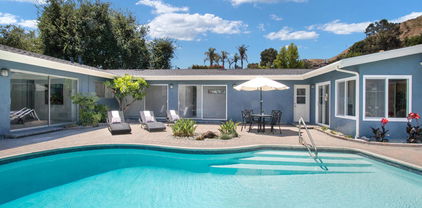
Altadena Homes with Driveway Up Slope From Street Parking features

Altadena Homes with Driveway Up Slope From Street Parking features

Welcome to Altadena, California – a hidden gem nestled in the foothills of the San Gabriel Mountains, just a stone's throw away from the bustling heart of Los Angeles. Known for its charming neighborhoods and serene atmosphere, Altadena offers a unique blend of suburban tranquility and urban convenience. With its rich history, diverse community, and stunning natural landscapes, it’s no wonder that families and individuals alike are drawn to this picturesque enclave.

One of the standout features of many homes in Altadena is the driveway that slopes up from street parking. This design not only provides practical benefits, such as increased privacy and enhanced curb appeal, but it also allows for a spacious and inviting front yard. Imagine coming home to a beautifully landscaped entrance that welcomes you with warmth and charm. The elevated driveways are perfect for those who appreciate a little extra space, offering a safe and secure area for children to play or for hosting gatherings with friends and family.

Altadena is also home to a variety of parks, hiking trails, and community events that foster a sense of belonging among residents. Whether you’re exploring the scenic trails of the nearby Angeles National Forest or indulging in local eateries, there’s always something to discover.

With its unique homes featuring driveways that gracefully ascend from street parking, Altadena is the perfect place to find your dream home amidst a vibrant community. Come experience the allure of Altadena, where every day feels like a retreat!

Newest Altadena Homes with Driveway Up Slope From Street Parking features

$1,499,000
3 Beds 2 Baths P1-27689 MLS Active Under Contract Status
From the moment you arrive, this home's inviting curb appeal makes a lasting impression. A lush green lawn leads to a classic brick facade accented with black shutters, setting the tone for the charm that continues throughout. A welcoming brick front porch with intricate, detailed wrought-iron railings leads you inside. Upon entering, hardwood floors greet you at the entry and carry throughout much of the home. To the left, the living room is warm and timeless, featuring crown molding, a classic brick fireplace with a crisp white mantel, and custom built-ins, including a bookcase and display cabinetry. French doors open to a covered patio, creating an effortless connection for indoor-outdoor entertaining. The dining room is both elegant and inviting, highlighted by wainscoting, crown molding, and continued hardwood flooring. It connects seamlessly to the living room through French doors, enhancing the home's natural flow. Nearby, a cozy bedroom with its own closet and an adjacent guest half bath offers flexibility for guests or a home office. The kitchen and breakfast nook provide a functional and charming space for everyday living. The updated galley-style kitchen features a 5-burner Frigidaire Gallery gas cooktop, an in-wall oven, microwave, dishwasher, and classic subway tile backsplash. The adjoining breakfast nook includes access to the side yard, adding convenience and natural light. Down the hallway, additional bedrooms and storage are thoughtfully arranged. Built-in linen cabinets and drawers add practicality, while the spacious primary bedroom offers crown molding, hardwood floors, dual closets including a walk-in, and direct access to the covered back deck and yard. A full bathroom with a separate tub and shower and tile finishes serves the bedrooms, while the third bedroom features a generous closet and corner windows overlooking the backyard. The outdoor spaces are equally inviting, with a peaceful covered deck that extends to a grassy yard, connecting back to the side patio. Mature citrus trees and an avocado tree enhance the setting, creating a private and tranquil environment ideal for relaxing or entertaining. Blending classic character with functional living spaces, this home offers warmth, charm, and a wonderful indoor-outdoor lifestyle.

2043 Pepper Drive, Altadena

$1,525,000
3 Beds 2 Baths SR26125436 MLS Active Status
Discover a rare opportunity to own a charming mid-century home in one of Altadena's most sought-after neighborhoods. Situated on an expansive 10,906 sq. ft. mountain-view lot, this inviting 3-bedroom, 2-bath residence blends timeless character with thoughtful modern updates and exciting future potential. Freshly painted in light neutral tones, the home features beautiful floors, recessed lighting, designer fixtures, abundant natural light, and a remodeled kitchen complete with quartz countertops, subway tile backsplash, new cabinetry, and stainless steel appliances. Large picture windows frame serene views, while a dramatic black brick fireplace creates a warm focal point in the main living area. The bright and spacious floor plan offers seamless flow between the living room, dining area, and kitchen, making it ideal for both everyday living and entertaining. An oversized enclosed sunroom/flex space provides endless possibilities as a home office, gym, creative studio, or additional living area. Outside, mature trees, mountain views, and expansive grounds create a peaceful setting with room to enjoy, expand, and personalize. A detached garage is well positioned toward the rear of the property, and the generous lot may offer the potential for an approximately 1,400 sq. ft. ADU, creating exciting possibilities for multigenerational living, guest accommodations, or future rental income. Conveniently located near parks, hiking trails, schools, restaurants, and the popular shopping and dining destinations along Allen Avenue, Lake Avenue, and Washington Village, this home offers the perfect balance of convenience and quiet residential living. Don't miss this rare opportunity to own a special Altadena property offering charm, character, space, and future potential.

2151 N Altadena, Altadena

Start Your Search

Based on information from California Regional Multiple Listing Service, Inc. as of . This information is for your personal, non-commercial use and may not be used for any purpose other than to identify prospective properties you may be interested in purchasing. Display of MLS data is usually deemed reliable but is NOT guaranteed accurate by the MLS. Buyers are responsible for verifying the accuracy of all information and should investigate the data themselves or retain appropriate professionals. Information from sources other than the Listing Agent may have been included in the MLS data. Unless otherwise specified in writing, Broker/Agent has not and will not verify any information obtained from other sources. The Broker/Agent providing the information contained herein may or may not have been the Listing and/or Selling Agent.