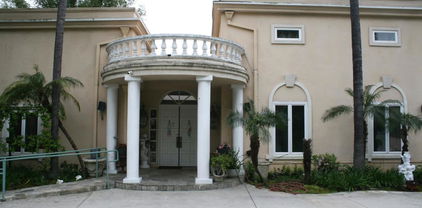
La Canada Flintridge Homes with Smoke Detector(s) Security Features

La Canada Flintridge Homes with Smoke Detector(s) Security Features

Nestled in the picturesque foothills of the San Gabriel Mountains, La Cañada Flintridge is a charming city in Los Angeles County, California, known for its stunning landscapes, excellent schools, and a strong sense of community. With a population of just over 20,000 residents, this serene enclave offers a perfect blend of suburban tranquility and easy access to the vibrant culture of nearby Los Angeles.

La Cañada Flintridge is renowned for its beautiful homes, many of which are designed to harmonize with the natural surroundings. These residences often feature modern amenities, including smoke detectors and advanced security features, ensuring peace of mind for homeowners and their families. Safety is a priority in this community, and many homes come equipped with state-of-the-art security systems, providing an added layer of protection in this family-friendly environment.

The city boasts a variety of outdoor recreational opportunities, with numerous parks, hiking trails, and the nearby Angeles National Forest. Residents enjoy an active lifestyle, whether it’s hiking along scenic trails or participating in community events throughout the year. The local schools are highly regarded, making La Cañada Flintridge an ideal place for families seeking quality education for their children.

With its charming neighborhoods, a strong community spirit, and a focus on safety and comfort, La Cañada Flintridge is not just a place to live; it’s a place to thrive. Discover the beauty and warmth of this remarkable city and experience the perfect blend of suburban living and natural splendor.

Newest La Canada Flintridge Homes with Smoke Detector(s) Security Features

$2,198,000
4 Beds 3 Baths OC26191200 MLS Active Status
Mid-century modern, elevated. Set among mature trees on a private 10,936 sqft lot in La Canada Flintridge, 5714 Alder Ridge Dr is a designer-level renovation of a 1966 architectural original offering 4 bedrooms, 3 baths, and 2,552 sqft of light-filled living. Inside, warm wood floors, striking vertical wood accents, and contemporary lighting frame bright open living and dining spaces, while walls of glass draw in abundant natural light and connect the interiors to the surrounding greenery. The updated kitchen anchors the home with streamlined wood cabinetry, stone countertops and backsplash, stainless-steel appliances, black hardware, statement pendant lighting, and an expansive peninsula with bar seating. Two beautifully finished fireplaces warm the living areas, including a dramatic marble-inspired centerpiece framed in floor-to-ceiling wood detailing. Upstairs, a skylit hallway leads to comfortable bedrooms with generous storage and a primary suite with an updated dual-vanity ensuite bath. Located within the highly coveted La Canada Unified School District, known for its award-winning education, and minutes from Descanso Gardens, Angeles National Forest trails, Foothill Blvd shopping and dining, and the 210, this La Canada treasure offers a rare blend of mid-century character, contemporary sophistication, and indoor-outdoor California living. Call your Realtor today to schedule a tour and make an offer.

5714 Alder Ridge Drive, La Canada Flintridge

$4,750,000
5 Beds 7 Baths CV26188963 MLS Active Status
AN EXTRAORDINARY OPPORTUNITY IN LA CAÑADA FLINTRIDGE'S GREENRIDGE ESTATES. Perched above the fairways of the La Cañada Flintridge Country Club, this potential masterpiece presents a rare opportunity to acquire an architecturally distinctive estate of exceptional scale, dramatic views and tremendous potential. Encompassing approximately 7,475 square feet on an approximately 17,800-square-foot lot, this multi-level residence was designed to embrace its remarkable setting, with expansive walls of glass, multiple terraces and balconies, and sweeping views across the golf course, surrounding hillsides, city lights and beyond. At the heart of the residence, a dramatic open staircase connects five levels beneath an impressive skylight, allowing natural light to cascade through the interior. Soaring ceilings, substantial entertaining spaces, fireplaces and an abundance of indoor-outdoor connections provide the framework for what could once again become an exceptional contemporary estate. The main entertaining areas open toward expansive terraces and the resort-style grounds, where an infinity-edge pool and spa overlook the golf course. A built-in BBQ, fire pit and additional outdoor spaces create the foundation for an extraordinary private retreat. The residence offers five bedrooms, multiple ensuite accommodations, a dramatic primary suite, private office, media room, fitness/wellness spaces, sauna and a four-car garage. Numerous balconies and terraces capitalize on the property's elevated position and extraordinary views. This property is being offered for its potential as much as its presence. Several interior spaces remain unfinished, and the lower level requires substantial renovation and completion. For the discerning investor, developer or end user with vision, however, this is precisely where the opportunity lies. The scale, architecture and location are already here. What remains is the opportunity to reimagine the interiors, complete the unfinished spaces and create a residence worthy of this exceptional setting. This is not simply an opportunity to renovate a luxury home. It is an opportunity to restore, redesign and reintroduce an extraordinary La Cañada estate. This property is being sold through the United States Marshals Service. Property condition, systems, amenities, square footage, permits and completed or unfinished improvements should be independently investigated and verified by Buyer(s).

742 Greenridge Drive, La Canada Flintridge

$1,450,000
3 Beds 2 Baths P1-28513 MLS Active Status
Perched above the street on a peaceful cul-de-sac, 4405 Vista Place offers a wonderful blend of space, privacy, and versatility. As you enter, the spacious living room is filled with natural light from large picture windows and offers plenty of room for gatherings both large and small. The recently updated kitchen feels bright and fresh with white Shaker cabinetry, quartz countertops, stainless steel appliances, a tray ceiling, crown molding, and abundant storage. Its generous layout allows multiple cooks to comfortably share the space, and the adjoining open-concept dining area is equally spacious, with a large window bringing in light. A sunken sunroom extends the living space and opens to the outdoors through a sliding glass door. The home's three comfortable bedrooms include one tucked away near the living room with its own exterior access--an appealing option for a home office, guest quarters, or anyone seeking added privacy. Two full bathrooms, recently remodeled, along with a Nest thermostat and plentiful storage throughout, complete the interior. Outdoors, the large lot offers a collection of distinct spaces for relaxing, entertaining, and making your own. Natural stone pavers and gravel create a low-maintenance setting, while multiple seating areas give guests room to gather and mingle. Just outside the sunroom, a spacious concrete patio is ready for outdoor dining, a fire pit, or a comfortable lounge area. There is also exciting potential to add an outdoor kitchen or transform the hillside into a thriving vegetable and herb garden. Ideally located within the acclaimed La Canada School District, the home also offers convenient access to the 210 and 2 freeways, nearby shopping and everyday amenities, and Descanso Gardens just a short drive away. With inviting living spaces, versatile outdoor areas, and plenty of opportunities to personalize, 4405 Vista Place offers a wonderful setting to settle in, entertain, and make your own.

4405 Vista Place, La Canada Flintridge

$4,599,000
7 Beds 7 Baths TR26136556 MLS Active Status
This stunning La Cañada estate is centrally located in the heart of town at the end of a quiet cul-de-sac. Remodeled and reimagined for luxurious modern living, the Modern Farmhouse-style home features an open floor plan with six ensuite bedrooms and an additional powder room. The heart of the home is the spacious kitchen and a large room area, where sliding doors open to the backyard with a pool and spa for quintessential California indoor-outdoor living. Throughout the property, high-end finishes pair beautifully with natural materials, including marble floors, custom tilework, and oak hardwood floors. The chef’s kitchen is a culinary dream, equipped with top-tier appliances, premium countertops, and a massive center island. This down-to-the-studs remodel and addition includes all-new mechanicals, wood doors and windows, a shingle roof, updated electrical and plumbing, HVAC, low-voltage wiring, home audio, a security alarm, and smart home automation. The sprawling primary suite features vaulted ceilings, two walk-in closets, and a sumptuous bath with dual vanities, a makeup station, a soaking tub, and a stall shower. Upstairs, you will find three additional ensuite bedrooms. Downstairs hosts two more suites: one facing the pool, and another facing the street with direct exterior access—perfect for a home office or guest quarters. Outdoors, the mature landscaping frames a pristine pool, spa, and lush grassy areas. A detached guest house/ADU offers an additional ensuite bedroom and kitchenette. Rounding out the estate is an attached, high-ceiling two-car garage that flows into a mudroom with direct access to the pantry and kitchen. Connected to public sewer and located within the boundaries of the award-winning La Cañada school district

5171 Vista Miguel Drive, La Canada Flintridge

$3,699,000
5 Beds 5 Baths GD26134367 MLS Active Status
Nestled on a sprawling, private lot in one of La Canada's most desirable neighborhoods, this exceptional Mediterranean-inspired 5 Bedroom/5Bathroom plus Den(Office) estate seamlessly blends timeless architecture with modern luxury. A grand wrought-iron entry door opens to a dramatic two-story foyer filled with natural light, setting the tone for the impressive interiors that await. Designed for both elegant entertaining and everyday living, the thoughtfully appointed floor plan features expansive living spaces with soaring ceilings, rich hardwood floors, and oversized windows. This home offers IPad controlled smart home technology, security system with cameras, multi-zoned Central HVAC system, and built-in speaker/dining area and fire place.The living room has soaring 20 foot high ceilings which brings light in throughout the entire home.The chef's kitchen is the heart of the home, showcasing premium stainless steel appliances, abundant custom cabinetry, a large center island, and seamless flow into the breakfast area and family room. The luxurious primary suite on the 2nd floor offers a true retreat with a spacious bedroom with stunning backyard views, custom walk-in closet, spa-inspired bath with dual vanities, soaking tub, and oversized shower. Additional bedrooms, one on the 1st floor and two on the 2nd floor, are generously sized. An upstairs loft (Bedroom)and bathroom on the 3rd floor with a balcony with views provides the perfect space for a play room. Step outside to discover a resort-caliber backyard designed for year-round enjoyment. The expansive grounds feature a custom-built outdoor pavilion complete with a fully equipped outdoor kitchen, Built-In BBQ, fireplace, bar seating, and dining area. Tons of flat space, great for a pool. Multiple patios, mature trees, lush lawn spaces, and private gathering areas create an extraordinary setting for entertaining guests or enjoying peaceful evenings at home. Combining exceptional craftsmanship and outstanding indoor-outdoor living, this remarkable residence offers a rare opportunity to own a truly special home! Award-winning La Canada Schools.

4619 Daleridge Road, La Canada Flintridge

$4,670,000
4 Beds 6 Baths P1-27482 MLS Active Status
This Amazing Storybook Estate is ready for your happy beginnings in La Canada Flintridge! This magical home is located on a picture perfect quiet & private cul-de-sac with easy exit access to main street conveniently close to local restaurants, shops, hiking trails, horse trails and all the area has to offer. Outstanding public schools! Award winning La Canada School District. This spacious friendly home invites family and friends to stay and bask in the sun filled room just a bit longer. Throughout this updated estate home, you will find well planned custom renovations and expensive upgrades. Many celebrations, events, b'day parties, BBQ parties & more were hosted in this truly one-of-a-kind property. Picturesque windows & recessed lighting stream a generous amount of light into home. The updated kitchen features Thermador, Bosch, Sub Zero, large lighted pantry, and many other items/details. This kitchen is upscale & will take center stage as you entertain and host. Vast sliding door from home to covered patio and huge backyard ensures you will enjoy the landscape of colorful native flowers, trees, lush green gardens, herb gardens, easy access to stables & horse trail. Pizza Oven, Built in BBQ. Enjoy swimming in your Salt Water Pool and resting in jacuzzi as you watch the beautiful waterfall & surroundings. Pool Bathroom. Basket Ball Court. Amazing bedrooms, bathrooms, & one bedroom enjoys a built-in Sauna. Theatre Media Room for those great movies you enjoy, also a cool wine closet for your collection & more. Media Room can also be used as 5th bedroom (stair access has Acorn Stair Lift to/from Media Room) Formal Dining, Bounce Den with wet bar & wine bottle area. Fireplace in L/R, Main Bedroom, and Den. Attached two car garage + one car detached garage. Views surrounding home of lush gardens surrounding home, & resort style backyard with many amenities providing comfort, enjoyment, pleasure & convenience. They say a photo is worth a thousand words...so please look at the home/property photos to see the items not listed here.

525 Berkshire Avenue, La Canada Flintridge

$2,999,000
5 Beds 4 Baths PF26067359 MLS Active Status
The Paradise Canyon Home of La Cañada Flintridge. A market ready home presented in pristine condition completely remodeled in 2008 from the foundation up by the current owners using well-planned architectural programming and traditional type interior design. Primary Suites on each of the two floors. Custom designed solid brick pavement in the front yard and rear yard patio areas pairs with the surrounding natural beauty and elemental tranquility of the Paulette Place neighborhood. There are no neighboring homes contiguous to the north of this property. The interior of the home is completely newly painted complementing the elegant style of the Santos Mahogany 3/4 inch solid natural hardwood floors. Both the formal living and dining rooms have ample natural light, arched doorways, Crown Moldings and Wainscoting. Mission Tile West designed kitchen and bathrooms. Rare Brazilian Blue Marble counter tops in the upstairs and downstairs bathrooms. The kitchen are has granite counter tops, a Wolf range, built in ovens, walk-in enclosed pantry. A beautiful curved staircase leads to the four (4) bedrooms on the second floor, and custom built wood storage cabinetry and a large hallway walk-in closet. Second floor primary suite has a large walk-in closet, a dual sink bathroom with steam shower, jetted bathtub, custom tile work, and built-in wood storage cabinets. The two (2) car garage is direct access into the enclosed laundry room which is next to the kitchen. Designed for entertaining, the rear yard is landscaped featuring a rose garden and fruit bearing Cherry Trees. The roofing material is Cedarlite 600, a Class A Fire Rated lightweight concrete tile. Hardie Board Siding completely protects all exterior walls of the home with the safeguard of being a Class A Fire Rated product. Two (2) separate HVAC units serve the home with an integrated air purifier. La Cañada Unified School District is the #1 rated school district in California and rated #7 in the USA according to Niche. The Paradise Canyon Home is just a short journey to both Paradise Canyon Elementary and La Canada High School.

481 Paulette Place, La Canada Flintridge

$6,050,000
6 Beds 7 Baths CV26018908 MLS Active Status
Stunning Contemporary Craftsman Home in Prime La Cañada Flintridge Foothill Enclave. Discover an unparalleled private compound in the coveted Foothills. This extraordinary gated estate reigns over just over 2-acres of pristine, park-like grounds, offering unmatched privacy while remaining moments from elite schools, upscale shopping, and fine dining. Custom-built in 2002 as a grandiose single-family masterpiece, this palatial home spans approximately 7,093 square feet (Taped, includes the Guest and Carriage Houses) of exquisitely refined living space, distinguished by breathtaking millwork throughout and walls of natural light that elevate every room to gallery. Masterful architecture harmoniously blends functionality and sophistication across five expansive bedrooms and seven opulent bathrooms for an idyllic sanctuary for family, guests, and discerning entertaining. The chef’s kitchen is a culinary tour de force, featuring seamless black countertops, top-tier appliances, and serene vistas over the grounds from nearly every angle. Step outside to an unrivaled private oasis: expansive, maturely landscaped grounds framed by dramatic mountain and canyon panoramas, with stunning city views of Los Angeles sparkling below from multiple balconies and terraces. Exceptional amenities abound, including a private theater, maid’s kitchen, state-of-the-art fitness room, dedicated laundry facilities, and abundant storage. Professionals will find a focus room in the serene home office, graced by custom built-in shelving and French doors opening to a tranquil garden—perfect for morning coffee or quiet reflection. This Summer, elevate entertaining to legendary status with the detached pool house, boasting a full kitchen, dining area, and bath. A separate stylish studio—complete with three-quarter bath, loft, and expansive deck offering panoramic views—provides independent luxury for guests, a next-gen quarters, or potential rental income from exclusive weekend gatherings. La Cañada Flintridge epitomizes exceptional quality of life, anchored by the acclaimed La Cañada Unified School District—consistently ranked among California’s finest with Blue Ribbon honors. Safe, serene neighborhoods, abundant parks, nearby Angeles National Forest trails, and a refined village center of boutique shops and restaurants deliver a rare balance of suburban tranquility and urban accessibility. Proximity to JPL, Old Town Pasadena, and greater Los Angeles ensures all the connectivity you need.

5310 Linda Vista, La Canada Flintridge

Start Your Search

Based on information from California Regional Multiple Listing Service, Inc. as of . This information is for your personal, non-commercial use and may not be used for any purpose other than to identify prospective properties you may be interested in purchasing. Display of MLS data is usually deemed reliable but is NOT guaranteed accurate by the MLS. Buyers are responsible for verifying the accuracy of all information and should investigate the data themselves or retain appropriate professionals. Information from sources other than the Listing Agent may have been included in the MLS data. Unless otherwise specified in writing, Broker/Agent has not and will not verify any information obtained from other sources. The Broker/Agent providing the information contained herein may or may not have been the Listing and/or Selling Agent.