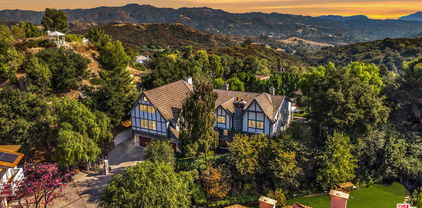
Topanga Homes with Electric Gate Parking features

Topanga Homes with Electric Gate Parking features

Welcome to Topanga, California, a hidden gem nestled in the breathtaking Santa Monica Mountains. This enchanting community, located in Los Angeles County, is renowned for its stunning natural beauty, eclectic vibe, and artistic spirit. With its lush landscapes, winding trails, and vibrant local culture, Topanga offers a unique blend of tranquility and creativity that attracts residents from all walks of life.

As you explore the charming neighborhoods of Topanga, you’ll discover a variety of homes that perfectly complement the area's serene environment. One standout feature that many properties boast is electric gate parking. This modern convenience not only enhances security but also adds a touch of sophistication to your home. Imagine arriving at your private sanctuary, greeted by the seamless operation of an electric gate that provides both privacy and peace of mind.

Homes with electric gate parking in Topanga come in various styles, from rustic retreats to contemporary masterpieces, each designed to harmonize with the natural surroundings. These residences often feature spacious interiors, expansive outdoor spaces, and stunning views of the mountains or canyons, making them ideal for those seeking a tranquil escape from the hustle and bustle of city life.

Whether you're an outdoor enthusiast eager to explore the numerous hiking trails, or an artist looking for inspiration in the vibrant local art scene, Topanga offers an unparalleled lifestyle. Embrace the charm of this captivating community and discover your dream home with electric gate parking, where comfort meets security in the heart of nature.

Newest Topanga Homes with Electric Gate Parking features

$5,795,000
4 Beds 6 Baths 26856455 MLS Active Status
In the heart of the Santa Monica Mountains, where the only sound is wind through the trees, lies Paradise Lodge, a fully reimagined 2.1-acre Topanga estate and a study in Rustic Modernism: utilitarian, elegant, and rooted in its rugged surroundings. Completed as all-new construction in 2021 by architect Steven Fernandez AIA, its design carries the lineage of Richard Neutra, Edward Niles, and Frank Gehry. The property is arranged in two distinct areas across its 2.1 usable acres: the three-bedroom main house at the top, and a lower area with separate street access consisting of a one-bedroom ADU, a workshop, and a restored one-bedroom Spartan trailer. A tree-lined private road brings you to a large rolling gate and an extra-wide circular drive that gives a true sense of arrival. At the top of the property, the main house opens to light-filled, open-plan living, floor-to-ceiling Fleetwood glass, and a see-through fireplace of steel, board-form concrete, and Yosemite stone that warms the living room and poolside lounge at once. The chef's kitchen carries Wolf, Sub-Zero, and Bosch appliances and passes through to an outdoor prep station and grill. A ground-floor bedroom with its own outdoor entrance and ensuite works easily as a guest room or office. Upstairs, two ensuite bedrooms sit among the treetops. The primary is a treehouse in all but name, its private Ipe deck set into the canopy of a mature ash, open to a wide view of the hillsides. Outside, a PebbleTec saltwater pool is ringed by fruit trees, with sunset and canyon views beyond, a setting so striking that it has been featured in global campaigns for Mercedes-Benz and Lexus. The gardens were shaped by landscape designer Suzanne McKevitt with an earth-first, drought-tolerant approach. Charming garden paths meander through the intentionally landscaped grounds, planted with fruit-bearing trees including Fuji apples, Sumo mandarins, and Meyer lemons. The pathways create a tranquil connection down to the lower area, set well apart from the main house. There, a 650-square-foot ADU offers a lofted bedroom with ensuite bath, its own outdoor sitting area built from a converted shipping container, and strong income potential as a rental or guest suite. Beside it, a workshop with 25-foot ceilings is well suited to an artist's studio or recording space. Nearby, the restored 1950s Spartan trailer keeps its own private setting and outdoor bathroom, a retreat under the stars. Together they form a self-contained artist's retreat and bring the estate to a functional five bedrooms and six baths. The estate is wildfire-hardened, clad in DensGlass sheathing and corrugated steel, with an exterior sprinkler system, on-site fire hydrants, and a whole-property backup generator. Located in one of Topanga's most accessible neighborhoods, a place where time seems to have stood still in the best way, the estate has miles of pristine trails for hiking and biking through the Santa Monica Mountains from the front door. The Topanga Farmers Market and Will Geer's Theatricum Botanicum sit about half a mile away, the property is in a desirable school district, and Malibu is 20 minutes out, Calabasas 15, and the Westside 30.

20605 Cheney Drive, Topanga

$6,999,000
5 Beds 5 Baths 26847969 MLS Active Status
Oceanview Equestrian Estate. Between Malibu and Topanga, high atop Topanga Canyon, where the mountains meet the sea and light dances across the ridgelines, a home rises like a dream suspended above the Pacific. Here, 5,200-square-foot of luxurious living, recently reimagined with rugged elegance and a soulful, earthy vibe, beckons you to a new life. Set behind private gates on approximately 2.5 acres, the home sits above the dramatic pool, commanding sweeping ocean, city lights, and island views that stretch from Palos Verdes to Point Dume. Drive up the winding drive along hand-laid sandstone walls bordered by olive trees leading to the home's luminous two-story entry. The ocean is everywhere present. The wide 2 story foyer, filled with sunlight from high windows and French doors, leads to rooms of generous proportions and artful symmetry. Vaulted ceilings and arched passageways link sunlit spaces. A gracious salon anchored by a fireplace dwells in the views through massive arched windows; wide oak floors whisper underfoot, and doors open to a balcony with views in all directions. Feast in the formal dining room. Pass through a bright den, to an open, modern rustic kitchen, centered around a marble island. The gourmet kitchen and enormous stove invite culinary creativity, while loved ones linger in the cozy breakfast area. The walk-in pantry, refrigerator drawers, builtins, and huge refrigerator make hosting a crowd a breeze. Beyond the kitchen, a cozy bedroom suite can be a guest hideaway, or a maid's room. Most rooms open to balconies and patios with views of the endless horizon. Step down an extravagantly grand stairway and through hand carved double doors to a sublime primary suite set in a private wing. Here lives your sanctuary of calm with walls of tall glass doors opening to private gardens, and neverending vistas. Sink into the soaking tub perfectly positioned to watch the sun melt into the ocean. The shower is tiled in pale handmade Zellige tiles. Downstairs, a theater room spans the width of the house, with a wall of glass leading to a covered loggia, set with a roaring fire. An office sits nearby. 3 more roomy bedrooms, each with glass doors to the gardens, provide comfort and versatility. Beyond the home's walls, the grounds unfold like a private park, a lush tapestry of citrus, pomegranate, and bougainvillea, with lawns and paths that roll toward a shimmering pool and spa. Two outdoor living rooms, one covered, one open, each with a fireplace, invite gatherings under starlit skies. Walk down to four horse stalls, each with separate turnouts. A 3 car garage and large parking court provide room for a fleet of cars, surfboards, and bikes. A private well nourishes the orchards and gardens; a generator ensures quiet self-sufficiency; two gated driveways provide separation for the home or equestrian pursuits. Parks with miles of trails that stretch to the horizon are close by. Breezes filled with the scents of chaparral and the sea ruffle the palms, and bring a serenity that feels worlds away. Yet here you are, just minutes from the hearts of Topanga, Malibu, or Calabasas. The life of Topanga, with open air theaters, farm to table cafes, yoga studios, surfing, charm filled cafes, and a deep sense of community is yours for the taking. Here, in this peaceful home, the line between home and horizon disappears. Here sits your secluded sanctuary of Light, Sea, and Harmony, where the rhythm of the sea meets the stillness of the mountains.

2656 Vista Del Mar Road, Topanga

$6,975,000
6 Beds 7 Baths IG26084957 MLS Active Status
Luxury Estate with Panoramic Ocean Views - 10 Acres - Topanga/Malibu. Set atop 10 private acres in the coveted Topanga/Malibu area, 22331 Swenson Dr. offers 7,000 sq ft of refined living with sweeping ocean views from Palos Verdes to Point Dume in Malibu. This exceptional estate blends grand scale with custom craftsmanship and resort-style amenities. A dramatic open floor plan features vaulted and open-beam ceilings, solid oak and travertine flooring, cantera stone columns, stained-glass accents, and a custom spiral staircase. The living, dining, and gourmet kitchen areas flow seamlessly, enhanced by a built-in audio system throughout. The chef’s kitchen includes a 6-burner Wolf range with griddle & grill, professional hood, Miele dishwasher, Sharp microwave drawer, KitchenAid trash compactor, granite countertops, alder cabinetry, pot filler, and a large island. The home offers 6 bedrooms and 7 bathrooms, including two primary suites with fireplaces. A flexible bonus space can serve as an office, art studio, or 7th bedroom. Spa-style baths feature custom tile, glass sinks, and a steam room. Designed for entertaining, enjoy a game room with two-way fireplace, media room with wet bar and projection TV, and a poolside studio with bathroom, fireplace, and laundry hookups. Laundry is available on all three levels, along with a central tech room. Outdoor living is unmatched with a 3,000 sq ft covered patio deck, Spanish tile, and custom iron railings overlooking a glass tiled infinity pool and spa with built-in cover and a waterfall garden. The outdoor kitchen includes a built-in BBQ and pizza oven. Additional features include a 4-bay garage, dual zoned HVAC systems, copper gutters, whole-house generator, 10,000-gallon water tank, 525-ft deep well, greenhouse with irrigation, and expansive turf areas. Fire safety is prioritized with interior/exterior sprinklers, on-site hydrants, and proximity to a county fire helipad. 69Bravo fire station is right next door. A rare opportunity to own a private coastal estate with unmatched views, scale, and amenities.

22331 Swenson Drive, Topanga

$3,995,000
5 Beds 6 Baths 26748779 MLS Active Status
Welcome to Versailles Topanga, a stunning storybook jewel offering panoramic canyon and mountain views, with even distant glimpses of Catalina Island. Nestled on the largest lot at the end of a cul-de-sac, this home ensures complete and gated privacy. Designed and executed in period-authentic 18th Century French Rococo, this masterpiece features custom panels throughout the house designed by Rococo artists and hand-gilded in 23.75 karat gold-leaf, using techniques and materials true to the Rococo Era. Custom-commissioned artwork from the period is embedded throughout the home, adding to its historical charm. The wrought iron balusters, designed and gilded onsite, are modeled after those in the French Embassy, adding a touch of regal elegance. The lower level boasts custom marble medallions, double inlaid Onyx floors, and commercial-grade large format Crema Marfil (Spain) Marble and Marble Baseboard. The magnificent living room boasts soaring, high ceilings in luxurious, walls of floor to ceiling glass and windows framed with Onyx marble casings and Greek Thasos Marble Trim, creating a grand and luxurious ambiance. The open floorplan concept offers a panoramic view of the interior living areas from the grand entry foyer to the opulent living room, the royal formal dining designed with custom built furniture, to the casual family room with romantic fireplace, opening up to a dream granite kitchen with island, new double subzero, two ovens, two stove cooktops, garden window and more panoramic views! There is a large guest bedroom suite on the main level, powder room and laundry room. The elegant wrought iron gold-leaf staircase leads to the upper level, all bedrooms feature double 1" maple borders manufactured in-house around real oak flooring, with custom archways designed to highlight your art collection. The luxurious primary retreat, sitting room and office showcase intricate wooden inlaid floors with borders and Pakistani Red Onyx Marble Baseboard. The primary spa-like bathroom is a haven of relaxation, with book-matched honey onyx up the spa tub, marble borders and inlays made in-house, a steam shower, jet tub, the huge primary suite offers a sitting room, panoramic views, a huge deck, and two large walk-in custom closets. This home also includes a huge home theater, art and music studio, one thousand bottle, temperature-controlled custom wine cellar. You will be blown away by the unobstructed views from almost every room. Extra-large and flat back yard with entertaining pool and spa, a huge built-in BBQ, and manicured lawns with a gazebo make this an entertainer's paradise. No detail was spared in the design of this home. Unique and totally magical, Versailles Topanga is a masterpiece like no other. Nothing else compares!

21128 Bellini Drive, Topanga

$1,799,000
3 Beds 2 Baths 26661265 MLS Active Status
Welcome to the ultimate Topanga retreat, where modern upgrades meet timeless canyon charm. Nestled on a quiet, hidden street off Topanga Canyon Blvd, this treasure offers the perfect balance of privacy, style, and connection to nature. Inside, an open entry concept features soaring vaulted ceilings extending both levels and a modern chandelier welcoming bright natural light. Upstairs, the space leads to two bedrooms, and a crisp, updated bathroom with a classic clawfoot tub. The spacious primary suite features a comfortable additional space to relax or work, and opens to its own private deck, the perfect spot to enjoy your morning coffee while taking in tree-lined canyon views. The large deck wraps around for great outdoor entertaining under delightful string lighting. The main floor effortlessly blends contemporary design with Topanga character. The recently remodeled kitchen boasts continuous-grain walnut cabinetry, white quartz countertops, high-end built-in appliances, and a generous island with waterfall, ideal for cooking and entertaining. Large double doors open to a beautifully landscaped fully-fenced flat backyard, inviting a harmonious indoor-outdoor flow. The dining area is framed by walnut finishes perfect for gatherings, while the cozy living room invites movie or game nights. A third bedroom with a remodeled en-suite bathroom adds comfort and flexibility. The extensive list of upgrades includes beautiful oak wood flooring, new windows and doors throughout, and a whole-house water filtration system. Step through the living room to discover a bonus entertainment room and direct access to the driveway, complete with automatic gate and EV charger. In the vicinity you'll find central access to the best of the westside and the valley communities. Featuring scenic drives to nearby beaches, Santa Monica, Malibu and Calabasas. Enjoy local gems including the Topanga Community Center, playground and ballfield, weekly farmers market, Food Truck Fridays, and charming coffee shops and cafes, combining peaceful canyon living with vibrant neighborhood amenities.

20922 Keller Road, Topanga

Start Your Search

Based on information from California Regional Multiple Listing Service, Inc. as of . This information is for your personal, non-commercial use and may not be used for any purpose other than to identify prospective properties you may be interested in purchasing. Display of MLS data is usually deemed reliable but is NOT guaranteed accurate by the MLS. Buyers are responsible for verifying the accuracy of all information and should investigate the data themselves or retain appropriate professionals. Information from sources other than the Listing Agent may have been included in the MLS data. Unless otherwise specified in writing, Broker/Agent has not and will not verify any information obtained from other sources. The Broker/Agent providing the information contained herein may or may not have been the Listing and/or Selling Agent.