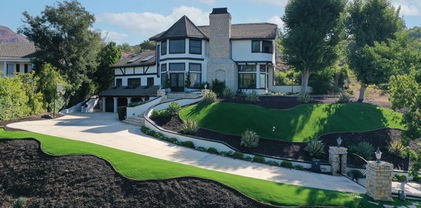
Westlake Village Homes with Key Card Entry Security Features

Westlake Village Homes with Key Card Entry Security Features

Welcome to Westlake Village, California – a hidden gem nestled in the picturesque hills of Ventura County. This enchanting city is renowned for its stunning landscapes, serene lakes, and a vibrant community that embodies the perfect blend of suburban tranquility and modern convenience. With its lush parks, top-rated schools, and an array of recreational activities, Westlake Village is an ideal place for families, professionals, and retirees alike.

One of the standout features of homes in this beautiful area is the incorporation of advanced security measures, including key card entry systems. These homes not only offer a sanctuary of comfort and style but also prioritize your safety and peace of mind. Imagine coming home to a residence equipped with the latest in security technology, allowing you to access your home with just a simple swipe of a card. This innovative feature adds an extra layer of convenience and protection, making it easier than ever to enjoy your surroundings without worry.

Westlake Village boasts a rich array of amenities, including upscale shopping, fine dining, and outdoor activities that cater to every lifestyle. Whether you’re strolling along the scenic paths of the lake, enjoying a round of golf, or taking advantage of the community’s cultural events, you’ll find that Westlake Village offers something for everyone.

Discover your dream home in Westlake Village today, where modern living meets security and community charm. Experience the lifestyle you’ve always wanted in this idyllic Californian paradise!

Newest Westlake Village Homes with Key Card Entry Security Features

$9,525,000
6 Beds 7 Baths 226003882 MLS Active Status
There are homes that impress, and then there are homes that simply feel extraordinary from the moment you arrive.Set behind private gates within an intimate enclave of just twelve custom residences, 4400 Oak Place Drive is a remarkable new estate surrounded by the beauty of North Ranch Country Club. Here, the golf course wraps gracefully around the community's peninsula like setting, spanning the property's half acre lot and creating an extraordinary sense of openness, privacy, and connection to the landscape.Inside, natural light becomes part of the architecture. Expansive walls of glass illuminate the interiors throughout the day, while massive pocket doors disappear almost entirely, dissolving the boundaries between indoors and out. Living spaces extend effortlessly toward the pool, terraces, and golf course beyond, capturing the very essence of the Southern California indoor outdoor lifestyle.The interiors strike a beautiful balance between contemporary architecture and organic warmth. Wide plank wood floors flow beneath soaring, light filled spaces, complemented by natural stone, glass, warm wood tones, architectural millwork, and thoughtfully integrated lighting. Fluted wood detailing, floating shelving, dramatic stone surfaces, and a striking glass staircase bring texture and dimension to the home while maintaining an atmosphere that feels refined, calm, and remarkably livable.At the heart of the residence, the kitchen is as functional as it is sculptural. Outfitted with professional grade Wolf appliances, extensive custom cabinetry, substantial stone surfaces, and beautifully integrated details, it was designed equally for everyday living and effortless entertaining. Just beyond, a dramatic illuminated onyx bar glows like a piece of art; one of several moments throughout the home where craftsmanship becomes part of the experience.The primary suite is a retreat unto itself. A warm wood-clad ceiling draws the eye across the expansive bedroom, while walls of glass frame the golf course and open the suite directly to the outdoors. Its spa inspired bath is wrapped in richly veined stone, with an oversized glass enclosed shower, floating dual vanity, sculptural lighting, and a serene palette that feels more reminiscent of a private resort than a residence.Yet for all its exceptional finishes, what makes 4400 Oak Place Drive unforgettable is the way the home feels.Wake to soft morning light filtering through walls of glass. Open the doors and allow the California breeze to move freely through the house. Spend afternoons beside the pool, take to the private pickleball court, or simply enjoy the expansive backyard as the fairways of North Ranch stretch beyond. With an oversized outdoor setting bordering the golf course, the property offers a rare sense of space and recreation without sacrificing its connection to the surrounding landscape. As evening falls, watch the interiors take on an entirely different character as stone, wood, and architectural lighting begin to glow.Here, luxury is not simply something you see. It is something you experience; in the light, the openness, the craftsmanship, and the effortless connection between home and landscape.Estates of this caliber are rare. A setting like this is rarer still.4400 Oak Place Drive is more than a beautiful new home. It is a private expression of modern California living, where architecture, craftsmanship, and nature exist as one.

4400 Oak Place Drive, Westlake Village

$6,215,000
6 Beds 7 Baths SR26085986 MLS Active Status
Nestled on a sprawling 4.76 acres in the prestigious gated community of Hidden Valley Estates this property offers the ultimate best in privacy and luxury. Located in the most private location in the neighborhood down a long driveway and surrounded by open space. Interior highlights of this meticulously maintained and upgraded home include a beautiful grand entry, built-ins throughout, hardwood floors in most of the house, custom lighting, and bespoke window treatments throughout. There is a large family room with a fireplace that opens to a gourmet remodeled kitchen with granite countertops, a huge center island, a Viking 6-burner gas range and double oven, Subzero refrigerator, Thermador dishwasher, a butler's pantry with a Viking wine refrigerator and a large walk-in pantry. Also, located on the first level is a downstairs en-suite bedroom, spacious laundry room, library/office with a fireplace and built-in bookshelves with a ladder, formal living room w/ a fireplace and a view of the courtyard with a glistening fountain & an impressive formal dining room. Upstairs is the luxurious primary en-suite complete with a fireplace, sitting area, walk-in closets and a balcony to enjoy the serene mountain views. There are 3 more spacious en-suite bedrooms, 2 of which were recently expanded, complete the upstairs. Outside is the perfect entertaining area with a spacious covered patio w/ a fireplace, built-in heaters, built-in barbeque and Green Egg, a sink & ice maker, a newer sparkling pool w/ a fun waterslide, waterfall, and spa. In addition, there is a recently added guest house and a 3000-bottle subterranean wine cellar. There is still more yard to enjoy with lots of open grassy area and hillside perhaps for a sports court, vineyard, orchard, the possibilities are endless. All this plus a 4-car garage, owned solar panels, and a whole house generator. This home is conveniently located close to amazing restaurants, shopping, award-winning schools, and Sherwood, yet it feels like a peaceful & tranquil retreat. Truly, a one-of-a-kind property.

1005 Cheshire Hills Court, Westlake Village

Start Your Search

Based on information from California Regional Multiple Listing Service, Inc. as of . This information is for your personal, non-commercial use and may not be used for any purpose other than to identify prospective properties you may be interested in purchasing. Display of MLS data is usually deemed reliable but is NOT guaranteed accurate by the MLS. Buyers are responsible for verifying the accuracy of all information and should investigate the data themselves or retain appropriate professionals. Information from sources other than the Listing Agent may have been included in the MLS data. Unless otherwise specified in writing, Broker/Agent has not and will not verify any information obtained from other sources. The Broker/Agent providing the information contained herein may or may not have been the Listing and/or Selling Agent.