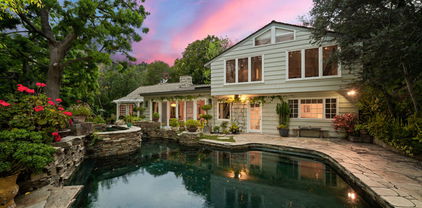
Beverly Hills Post Office (C02) Homes with Controlled Entrance Parking features

Beverly Hills Post Office (C02) Homes with Controlled Entrance Parking features

Welcome to the prestigious Beverly Hills Post Office (C02), an exclusive enclave nestled in the heart of Los Angeles County, California. Renowned for its opulence and celebrity allure, this coveted area offers a unique blend of luxury living and serene privacy, making it one of the most sought-after neighborhoods in the world.

Beverly Hills Post Office, often affectionately referred to as BHPO, boasts stunning vistas of the Santa Monica Mountains and the sprawling Los Angeles skyline. This picturesque region is characterized by its lush landscaping, tree-lined streets, and a vibrant community that values both sophistication and tranquility. Residents enjoy easy access to the finest dining, shopping, and entertainment options that Beverly Hills has to offer, ensuring that everyday life feels like a luxurious retreat.

The homes in Beverly Hills Post Office are nothing short of extraordinary, with many featuring controlled entrance parking for added security and peace of mind. This desirable amenity allows residents to enjoy the utmost privacy while still being part of a vibrant community. From sprawling estates to chic modern masterpieces, the architectural diversity in this area caters to a variety of tastes and lifestyles, all while maintaining the high standards of luxury living that Beverly Hills is known for.

Whether you’re looking to invest in a dream home or seeking a prestigious address, Beverly Hills Post Office offers an unparalleled lifestyle that perfectly balances elegance, comfort, and exclusivity. Discover your place in this iconic neighborhood and experience the extraordinary charm of Beverly Hills living.

Newest Beverly Hills Post Office (C02) Homes with Controlled Entrance Parking features

$3,400,000
3 Beds 3 Baths 26868011 MLS Active Status
Tucked at the end of a long, private drive on 1.24 acres of mature landscape, this remarkable Mid-Century Modern residence by architect George Foy balances intimacy and openness in equal measure. Developed in 1958 by aviation pioneer Robert Bosler Sr., a friend of Amelia Earhart and colleague of Howard Hughes, the home reflects the optimism, innovation, and clean modernist sensibility of its era. As a playful expression of family life, Bosler designed the circular driveway so his young children could race go-karts around it, a distinctive feature that remains today. Thoughtfully positioned within its natural setting, the home is defined by Foy's signature post-and-beam construction, gracefully floating roof planes, and walls of glass all combining to create an extraordinary sense of lightness. Interior spaces, terraces, and mature gardens align to form seamless sightlines that dissolve the boundary between indoors and out, creating exceptional openness while preserving complete privacy. Comprehensively rebuilt and updated with the finest contemporary amenities, the residence remains true to Foy's original 1958 vision. Every enhancement honors the home's architectural integrity while elevating its comfort and livability for today. This is a rare opportunity to own an authentic George Foy designed residence, an enduring expression of California Mid-Century Modern architecture, thoughtfully reimagined for contemporary living while honoring its remarkable history and original vision. There is an additional benefit of a private nightly neighborhood patrol.

2275 Bowmont Drive, Los Angeles

$10,795,000
6 Beds 8 Baths 26828899 MLS Active Status
The Villa Contenta, a walled and gated exceptional estate that is set off a private road on a nearly one-acre promontory within the gated Bowmont Estates. Manicured verandas with hand forged wrought iron balconies overlook verdant hillsides that extend to an ocean view. The limestone clad home features European light oak floors, gallery-white walls and oversized fireplaces throughout. The gracious floorplan includes a grand living room, formal dining room, library/office and a family room adjoining a fully appointed chef's kitchen. A screening room, gym, maids room and a 1000+ bottle wine cellar with a dedicated tasting room complete the exceptional entertaining spaces. The residence offers four spacious bedroom suites, including a luxurious primary retreat featuring dual baths and walk in closets. A detached space provides additional flexibility as a studio, storage area or guest/staff quarters with full bathroom and closet. The Villa's outdoor amenities include grassy lawns, a sparkling glass-tiled pool and spa and a fully equipped outdoor kitchen. Gated off-street parking accommodates up to 6 vehicles including a 3 garage. State of the art security and infrared surveillance systems including license plate readers protect the property. One of only eight custom estates in this exclusive community, the property offers an extraordinary sense of privacy, seclusion and security above the City.

2680 Bowmont Drive, Beverly Hills

$6,500,000
5 Beds 7 Baths 26855993 MLS Active Status
A rare opportunity to own an iconic piece of Hollywood history in one of Beverly Hills' most coveted enclaves. Ideally situated along prestigious Mulholland Drive within the famed Celebrity Row, this remarkable estate was once home to legendary actors Gregory Peck and Boris Karloff, offering an extraordinary blend of timeless character, privacy, and luxury. Set behind gates on approximately half an acre, the estate spans approximately 4,600 square feet and features 5 spacious bedrooms and 7 bathrooms, thoughtfully designed for both elegant entertaining and comfortable everyday living. Rich architectural details, expansive living spaces, and walls of glass create a seamless connection between the interiors and the surrounding landscape while framing breathtaking panoramic canyon and city views.The thoughtfully designed floor plan offers multiple formal and informal living areas, generous bedroom suites, and an effortless indoor-outdoor flow. The chef's kitchen opens to inviting gathering spaces, creating the perfect setting for intimate evenings or larger-scale entertaining. Complementing the main residence is a detached guest house, ideal for extended family, visitors, creative studio space, or a private home office. A dedicated fitness gym provides the convenience of a personal wellness retreat without ever leaving home.The beautifully landscaped grounds offer exceptional privacy with mature trees, expansive patios, and multiple outdoor entertaining areas designed to embrace Southern California's year-round indoor-outdoor lifestyle. Whether enjoying a quiet morning overlooking the canyon, hosting sunset gatherings, or simply appreciating the serenity of this storied property, every space has been thoughtfully curated for comfort and elegance.Located just minutes from Beverly Hills, Bel Air, the Sunset Strip, world-class dining, luxury shopping, and premier entertainment, this exceptional residence offers the rare combination of historic provenance and modern livability in one of Los Angeles' most sought-after neighborhoods.Steeped in Hollywood legacy and surrounded by some of the city's most distinguished estates, this is far more than a home it's an opportunity to own a truly iconic Beverly Hills address.

12750 Mulholland Drive, Beverly Hills

$48,800,000
8 Beds 14 Baths 26843375 MLS Active Status
Set across more than 10.5 gated acres along iconic Mulholland Drive, Villa Colibri is a rare resort-caliber compound estate defined by its very own private 24-hole par-3 golf course, expansive outdoor amenities, and sweeping canyon, lake, and mountain views. Designed for large-scale entertaining and private enjoyment alike, the estate offers an exceptional lifestyle experience seldom found in Beverly Hills. The grounds are the centerpiece featuring a professionally designed golf course by Dean Reinmuth, a regulation tennis court with illuminated pavilion, two pickleball courts, bocce court, and multiple resort-style water features including two swimming pools, reflecting and wading pools, a waterfall, and fountains. Formal gardens, citrus groves, manicured lawns, and a series of terraces create a park-like setting ideal for hosting events ranging from intimate gatherings to large celebrations. A stately dual-gated entrance, including separate service access, leads to an expansive motor court with substantial on-site parking capacity well-suited for large-scale entertaining. The main residence reflects classic European design, offering grand scale, volume, and timeless architectural detailing throughout. A dramatic great room with approximately 30-foot ceilings, coffered detailing, and dual sweeping staircases serves as the focal point of the home. Interior finishes include limestone, marble, and hardwood flooring, complemented by custom fireplaces, imported antique elements, and designer lighting. The chef's kitchen is equipped for both daily use and catered events, featuring an oversized island, professional-grade appliances, butler's pantry, and a full secondary prep kitchen. Retractable glass walls open to expansive terraces, creating seamless indoor-outdoor flow. Additional amenities include a library/den, theatre lounge with bar, fitness studio, staff quarters, and a temperature-controlled wine cellar. The upper level is dedicated to two primary suites with private terraces and spa-style baths, connected by a loft-style walkway. Five additional en-suite bedrooms are located on the main level with separate access points for guests or staff. A detached guest residence with its own pool, kitchen, and accommodations provides flexibility for extended stays or hosting. Villa Colibri represents a rare opportunity to acquire a large-scale, amenity-rich compound in a prime Beverly Hills location, offering privacy, land, and a full suite of recreational and entertaining features.

12300 Mulholland, Beverly Hills

$69,995,000
8 Beds 14 Baths 26735601 MLS Active Status
Poised high atop a promontory, this palatial European Estate boasts jaw-dropping 360 degree views of all of Los Angeles. Rich in privacy behind gates and up the long tree-lined driveway, this fortress of unparalleled magnitude is revealed. Situated in a world of its own overlooking the stunning gardens and city, this home is the epitome of royal living in the most sought-after city in the country. High ceilings, ornate details and grand-scale rooms are showcased beyond the luxurious foyer and Imperial Staircase through the massive double door entrance. Highlights from the main floor include an industrial grade chef's kitchen with an adjacent light and bright breakfast room, a formal dining room with double doors made with Venetian stained glass windows, an impressive living room with a gorgeous bar and fireplace, a billiards room, and a formal sitting room. Among the many jewels of this home is the two story library which includes a steel spiral staircase and a vibrant irreplaceable stained glass light fixture. Upstairs, the master bedroom rivals that of a European castle with multiple private terraces, city and nature views, his and hers closets, a massage room and a luxurious bathroom made with lapis stone. In addition to the master suite there are four oversized en suite bedrooms each with beautiful views and walk in closets. The lower level is an entertainer's paradise with a theater, ballroom that opens up to a sprawling terrace where your guests can soak in the picturesque views, and a wine cellar that's authentically outfitted as the storefront of an early 18th century English saloon. The backyard consists of a sparkling pool and spa, outdoor kitchen, putting green, a fruit and vegetable garden, tennis court, koi pond, and endless places for dining al fresco. In addition to the various amenities, the home is also equipped with an oversized gym. This tranquil oasis is quintessential to the highest class of luxury living, built for those who hold history, design, and beauty in the highest regard.

1420 Davies Drive, Beverly Hills

$9,999,995
5 Beds 7 Baths 26673387 MLS Active Status
Experience the epitome of luxurious living, nestled adjacent to some of the wealthiest individuals in the world amidst a prestigious enclave that includes Beverly Hills and Holmby Hills. This exquisitely designer-furnished contemporary residence is a remarkable architectural triumph that rises gracefully above the city lights, offering breathtaking panoramic views.This opulent masterpiece features expansive living spaces with unparalleled finishes, all thoughtfully designed for seamless entertaining. The open floor plan boasts soaring ceilings and expansive sliding glass walls that integrate indoor and outdoor spaces, leading to resort-style amenities, including a magnificent pool, spa, and multiple entertainer's terraces embellished with cascading waterfalls.A grand great room, anchored by a sophisticated fireplace, transitions effortlessly to a fully equipped bar complete with top-of-the-line temperature-controlled wine storage. This space flows into a stunning dining room and a state-of-the-art chef's kitchen, outfitted with Miele appliances and Poggenpohl cabinetry, perfect for culinary enthusiasts.The lavish primary suite offers a private terrace with captivating views, extensive showroom-quality closets, and exquisite dual bathrooms. Accompanying this are three generously sized VIP guest suites, a cutting-edge media room with sweeping vistas, and a fully equipped gym featuring a dry sauna, all contributing to this extraordinary high-tech smart home retreat. OPTION TO BUY NOW AND FINANCE LATER WHEN INTEREST RATES DECREASE. THE SELLER IS OPEN TO LEASING THE PROPERTY FULLY FURNISHED, OFFERING A UNIQUE OPPORTUNITY for a sophisticated lifestyle IN ONE OF THE MOST SOUGHT-AFTER LOCATIONS. IMMEDIATE OCCUPANCY AVAILABLE.

1250 Angelo Drive, Beverly Hills

$6,500,000
4 Beds 5 Baths 25534991 MLS Active Status
2576 Benedict Canyon Drive: A Peaceful Haven in Beverly Hills. Welcome to a truly special Beverly Hills retreat - once home to a legendary figure of Hollywood's golden era. Tucked behind graceful iron gates and surrounded by lush greenery, this private estate offers a rare sense of calm and comfort in the heart of the city. Inside, the home feels open and airy, with vaulted ceilings, soft natural light, and thoughtful details throughout. Built-ins, warm finishes, and generous living spaces make it easy to settle in and feel at home. The family room is perfect for relaxed evenings, while the elegant dining areas and chef-inspired kitchen - with top-of-the-line appliances - invite easy entertaining and everyday connection. A sweet breakfast nook and cozy corners offer peaceful views of the vibrant, lovingly landscaped gardens. The primary suite is a quiet escape, with spacious proportions and a spa-like bath that encourages rest and renewal. Additional bedrooms and guest spaces are welcoming and private, each with beautifully designed bathrooms. Outside, discover your own private oasis. A sparkling, stone-trimmed pool, shaded lounge areas, and mature trees create the perfect backdrop for restful afternoons or gatherings with loved ones. A charming detached guesthouse offers flexible space for visitors, creativity, or work-from-home ease. Set in one of Beverly Hills' most desirable neighborhoods, this warm and graceful home is a place to unwind, reconnect, and enjoy the simple beauty of California living.

2576 Benedict Canyon Drive, Beverly Hills

$135,000,000
16 Beds 27 Baths 24449959 MLS Active Status
The Angelo Estate, designed by famed master architect, Ed Tuttle. The most spectacular contemporary estate in Los Angeles, truly one of the great estates in all of America. Perched on a 6-acre view promontory with unobstructed views across the entire Los Angeles basin from downtown to the ocean. Enter through a long gated private driveway to this museum quality stunning architectural masterpiece comprised of steel, glass, and limestone with onsite parking for 80-100 cars. The main house is built around a magnificent open courtyard with fountains. Enter an atrium foyer filled with natural light and reminiscent of IM Pei's Louvre installation. There are high ceilings and great walls for art throughout, a beautiful living room, formal dining, library, chef's gourmet kitchen, great room, incredible theatre, game room, bowling alley, wellness center, gym, wine cellar, and much more. Built by McCoy Construction with meticulous detail and perfection, there was no expense spared and no detail overlooked. All exterior walls are made of imported Italian limestone, while the interior walls and ceilings feature either the same limestone or rift-cut vertical grain white oak. The estate also includes state-of-the-art electronics and security with a security room. The house is heated and cooled by geothermal technology and has solar panels and a generator. Spectacular grounds include a green marble tiled infinity pool and spa, a full outdoor kitchen, a lighted tennis court and pavilion, stunning lawns, walkways, and gardens. There is a full 2-story 2-bedroom guest house and a separate guest apartment. The home is on a peninsula, not only ensuring privacy but opening to possibly the best view in all of Los Angeles. 16 bedrooms, 27 bathrooms, 18 fireplaces. This home is a true wonder, there is nothing else like it, and impossible to duplicate. Be sure to look at both interior and exterior photos, along with the dramatic drone shots on the property website. Shown to pre-qualified clients only.

1261 Angelo Drive, Beverly Hills

Start Your Search

Based on information from California Regional Multiple Listing Service, Inc. as of . This information is for your personal, non-commercial use and may not be used for any purpose other than to identify prospective properties you may be interested in purchasing. Display of MLS data is usually deemed reliable but is NOT guaranteed accurate by the MLS. Buyers are responsible for verifying the accuracy of all information and should investigate the data themselves or retain appropriate professionals. Information from sources other than the Listing Agent may have been included in the MLS data. Unless otherwise specified in writing, Broker/Agent has not and will not verify any information obtained from other sources. The Broker/Agent providing the information contained herein may or may not have been the Listing and/or Selling Agent.