4332 Allott Avenue, Sherman Oaks, CA 91423
- $1,699,900
- 3
- BD
- 2
- BA
- 1,911
- SqFt




- List Price
- $1,699,900
- Price Change
- ▼ $25,100 1783554207
- Status
- ACTIVE
- MLS#
- 226002393
- Year Built
- 1941
- Bedrooms
- 3
- Bathrooms
- 2
- Living Sq. Ft
- 1,911
- Lot Size
- 5,071
- Acres
- 0.12
- Lot Location
- Back Yard
- Days on Market
- 74
- Property Type
- Single Family Residential
- Property Sub Type
- Single Family Residence
- Stories
- One Level
Property Description
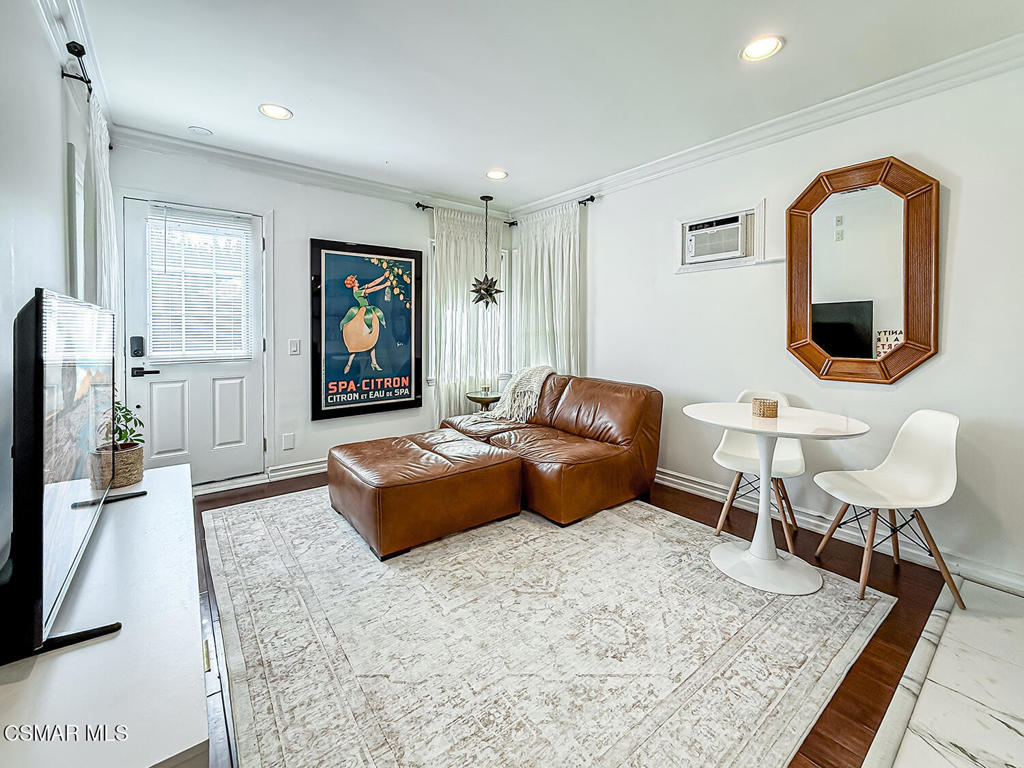
Tucked Behind Private Gates in the Heart of Sherman Oaks: A Light-Filled 3 Bedroom Home With a Flexible Bonus StudioBehind bougainvillea-lined gates on one of Sherman Oaks' perfectly situated location, sits a home that feels like an exhale. This is a 3 bed, 2 bath single-family residence 1,911 sq. ft., and it lives beautifully as a private retreat just steps from Ventura Boulevard, premier dining, shopping, cafes, wellness studios, and the highly sought-after Dixie Canyon Community Charter School.Inside, an updated chef's kitchen anchors the main living space with stainless steel appliances, custom cabinetry, and a built-in refrigerator. Bright windows pull natural light deep into the rooms and give the whole home a warm, serene feel. French doors off the primary suite open to a backyard that genuinely surprises people, with mature greenery, colorful blooms, intimate sitting areas, and flexible space made for entertaining, yoga, meditation, or simply slowing down.What makes this property rare is how adaptable it is. The layout offers the option of separate quarters with their own entrance, kitchen, bedroom, and full bath, which opens the door to multigenerational living, hosting guests, a roommate, or a live/work setup. It also converts back to a classic single-family floor plan with ease, so you get the flexibility without locking yourself into it. A bonus detached studio 400 sq. ft. with its own kitchen and bath (non-permitted space) adds even more room to stretch, whether that becomes a creative studio, a home office, or a private guest space.The home has been well cared for, with leased solar, a newer furnace, fresh paint, and gated off-street parking. It carries real charm in one of the Valley's most desirable neighborhoods, and the kind of versatility that's genuinely hard to find at this price point.A truly special home, and a rare one. Come see it for yourself.
Additional Information
- Other Buildings
- Shed(s)
- Appliances
- Dishwasher, Gas Cooking, Disposal, Refrigerator, Range Hood
- Fireplace Description
- Dining Room, Family Room, Gas, Kitchen, Living Room, Multi-Sided, Raised Hearth
- Heat
- Forced Air, Natural Gas
- Cooling
- Yes
- Cooling Description
- Central Air
- Patio
- Open, Patio
- Sewer
- Public Sewer
- Interior Features
- Built-in Features, Separate/Formal Dining Room, Recessed Lighting, All Bedrooms Down, Bedroom on Main Level, Main Level Primary, Primary Suite, Walk-In Pantry, Walk-In Closet(s)
- Attached Structure
- Detached
Listing courtesy of Listing Agent: Stacey Rhoads Forster (HomesalesbyStacey@gmail.com) from Listing Office: The ONE Luxury Properties.
Mortgage Calculator
Based on information from California Regional Multiple Listing Service, Inc. as of . This information is for your personal, non-commercial use and may not be used for any purpose other than to identify prospective properties you may be interested in purchasing. Display of MLS data is usually deemed reliable but is NOT guaranteed accurate by the MLS. Buyers are responsible for verifying the accuracy of all information and should investigate the data themselves or retain appropriate professionals. Information from sources other than the Listing Agent may have been included in the MLS data. Unless otherwise specified in writing, Broker/Agent has not and will not verify any information obtained from other sources. The Broker/Agent providing the information contained herein may or may not have been the Listing and/or Selling Agent.