6129 Ellenview Avenue, Woodland Hills, CA 91367
- $1,449,999
- 5
- BD
- 3
- BA
- 2,730
- SqFt



- List Price
- $1,449,999
- Price Change
- ▼ $50,000 1785471105
- Status
- ACTIVE
- MLS#
- 226003039
- Year Built
- 1966
- Bedrooms
- 5
- Bathrooms
- 3
- Living Sq. Ft
- 2,730
- Lot Size
- 13,830
- Acres
- 0.32
- Lot Location
- Lawn, Near Park, Paved, Sprinkler System
- Days on Market
- 40
- Property Type
- Single Family Residential
- Style
- Modern
- Property Sub Type
- Single Family Residence
- Stories
- Two Levels
Property Description
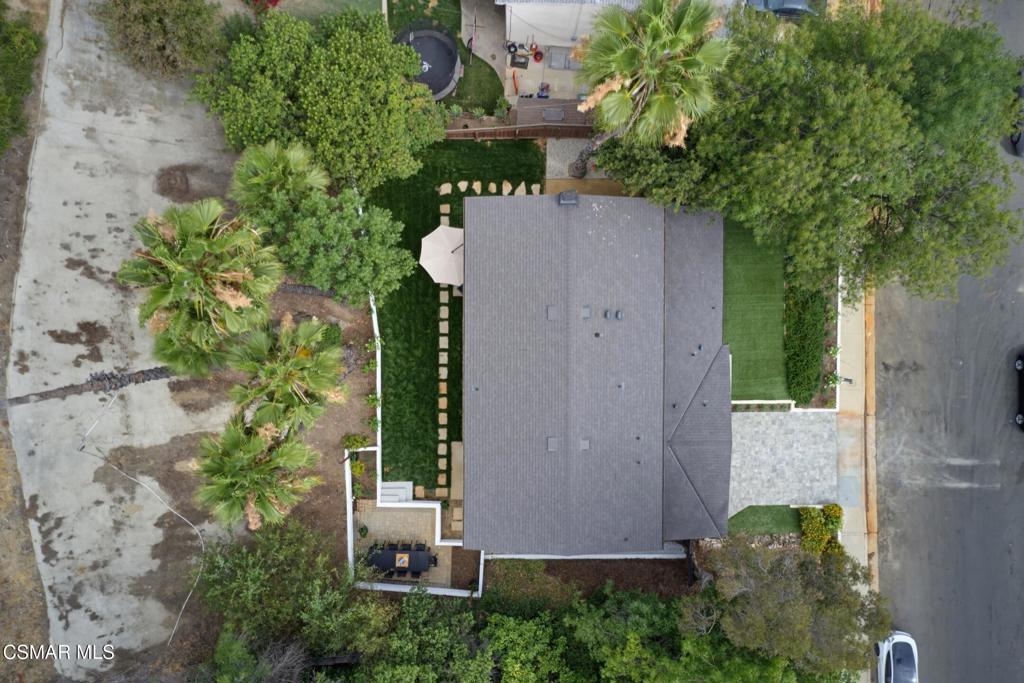
Welcome to this beautiful Woodland Hills home, perfectly situated west of Valley Circle in one of the area's most desirable neighbourhoods. Offering 5 bedrooms, 3 bathrooms, and more than 2,730 square feet of thoughtfully designed living space, this is the home where modern luxury meets everyday comfort.From the moment you arrive, you'll be impressed by the home's stunning curb appeal, highlighted by contemporary design, and exceptional upgrades. With a new paver driveway, new roof, new HVAC system with three zones for your comfort, newer windows, and quality improvements throughout, you can simply move in and enjoy peace of mind for years to come.Step inside and you'll immediately notice the waterproof vinyl flooring, custom woodwork, designer finishes, and a dramatic staircase that sets the tone for the rest of the home. The open concept floor plan creates a seamless flow between the living, dining, and kitchen spaces, making it perfect for both entertaining and everyday living. The expansive living room is truly a showstopper, offering an abundance of space for gathering with family and friends. Anchored by a stunning fireplace, this warm and inviting room is the perfect place to relax, host guests, or enjoy cozy evenings at home. The chef's kitchen is the heart of the home and will delight even the most discerning cook. Featuring top-of-the-line Viking appliances, beautiful quartz countertops, sleek European cabinetry, and abundant workspace. Whether you're preparing a weeknight dinner or hosting a holiday celebration, this kitchen was designed to impress.Beautifully remodeled in 2020, every inch of this home has been carefully curated with style, comfort, and functionality in mind. The versatile floor plan offers four spacious bedrooms upstairs and one bedroom downstairs, providing flexibility for guests, extended family, or the perfect home office. Upstairs, the luxurious primary suite is a true retreat. Enjoy custom his-and-hers walk-in closets, elegant designer finishes, and a spa-inspired bathroom featuring an oversized shower, and breathtaking valley views. The additional bathrooms have been beautifully updated with high-end materials and timeless finishes that create a resort-like feel throughout the home.Step outside and discover your own private backyard oasis. The expansive yard offers endless possibilities for entertaining, play, gardening, or even adding a pool. The deck provides the perfect setting for morning coffee, summer barbecues, or relaxing evenings under the stars while taking in the beautiful surroundings.Located within a highly acclaimed school district and just minutes from shopping, dining, entertainment, and recreation at The Commons at Calabasas and Westfield Topanga & The Village, this home offers the ideal combination of luxury, convenience, and lifestyle. With designer upgrades throughout, an exceptional floor plan, and a prime Woodland Hills location, this move in ready home is truly a rare opportunity.Come experience all that this exceptional home has to offer, you may never want to leave!
Additional Information
- Appliances
- Dishwasher, Microwave, Range, Refrigerator, Range Hood
- Fireplace Description
- Decorative, Living Room
- Heat
- Central, Fireplace(s), Natural Gas
- Cooling
- Yes
- Cooling Description
- Central Air, Zoned
- View
- Valley
- Exterior Construction
- Stucco
- Patio
- Deck
- Roof
- Asphalt
- Garage Spaces Total
- 2
- Sewer
- Public Sewer
- School District
- Los Angeles Unified
- Interior Features
- Breakfast Bar, Separate/Formal Dining Room, Open Floorplan, Pantry, Recessed Lighting, Bedroom on Main Level, Walk-In Closet(s)
- Attached Structure
- Detached
Listing courtesy of Listing Agent: The Arledge Group (denise@thearledgegroup.com) from Listing Office: Compass.
Mortgage Calculator
Based on information from California Regional Multiple Listing Service, Inc. as of . This information is for your personal, non-commercial use and may not be used for any purpose other than to identify prospective properties you may be interested in purchasing. Display of MLS data is usually deemed reliable but is NOT guaranteed accurate by the MLS. Buyers are responsible for verifying the accuracy of all information and should investigate the data themselves or retain appropriate professionals. Information from sources other than the Listing Agent may have been included in the MLS data. Unless otherwise specified in writing, Broker/Agent has not and will not verify any information obtained from other sources. The Broker/Agent providing the information contained herein may or may not have been the Listing and/or Selling Agent.