4732 Del Moreno Drive, Woodland Hills, CA 91364
- $1,995,000
- 5
- BD
- 3
- BA
- 3,267
- SqFt




- List Price
- $1,995,000
- Price Change
- ▲ $800,000 1787896900
- Status
- ACTIVE
- MLS#
- 26835339
- Year Built
- 2024
- Bedrooms
- 5
- Bathrooms
- 3
- Living Sq. Ft
- 3,267
- Lot Size
- 28,258
- Acres
- 0.65
- Lot Location
- Back Yard
- Days on Market
- 97
- Property Type
- Single Family Residential
- Style
- Contemporary
- Property Sub Type
- Single Family Residence
- Stories
- One Level
- Neighborhood
- Vista De Oro
Property Description
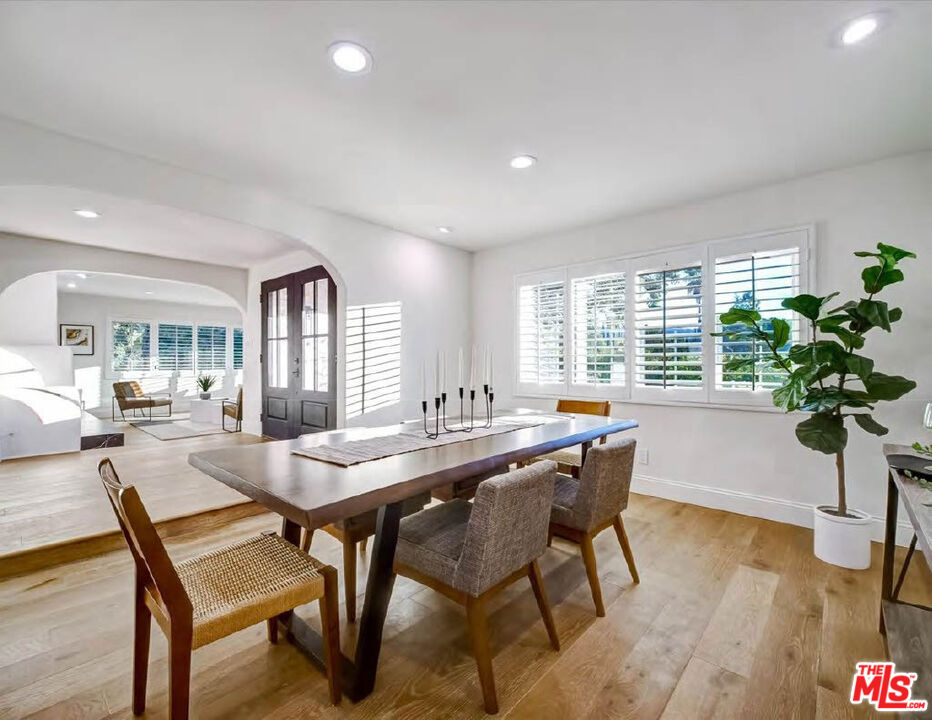
BOM Reduced 300k ! Nestled South of the Boulevard in the desirable Vista De Oro neighborhood of Woodland Hills, this exceptional single-level view residence sits atop a long private, secured and gated driveway. Offering total privacy, presence, hillside and city light views of the valley below. Light-filled interiors showcase an open-concept floor plan designed for luxury living and entertaining. The chef's kitchen features Viking stainless steel appliances, custom cabinetry, laser cut quartz countertops, generous prep space. The custom kitchen flows seamlessly into the living and dining areas. Expansive updated windows and sliding doors open to outdoor decks, creating the perfect setting for sunset views and indoor-outdoor gatherings. Resort-style outdoor living highlights the property with a redesigned private pool and spa, custom lighting, multiple lounging areas, turf landscaping, and a separate side BBQ entertaining area, creating an ideal setting for entertaining and relaxation. The spacious primary suite offers a peaceful retreat with a spa-inspired bath and walk-in oversized custom closets, while additional well-appointed bedrooms provide comfort and flexibility for family or guests.Located within the highly regarded school district of Serrania Avenue Elementary, Woodland Hills Charter Academy, and Taft High School. Just minutes away from Ventura Boulevard, premier shopping, dining, and entertainment. A must see for this Vista De Oro residence offering privacy, views, and elevated hillside living in one of Woodland Hills' most sought-after neighborhoods.
Additional Information
- Appliances
- Barbecue, Dishwasher
- Pool Description
- In Ground
- Fireplace Description
- Living Room
- Heat
- Central, Forced Air
- Cooling
- Yes
- Cooling Description
- Central Air
- View
- City Lights, Hills
- Patio
- Covered, See Remarks
- Garage Spaces Total
- 2
- Water
- Public
- School District
- Los Angeles Unified
- Interior Features
- Separate/Formal Dining Room, Walk-In Closet(s)
- Attached Structure
- Detached
Listing courtesy of Listing Agent: Todd Bernstein (todd@toddbernstein.com) from Listing Office: Coldwell Banker Realty.
Mortgage Calculator
Based on information from California Regional Multiple Listing Service, Inc. as of . This information is for your personal, non-commercial use and may not be used for any purpose other than to identify prospective properties you may be interested in purchasing. Display of MLS data is usually deemed reliable but is NOT guaranteed accurate by the MLS. Buyers are responsible for verifying the accuracy of all information and should investigate the data themselves or retain appropriate professionals. Information from sources other than the Listing Agent may have been included in the MLS data. Unless otherwise specified in writing, Broker/Agent has not and will not verify any information obtained from other sources. The Broker/Agent providing the information contained herein may or may not have been the Listing and/or Selling Agent.