20411 Hatteras Street, Woodland Hills, CA 91367
- $1,225,000
- 3
- BD
- 2
- BA
- 1,404
- SqFt




- List Price
- $1,225,000
- Status
- ACTIVE
- MLS#
- 26851749
- Year Built
- 1959
- Bedrooms
- 3
- Bathrooms
- 2
- Living Sq. Ft
- 1,404
- Lot Size
- 10,262
- Acres
- 0.24
- Days on Market
- 90
- Property Type
- Single Family Residential
- Style
- See Remarks
- Property Sub Type
- Single Family Residence
- Stories
- One Level
Property Description
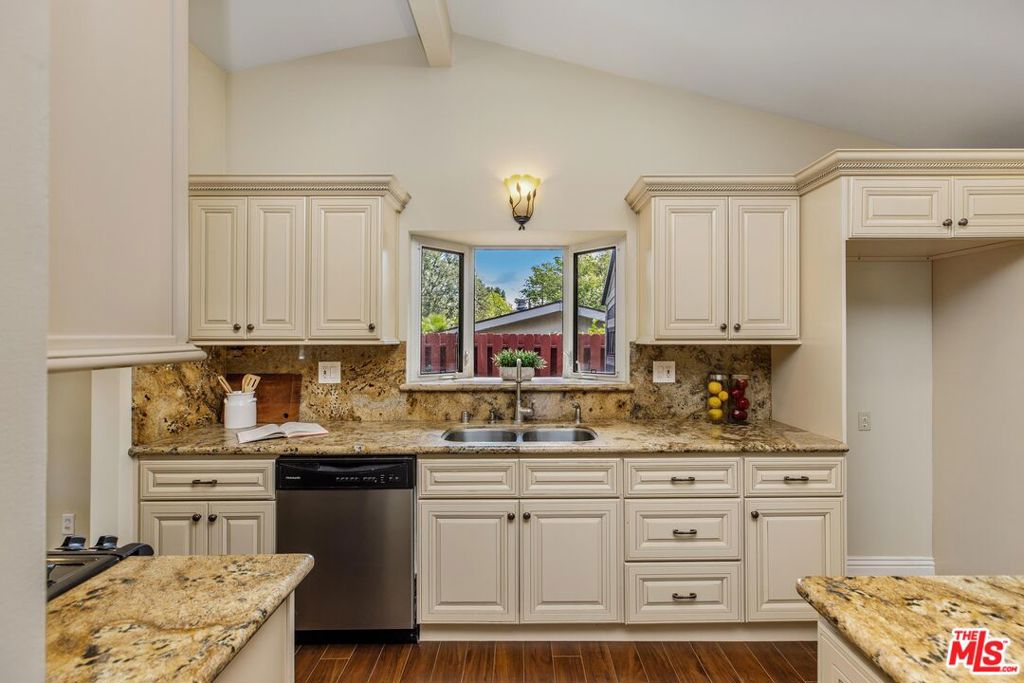
Set within the upscale Woodland Hills enclave of Carlton Terrace, this recently updated 3BD/2BA residence offers an ideal blend of comfort and style, highlighted by an open concept floor plan, vaulted ceilings, and a private, spacious backyard retreat. A peaceful street and inviting stone driveway lead into an airy interior, where recessed lighting, a cozy fireplace, and rich, high-quality laminate flooring create a warm, comfortable atmosphere. Sliding glass doors seamlessly extend the living space outdoors, enhancing the home's effortless indoor-outdoor flow. The living area opens naturally to the dining space with newer dual paned windows and a charming breakfast nook, and continues into the bright kitchen outfitted with custom cabinetry, premium granite countertops, stainless steel appliances, and an expansive island with bar seating ideal for gatherings. Just beyond the kitchen, a finished two-car garage offering additional storage and a separate laundry room with direct access add everyday convenience. The primary suite is both bright and well-appointed, featuring a walk-in closet and a newly remodeled en-suite bath with improved cabinetry and flooring. Two secondary bedrooms are thoughtfully positioned down the hallway and share an updated bathroom with a shower/tub combination. Outdoors, the spacious and private backyard retreat is designed for both relaxation and entertaining, showcasing a sparkling pool with a brand-new pump and filter, mature landscaping, and multiple areas for lounging and dining. Additional updates include fresh interior and exterior paint, new plumbing throughout, and enhanced perimeter fencing. Ideally located near the Westfield Topanga Mall & Topanga Village, Warner Center, and top-rated schools such as Pierce College and Taft Charter High School, this home presents a rare opportunity to enjoy modern upgrades in a highly desirable setting just minutes from the 101 freeway for easy commuting.
Additional Information
- Appliances
- Dishwasher, Microwave, Range, Dryer, Washer
- Pool
- Yes
- Pool Description
- In Ground, Private
- Fireplace Description
- Living Room
- Heat
- Central
- Cooling
- Yes
- Cooling Description
- Central Air
- View
- None
- Interior Features
- Walk-In Closet(s)
- Attached Structure
- Detached
Listing courtesy of Listing Agent: Andrew Dinsky (andrewdinsky@gmail.com) from Listing Office: Equity Union.
Mortgage Calculator
Based on information from California Regional Multiple Listing Service, Inc. as of . This information is for your personal, non-commercial use and may not be used for any purpose other than to identify prospective properties you may be interested in purchasing. Display of MLS data is usually deemed reliable but is NOT guaranteed accurate by the MLS. Buyers are responsible for verifying the accuracy of all information and should investigate the data themselves or retain appropriate professionals. Information from sources other than the Listing Agent may have been included in the MLS data. Unless otherwise specified in writing, Broker/Agent has not and will not verify any information obtained from other sources. The Broker/Agent providing the information contained herein may or may not have been the Listing and/or Selling Agent.