Share this with your friends


5626587550
The Quintana Group
7350 N Bonnie Place, Reseda, CA 91335
- $649,000
- 3
- BD
- 3
- BA
- 1,611
- SqFt




- List Price
- $649,000
- Status
- ACTIVE
- MLS#
- 26875581
- Year Built
- 1989
- Bedrooms
- 3
- Bathrooms
- 3
- Living Sq. Ft
- 1,611
- Lot Size
- 2,631
- Acres
- 0.06
- Days on Market
- 47
- Property Type
- Single Family Residential
- Style
- Cape Cod
- Property Sub Type
- Single Family Residence
- Stories
- Two Levels
- Neighborhood
- Hartford Homes
Property Description
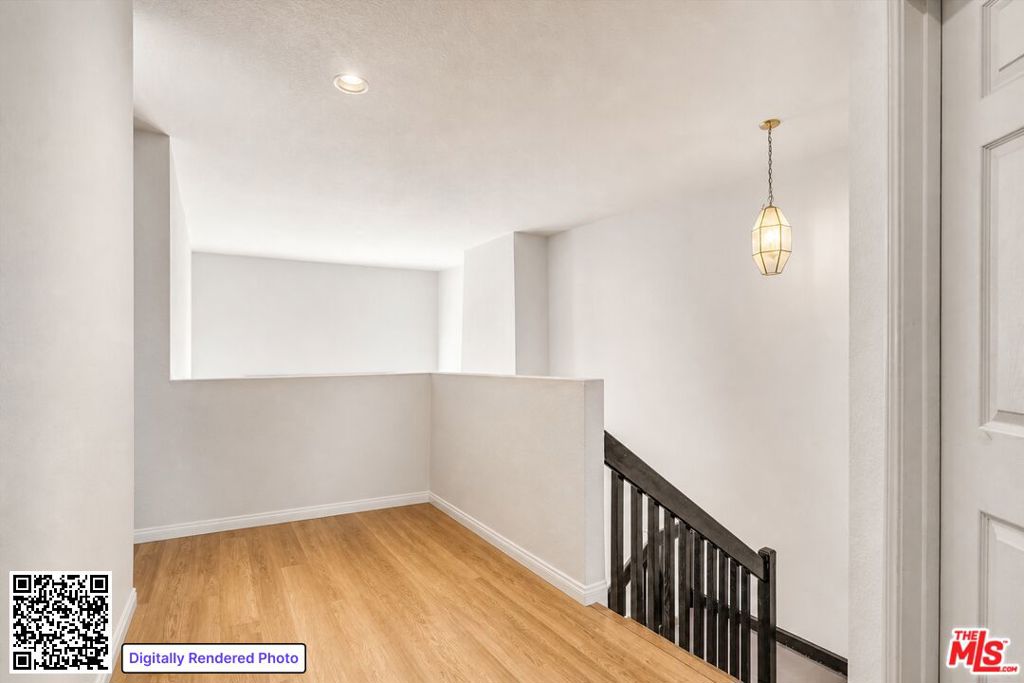
Rare investment opportunity in a beautiful, exclusive gated community of only 30+ homes in a highly desirable Reseda location. This well-maintained attached single-family home features an open floor plan, a nice-sized private backyard, and an attached two-car garage all within a quiet, prestige community known for its pride of ownership and low exterior maintenance. Priced well under market value to attract serious investors. The property sits in a convenient West San Fernando Valley location close to shopping, dining, major freeways, and highly regarded schools.Important for investors: Seller is requesting a leaseback through December 31, 2028. Seller will prepay the full rent for the entire period in a lump sum at close of escrow, delivering immediate guaranteed income with zero vacancy risk for over two years. Lease terms and prepaid amount to be negotiated and documented in the purchase agreement. This is a turnkey asset in a small, well-kept gated community with strong long-term rental demand. Ideal for an investor seeking below-market entry pricing combined with prepaid cash flow and a tenant already in place through the end of 2028. Buyer to verify HOA rules, rental restrictions, and all leaseback terms. Most photos have been digitally decluttered using AI to remove personal items and clutter only. No changes were made to the floor plan, finishes, colors, or permanent features. One bathroom is currently under renovation; the fixtures (sink, toilet, etc.) shown in that bathroom's photos were AI-generated because real photos of the completed bathroom were not available at the time of listing.
Additional Information
- HOA
- 300
- Frequency
- Monthly
- Appliances
- Dishwasher, Gas Cooktop, Disposal
- Pool Description
- None
- Fireplace Description
- Family Room
- Heat
- Central
- Cooling
- Yes
- Cooling Description
- Central Air
- View
- None
- Exterior Construction
- Stucco
- Roof
- Composition
- Garage Spaces Total
- 2
- Sewer
- Other
- School District
- Los Angeles Unified
- Interior Features
- Separate/Formal Dining Room, Atrium
- Attached Structure
- Attached
Listing courtesy of Listing Agent: Joey Naber (looping@gmail.com) from Listing Office: Exclusive Realty Inc.
Mortgage Calculator
Based on information from California Regional Multiple Listing Service, Inc. as of . This information is for your personal, non-commercial use and may not be used for any purpose other than to identify prospective properties you may be interested in purchasing. Display of MLS data is usually deemed reliable but is NOT guaranteed accurate by the MLS. Buyers are responsible for verifying the accuracy of all information and should investigate the data themselves or retain appropriate professionals. Information from sources other than the Listing Agent may have been included in the MLS data. Unless otherwise specified in writing, Broker/Agent has not and will not verify any information obtained from other sources. The Broker/Agent providing the information contained herein may or may not have been the Listing and/or Selling Agent.