1707 Westerly Terrace, Los Angeles, CA 90026
- $1,499,000
- 3
- BD
- 2
- BA
- 1,490
- SqFt




- List Price
- $1,499,000
- Status
- ACTIVE
- MLS#
- 26925467
- Year Built
- 1939
- Bedrooms
- 3
- Bathrooms
- 2
- Living Sq. Ft
- 1,490
- Lot Size
- 4,947
- Acres
- 0.11
- Days on Market
- 7
- Property Type
- Single Family Residential
- Style
- Tudor
- Property Sub Type
- Single Family Residence
- Stories
- One Level
Property Description
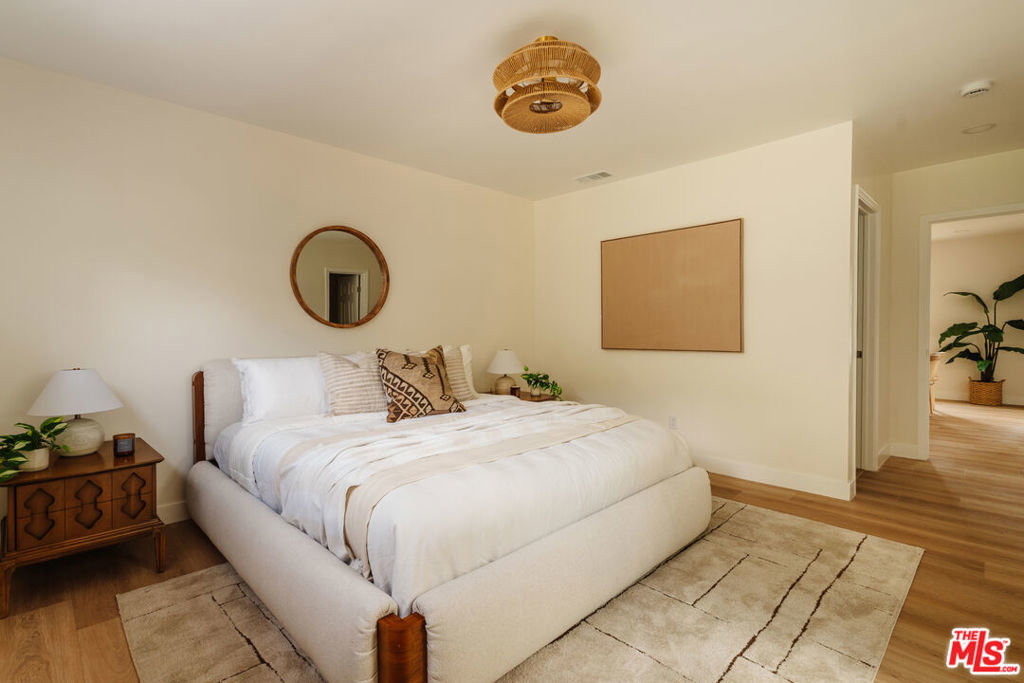
Silver Lake's Renovated Tudor Revival has entered the chat! Stately, sophisticated and brimming with curb appeal, this 3-bedroom, 2-bath home sits in the heart of Silver Lake minutes from the Reservoir, LAMILL, Botanica, The Silver Lake House, and L&E Oyster Bar. Everything you moved here for, without the renovation headache. Built in 1939, renovated in 2026, the home pairs original architectural details; an arched entryway, built-ins, a bay window, with a completely refreshed (dare we way, revived?) interior and modern amenities. Enter the front door to a swoonful living room, with coat closet (behold, storage!) the picture window frames the hills of Silver Lake, and a decorative fireplace anchoring the main entertaining area. The vibe flows easily to the open kitchen and dining room all flooded with natural light. New warm wood cabinets, and dreamy neutral countertops with tons of prep space, and floating shelving. All three bedrooms overlook the backyard; the primary suite features an ensuite bath, with smart washlet toilets, and direct patio access. The backyard is the real luxury. A covered patio, fire pit, and genuine flat outdoor space for entertaining, gardening, or simply existing outside. Plus, the Silver Lake Dog Park is just nearby for your four-legged friends. This is move-in ready Silver Lake. No projects, no surprises. Just the life you imagined. Welcome Home!
Additional Information
- Appliances
- Dishwasher, Disposal, Microwave
- Pool Description
- None
- Fireplace Description
- Decorative
- Heat
- Central
- Cooling
- Yes
- Cooling Description
- Central Air
- View
- City Lights, Hills
- Garage Spaces Total
- 2
- Interior Features
- Breakfast Bar, Separate/Formal Dining Room
- Attached Structure
- Detached
Listing courtesy of Listing Agent: Emily Sinclair (emily@acme-re.com) from Listing Office: Serhant California, Inc.
Mortgage Calculator
Based on information from California Regional Multiple Listing Service, Inc. as of . This information is for your personal, non-commercial use and may not be used for any purpose other than to identify prospective properties you may be interested in purchasing. Display of MLS data is usually deemed reliable but is NOT guaranteed accurate by the MLS. Buyers are responsible for verifying the accuracy of all information and should investigate the data themselves or retain appropriate professionals. Information from sources other than the Listing Agent may have been included in the MLS data. Unless otherwise specified in writing, Broker/Agent has not and will not verify any information obtained from other sources. The Broker/Agent providing the information contained herein may or may not have been the Listing and/or Selling Agent.