536 W Camino Real, Arcadia, CA 91007
- $2,990,000
- 5
- BD
- 5
- BA
- 5,036
- SqFt




- List Price
- $2,990,000
- Price Change
- ▼ $108,000 1784971076
- Status
- ACTIVE
- MLS#
- AR26085548
- Year Built
- 2015
- Bedrooms
- 5
- Bathrooms
- 5
- Living Sq. Ft
- 5,036
- Lot Size
- 11,013
- Acres
- 0.25
- Lot Location
- Corner Lot
- Days on Market
- 100
- Property Type
- Single Family Residential
- Style
- Mediterranean
- Property Sub Type
- Single Family Residence
- Stories
- Two Levels
Property Description
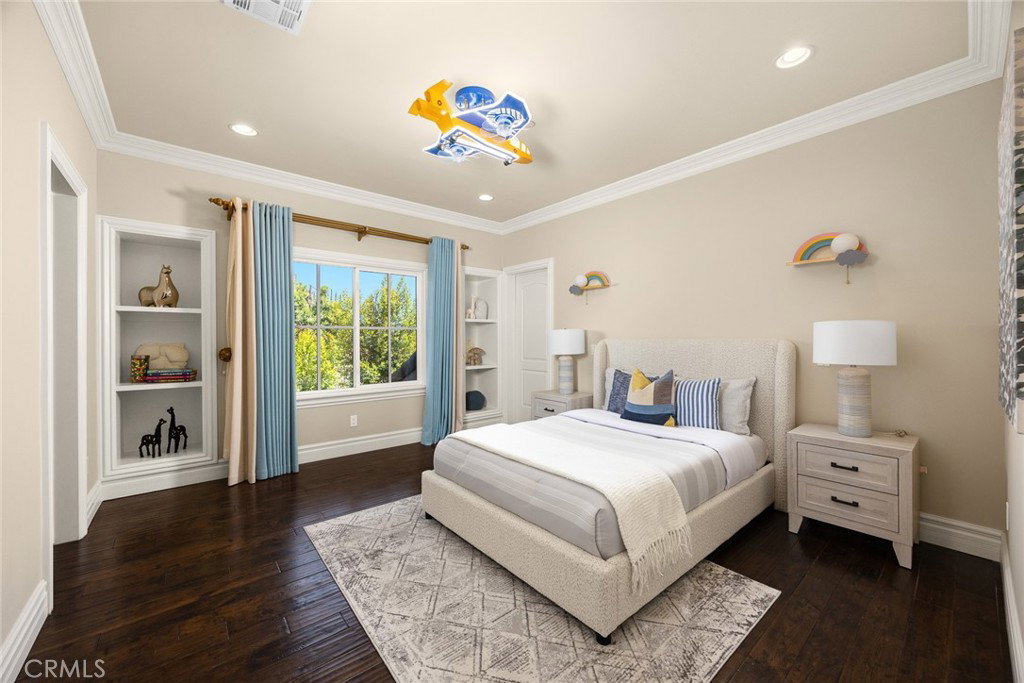
Elegant Mediterranean-style residence located in the highly desirable Baldwin Stocker district of Arcadia, offering 5 bedrooms, 5 bathrooms, and approximately 5,000 SF of living space. Built in 2016, this custom home features a dramatic 25-foot ceiling entry with a 10-foot arched iron and glass double door. The bright living room includes a stone fireplace and soaring windows, while the formal dining room is enhanced by onyx Roman columns and an expansive bar area. The gourmet kitchen offers a center island, abundant cabinetry, a dedicated wok kitchen, additional refrigerator space, and a breakfast nook. The spacious family room is ideal for entertaining or everyday living. The main-level primary suite features a walk-in closet, dual vanities, soaking tub, and oversized shower. Upstairs includes a second primary en-suite with private balcony, an open office area, and additional bedrooms with a Jack-and-Jill bathroom.Additional highlights include solar panels, attached 2-car garage with direct access, an additional 1-car garage, and gated driveway. Low-maintenance backyard and side yard provide comfortable outdoor space. Conveniently located near award-winning Arcadia schools, supermarkets, dining, and shopping. A rare opportunity to own a newer custom home in one of Arcadia’s most sought-after neighborhoods.
Additional Information
- Appliances
- Gas Cooktop, Gas Oven, Tankless Water Heater
- Pool Description
- None
- Fireplace Description
- Living Room
- Heat
- Central
- Cooling
- Yes
- Cooling Description
- Central Air, Dual
- View
- None
- Patio
- Porch
- Roof
- Tile
- Garage Spaces Total
- 3
- Sewer
- Public Sewer
- Water
- Public
- School District
- Arcadia Unified
- Interior Features
- Wet Bar, Crown Molding, Separate/Formal Dining Room, Eat-in Kitchen, Paneling/Wainscoting, Stone Counters, Jack and Jill Bath, Main Level Primary, Multiple Primary Suites, Primary Suite, Walk-In Closet(s)
- Attached Structure
- Detached
- Number Of Units Total
- 1
Listing courtesy of Listing Agent: Chuhui Huang (achh88@gmail.com) from Listing Office: Re/Max Premier Prop Arcadia.
Mortgage Calculator
Based on information from California Regional Multiple Listing Service, Inc. as of . This information is for your personal, non-commercial use and may not be used for any purpose other than to identify prospective properties you may be interested in purchasing. Display of MLS data is usually deemed reliable but is NOT guaranteed accurate by the MLS. Buyers are responsible for verifying the accuracy of all information and should investigate the data themselves or retain appropriate professionals. Information from sources other than the Listing Agent may have been included in the MLS data. Unless otherwise specified in writing, Broker/Agent has not and will not verify any information obtained from other sources. The Broker/Agent providing the information contained herein may or may not have been the Listing and/or Selling Agent.