2142 E Chevy Chase, Glendale, CA 91206
- $1,499,000
- 3
- BD
- 3
- BA
- 1,517
- SqFt




- List Price
- $1,499,000
- Status
- COMING SOON
- MLS#
- BB26189192
- Year Built
- 1948
- Bedrooms
- 3
- Bathrooms
- 3
- Living Sq. Ft
- 1,517
- Lot Size
- 6,028
- Acres
- 0.14
- Lot Location
- 0-1 Unit/Acre, Front Yard, Sprinklers In Rear, Sprinklers In Front, Lawn, Landscaped, Level, Rectangular Lot, Sprinkler System
- Days on Market
- 2
- Property Type
- Single Family Residential
- Style
- Bungalow
- Property Sub Type
- Single Family Residence
- Stories
- One Level
Property Description
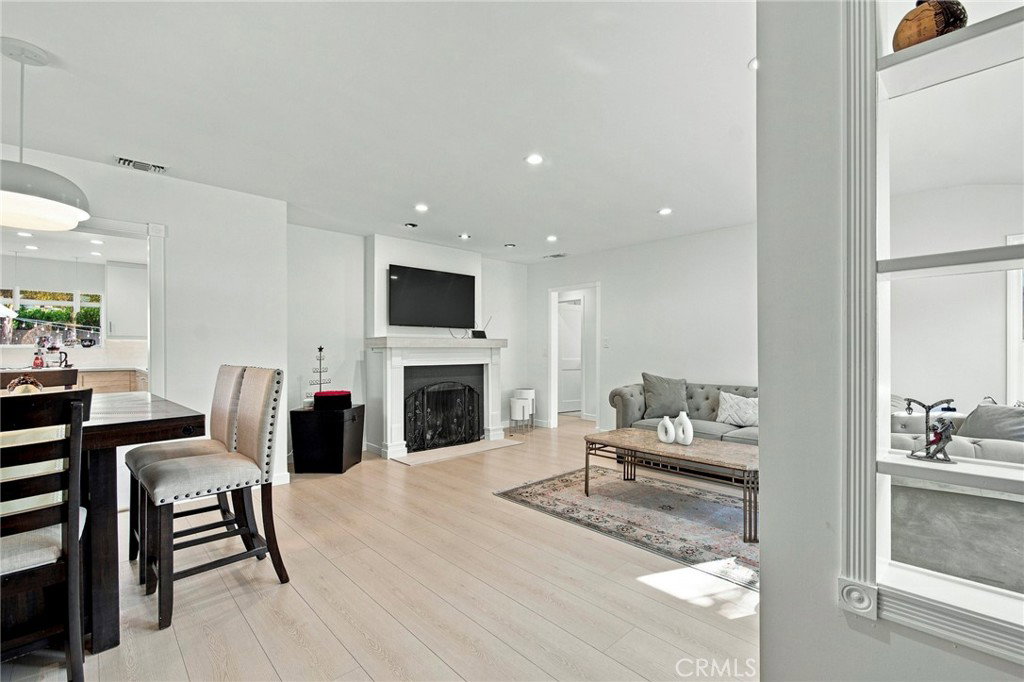
Rarely does a property combine this level of thoughtful renovation with a zero-step interior layout, a truly usable flat lot, and such a serene Chevy Chase Canyon setting. Sophisticated yet comfortable, private yet wonderfully suited for entertaining, this is a home designed not simply to be admired—but to be lived in and enjoyed. With an emphasis on quality, comfort and timeless design, the home offers effortless single-story living. Natural light, warm finishes and a sophisticated neutral palette create inviting spaces that feel both elevated and immediately livable. Throughout the residence, careful attention has been given to the details that make a home feel truly special—from the flooring and cabinetry to the fixtures and finishes. At the heart of the home is a beautifully designed custom kitchen with premium appliances, generous storage and refined finishes, complemented by stylishly remodeled, spa-inspired bathrooms. The outdoor setting is equally impressive. A remarkably flat and private backyard, framed by mature trees, offers an expansive lawn, beautiful hardscaping and lush landscaping—creating a peaceful retreat with exceptional space for entertaining, celebrations or simply enjoying quiet California evenings. Adding to the property’s versatility, the detached garage has been transformed into a climate-controlled bonus space with new flooring and finished walls, complemented by a newly added full bathroom with shower. The space offers tremendous flexibility for a home office, studio, gym or other possibilities, while retaining the potential to be returned to garage use. Fully paid solar panels and a covered carport add everyday practicality to a home where so much of the work has already been done.
Additional Information
- Other Buildings
- Guest House Detached, Gazebo, Outbuilding, Shed(s), Storage
- Appliances
- Double Oven, Dishwasher, Gas Cooktop, Microwave, Refrigerator, Range Hood, Tankless Water Heater, Dryer, Washer
- Pool Description
- None
- Fireplace Description
- Gas, Living Room
- Heat
- Central
- Cooling
- Yes
- Cooling Description
- Central Air
- View
- Mountain(s)
- Exterior Construction
- Copper Plumbing
- Patio
- Rear Porch, Patio
- Roof
- Shingle
- Garage Spaces Total
- 2
- Sewer
- Public Sewer
- Water
- Public
- School District
- Glendale Unified
- Interior Features
- Granite Counters, Recessed Lighting, Storage, Walk-In Closet(s)
- Attached Structure
- Detached
- Number Of Units Total
- 1
Listing courtesy of Listing Agent: Paulette Malekian (paulette.malekian@evrealestate.com) from Listing Office: Engel & Volkers Burbank.
Mortgage Calculator
Based on information from California Regional Multiple Listing Service, Inc. as of . This information is for your personal, non-commercial use and may not be used for any purpose other than to identify prospective properties you may be interested in purchasing. Display of MLS data is usually deemed reliable but is NOT guaranteed accurate by the MLS. Buyers are responsible for verifying the accuracy of all information and should investigate the data themselves or retain appropriate professionals. Information from sources other than the Listing Agent may have been included in the MLS data. Unless otherwise specified in writing, Broker/Agent has not and will not verify any information obtained from other sources. The Broker/Agent providing the information contained herein may or may not have been the Listing and/or Selling Agent.