20053 Northcliff Drive, Canyon Country, CA 91351
- $249,500
- 2
- BD
- 2
- BA
- 1,752
- SqFt




- List Price
- $249,500
- Price Change
- ▼ $5,500 1780362046
- Status
- ACTIVE
- MLS#
- CV25192503
- Year Built
- 1993
- Bedrooms
- 2
- Bathrooms
- 2
- Living Sq. Ft
- 1,752
- Lot Location
- 0-1 Unit/Acre
- Days on Market
- 225
- Property Type
- Manufactured Home
- Stories
- One Level
Property Description
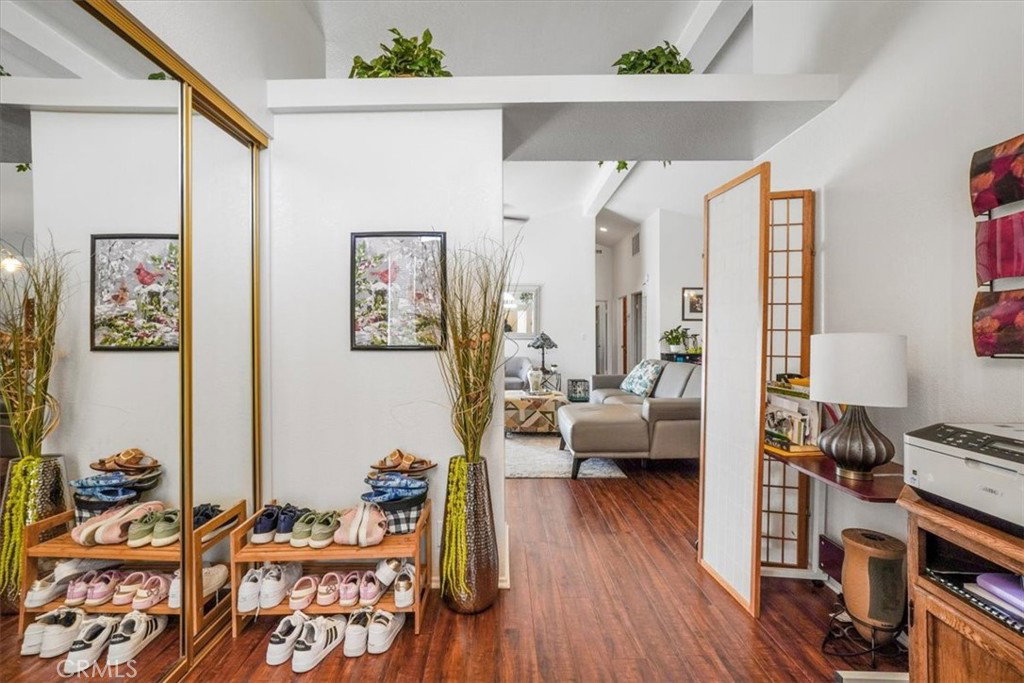
Welcome to Your Dream Home in this Beautifully upgraded land lease home, in a Guard-Gated Family Community! Step into this beautifully remodeled 2-bedroom, 2-bathroom contemporary home; offering 1,752 square feet of light, open living space designed for comfort and style. Built in 1993 and thoughtfully updated, this home boasts a spacious, airy floor plan filled with natural light and modern touches throughout. The heart of the home is the stylish kitchen, complete with a central island—perfect for meal prep, casual dining, or gathering with loved ones. The inviting dining and living areas flow seamlessly for entertaining or relaxing, while the dedicated laundry room adds everyday convenience. The oversized primary suite is a true retreat, opening directly to the beautifully landscaped backyard. Enjoy a spa-like experience in the deep sunken tub, where you can unwind while gazing out the window at your private outdoor oasis. Nestled within a guard-gated, family-friendly community, this home offers access to resort-style amenities including a community center ideal for gatherings, a sparkling pool, and basketball courts—perfect for active, social living. With its modern updates, spacious layout, and vibrant neighborhood offerings, this home is more than just a place to live—it’s a place to thrive.
Additional Information
- Land Lease
- Yes
- Land Lease Amount
- $1778.2
- Pool Description
- Community
- Cooling
- Yes
- Cooling Description
- Central Air, ENERGY STAR Qualified Equipment
- Garage Spaces Total
- 2
- Sewer
- Private Sewer
- Water
- Public
- School District
- Los Angeles Unified
- High School
- Canyon
- Interior Features
- Ceiling Fan(s), High Ceilings, Open Floorplan, All Bedrooms Down, Bedroom on Main Level, Main Level Primary
- Pets
- Yes - Pets Allowed
- Attached Structure
- Detached
Listing courtesy of Listing Agent: Millicent Crisp (macglobalimpact@aol.com) from Listing Office: JAMIL ALAM, BROKER.
Mortgage Calculator
Based on information from California Regional Multiple Listing Service, Inc. as of . This information is for your personal, non-commercial use and may not be used for any purpose other than to identify prospective properties you may be interested in purchasing. Display of MLS data is usually deemed reliable but is NOT guaranteed accurate by the MLS. Buyers are responsible for verifying the accuracy of all information and should investigate the data themselves or retain appropriate professionals. Information from sources other than the Listing Agent may have been included in the MLS data. Unless otherwise specified in writing, Broker/Agent has not and will not verify any information obtained from other sources. The Broker/Agent providing the information contained herein may or may not have been the Listing and/or Selling Agent.