9999 Foothill Boulevard Unit 24, Rancho Cucamonga, CA 91730
- $199,000
- 3
- BD
- 2
- BA
- 1,272
- SqFt




- List Price
- $199,000
- Status
- ACTIVE UNDER CONTRACT
- MLS#
- CV26100130
- Year Built
- 2000
- Bedrooms
- 3
- Bathrooms
- 2
- Living Sq. Ft
- 1,272
- Lot Location
- 0-1 Unit/Acre
- Days on Market
- 84
- Property Type
- Manufactured Home
- Stories
- One Level
Property Description
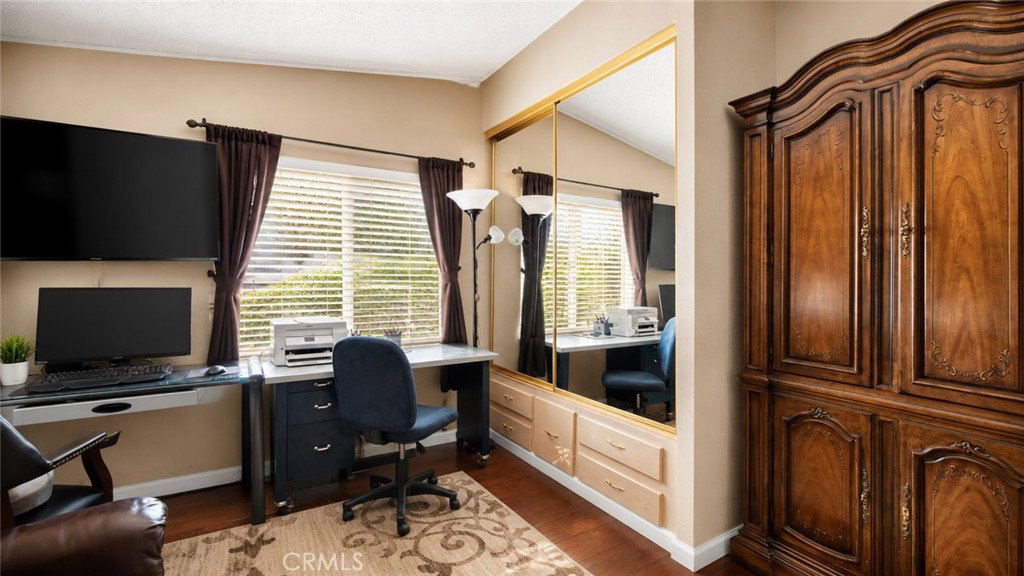
Welcome to this beautifully upgraded manufactured home in the highly sought-after Rancho Cucamonga community of Pines Estates! Built in 2000, this move-in-ready gem delivers the perfect blend of style, comfort, and functionality. Step inside to discover a stunning remodeled kitchen featuring crisp white cabinetry, stainless steel appliances, granite countertops, designer backsplash, updated flooring, and fresh interior paint throughout. The spacious and thoughtfully designed floor plan offers privacy with a separate primary suite tucked away from the additional bedrooms. Retreat to your own private oasis complete with an upgraded ensuite bath and sleek step-in shower. Outside is where this home truly shines — enjoy the massive remodeled deck, perfect for entertaining, relaxing, or enjoying beautiful mountain views. There’s also abundant storage beneath the deck, a two-car carport, storage shed, and even your own producing lemon tree! Residents of Pines Estates enjoy resort-style amenities including a sparkling pool and spa, clubhouse, game room, laundry facilities, RV parking, and more. Homes in this desirable community sell FAST — don’t miss your opportunity to own this turnkey beauty!
Additional Information
- Land Lease
- Yes
- Land Lease Amount
- $1475
- Association Amenities
- Call for Rules, Clubhouse, Maintenance Grounds, Management, Meeting/Banquet/Party Room, Pool, Pet Restrictions, Pets Allowed, RV Parking, Spa/Hot Tub, Trash
- Appliances
- Convection Oven, Disposal, Gas Oven, Range Hood, Water Heater
- Pool Description
- Community, Fenced, Heated, Association
- Heat
- Central
- Cooling
- Yes
- Cooling Description
- Central Air, Electric
- View
- Mountain(s), Neighborhood
- Patio
- Deck, Front Porch
- Roof
- Asphalt
- Sewer
- Public Sewer
- Water
- Public
- School District
- Alta Loma
- Elementary School
- Central
- Middle School
- Cucamonga
- High School
- Alta Loma
- Interior Features
- Built-in Features, Ceiling Fan(s), Granite Counters, Pantry, Storage, Unfurnished, Walk-In Closet(s)
- Pets
- Size Limit
- Attached Structure
- Detached
Listing courtesy of Listing Agent: Donald Mowery (don@mowerygroup.com) from Listing Office: EXP REALTY OF CALIFORNIA INC.
Mortgage Calculator
Based on information from California Regional Multiple Listing Service, Inc. as of . This information is for your personal, non-commercial use and may not be used for any purpose other than to identify prospective properties you may be interested in purchasing. Display of MLS data is usually deemed reliable but is NOT guaranteed accurate by the MLS. Buyers are responsible for verifying the accuracy of all information and should investigate the data themselves or retain appropriate professionals. Information from sources other than the Listing Agent may have been included in the MLS data. Unless otherwise specified in writing, Broker/Agent has not and will not verify any information obtained from other sources. The Broker/Agent providing the information contained herein may or may not have been the Listing and/or Selling Agent.