9056 Caballero Drive, Rancho Cucamonga, CA 91737
- $1,530,000
- 5
- BD
- 4
- BA
- 3,477
- SqFt




- List Price
- $1,530,000
- Price Change
- ▼ $40,000 1783391031
- Status
- ACTIVE UNDER CONTRACT
- MLS#
- CV26111121
- Year Built
- 1975
- Bedrooms
- 5
- Bathrooms
- 4
- Living Sq. Ft
- 3,477
- Lot Size
- 20,085
- Acres
- 0.46
- Lot Location
- 0-1 Unit/Acre
- Days on Market
- 73
- Property Type
- Single Family Residential
- Style
- Colonial
- Property Sub Type
- Single Family Residence
- Stories
- Two Levels
Property Description
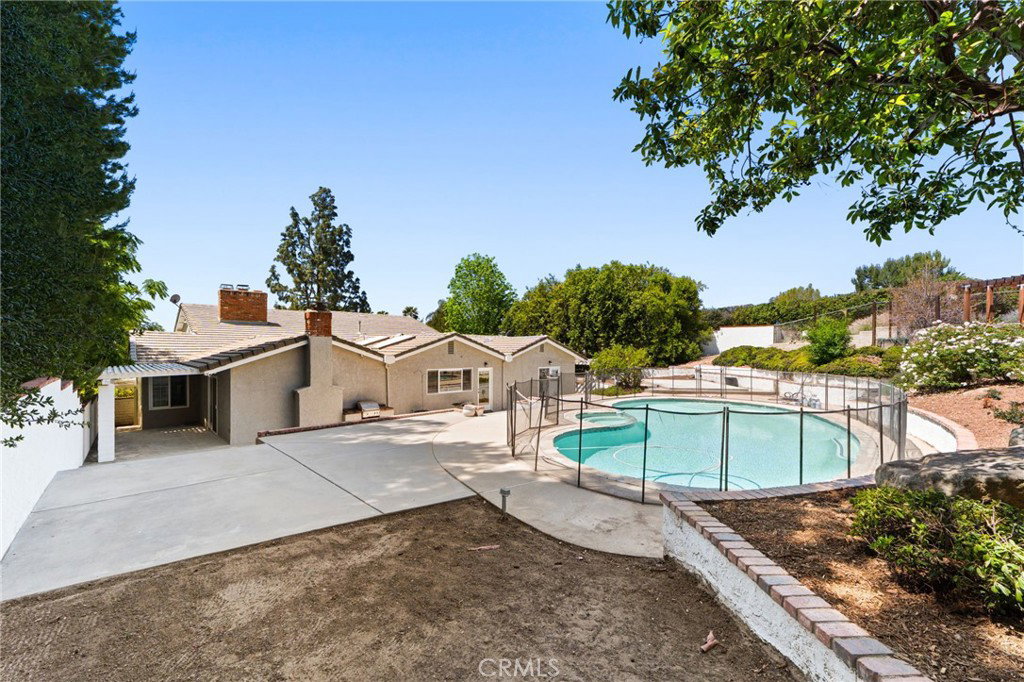
Welcome to 9056 Caballero Drive, Rancho Cucamonga — a stunning custom tri-level home located in the highly desirable North Alta Loma neighborhood. Situated on approximately 1/2 acre and backing to scenic horse trails, this beautifully remodeled property offers 3,477 sq ft of spacious living with exceptional versatility and curb appeal. The flexible floorplan features a large downstairs bedroom ideal for mother-in-law quarters, guest accommodations, or multigenerational living. Enjoy a formal living room, separate family room, oversized formal dining room, and an expansive chef’s kitchen complete with Sub-Zero refrigerator, 48” stainless steel 6-burner double oven range, oversized walk-in pantry, and abundant cabinetry. The oversized laundry room offers exceptional space and storage. Upstairs, the luxurious primary suite features a spa-inspired bathroom with steam shower and walk-in closet. Step outside to your private backyard retreat featuring sparkling pool, mature landscaping, potential RV parking, and endless possibilities for outdoor living. The expansive lot offers room for horses, batting cage, entertaining areas, or future customization. Additional features include a 3-car attached garage and prime location just around the corner from the park. Extensively remodeled less than two years ago, this exceptional North Alta Loma property combines luxury, space, and lifestyle in one incredible offering.
Additional Information
- Association Amenities
- Other
- Appliances
- 6 Burner Stove, Double Oven, Dishwasher, Electric Oven, Freezer, Disposal, Gas Water Heater, Ice Maker, Microwave, Range Hood
- Pool
- Yes
- Pool Description
- Gunite, Private
- Fireplace Description
- Dining Room, Family Room, Living Room
- Heat
- Central
- Cooling
- Yes
- Cooling Description
- Central Air, Gas
- View
- Mountain(s)
- Exterior Construction
- Plaster
- Patio
- Patio
- Roof
- Concrete
- Garage Spaces Total
- 3
- Sewer
- Septic Type Unknown
- Water
- Public
- School District
- Alta Loma
- Interior Features
- Ceiling Fan(s), Cathedral Ceiling(s), Separate/Formal Dining Room, Eat-in Kitchen, Primary Suite, Walk-In Pantry, Walk-In Closet(s)
- Attached Structure
- Detached
- Number Of Units Total
- 1
Listing courtesy of Listing Agent: Donavan Price (Donavan@PriceRealEstate.com) from Listing Office: PRICE REAL ESTATE GROUP INC.
Mortgage Calculator
Based on information from California Regional Multiple Listing Service, Inc. as of . This information is for your personal, non-commercial use and may not be used for any purpose other than to identify prospective properties you may be interested in purchasing. Display of MLS data is usually deemed reliable but is NOT guaranteed accurate by the MLS. Buyers are responsible for verifying the accuracy of all information and should investigate the data themselves or retain appropriate professionals. Information from sources other than the Listing Agent may have been included in the MLS data. Unless otherwise specified in writing, Broker/Agent has not and will not verify any information obtained from other sources. The Broker/Agent providing the information contained herein may or may not have been the Listing and/or Selling Agent.