2473 Interlaken Court, Wrightwood, CA 92397
- $1,200,000
- 4
- BD
- 4
- BA
- 3,629
- SqFt




- List Price
- $1,200,000
- Status
- ACTIVE
- MLS#
- HD26179775
- Year Built
- 2006
- Bedrooms
- 4
- Bathrooms
- 4
- Living Sq. Ft
- 3,629
- Lot Size
- 33,600
- Acres
- 0.77
- Lot Location
- 0-1 Unit/Acre
- Days on Market
- 6
- Property Type
- Single Family Residential
- Style
- Contemporary, Craftsman, Custom, Modern
- Property Sub Type
- Single Family Residence
- Stories
- Two Levels
Property Description
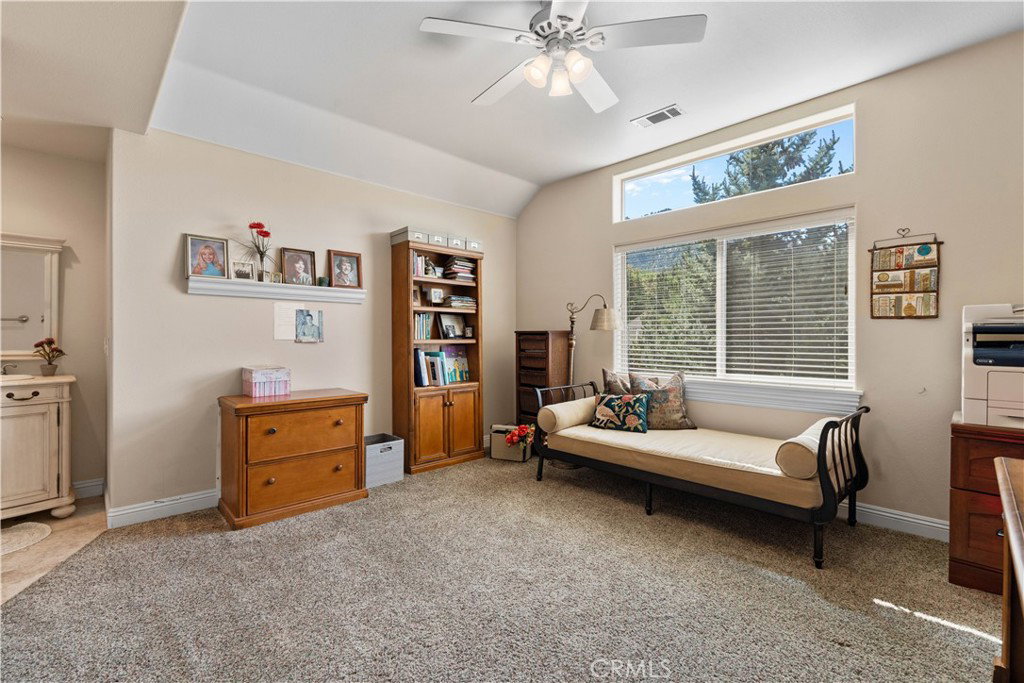
Welcome to 2473 Interlaken Ct, a beautifully updated home with timeless craftmanship situated on a quiet cul-de-sac in the desirable PACIFIC CREST ESTATES. The absolutely beautiful and separate guest house with its own private entrance, and separate garage, provides outstanding flexibility for extended family, guests, or caretaker, while maintaining privacy from the main residence. The residence features: heated flooring throughout the first floor, a very private primary suite bedroom/bath with outdoor access, in case you want to add a private spa/hot tub, a gorgeous updated kitchen with stainless-steel appliances, breakfast nook and a cozy living area centered around a hand selected natural stone fireplace with a family room for entertaining or your peaceful retreat, and an atmosphere that evokes the elegance and comfort of a European mountain retreat. Upstairs are private and exceptionally detailed bedrooms, a second primary bedroom/bath, 2 additional bedrooms and an additional full bath. All 3 exquisitely detailed. Every room in this home reflects the quality and artistry that defines this exceptional residence. More than a home, this is is a legacy property, an irreplaceable expression of craftsmanship and mountain living, thoughtfully designed to be enjoyed for generations.
Additional Information
- Other Buildings
- Second Garage, Guest House Detached
- Appliances
- Dishwasher, Gas Cooktop, Disposal, Gas Oven, Gas Range, High Efficiency Water Heater, Refrigerator, Range Hood, Self Cleaning Oven, Water Softener, Water To Refrigerator
- Pool Description
- None
- Fireplace Description
- Kitchen, Living Room
- Heat
- Central
- Cooling
- Yes
- Cooling Description
- Central Air
- View
- Courtyard, Mountain(s), Neighborhood
- Exterior Construction
- Wood Siding
- Patio
- Open, Patio
- Garage Spaces Total
- 4
- Sewer
- Septic Tank
- School District
- Snowline Joint Unified
- Interior Features
- Built-in Features, Ceiling Fan(s), Cathedral Ceiling(s), Separate/Formal Dining Room, Eat-in Kitchen, Granite Counters, High Ceilings, Multiple Staircases, Pantry, Storage, Bedroom on Main Level, Instant Hot Water, Main Level Primary, Multiple Primary Suites, Primary Suite
- Attached Structure
- Detached
- Number Of Units Total
- 2
Listing courtesy of Listing Agent: Linda Tashiro (lindatashiro123@yahoo.com) from Listing Office: Wrightwood Mountain Realty.
Mortgage Calculator
Based on information from California Regional Multiple Listing Service, Inc. as of . This information is for your personal, non-commercial use and may not be used for any purpose other than to identify prospective properties you may be interested in purchasing. Display of MLS data is usually deemed reliable but is NOT guaranteed accurate by the MLS. Buyers are responsible for verifying the accuracy of all information and should investigate the data themselves or retain appropriate professionals. Information from sources other than the Listing Agent may have been included in the MLS data. Unless otherwise specified in writing, Broker/Agent has not and will not verify any information obtained from other sources. The Broker/Agent providing the information contained herein may or may not have been the Listing and/or Selling Agent.