4714 Boston Avenue, Glendale, CA 91214
- $1,550,000
- 4
- BD
- 3
- BA
- 2,084
- SqFt




- List Price
- $1,550,000
- Status
- ACTIVE
- MLS#
- P1-28367
- Year Built
- 1952
- Bedrooms
- 4
- Bathrooms
- 3
- Living Sq. Ft
- 2,084
- Lot Size
- 7,484
- Acres
- 0.17
- Lot Location
- Lawn
- Days on Market
- 16
- Property Type
- Single Family Residential
- Style
- Traditional
- Property Sub Type
- Single Family Residence
- Stories
- Two Levels
Property Description
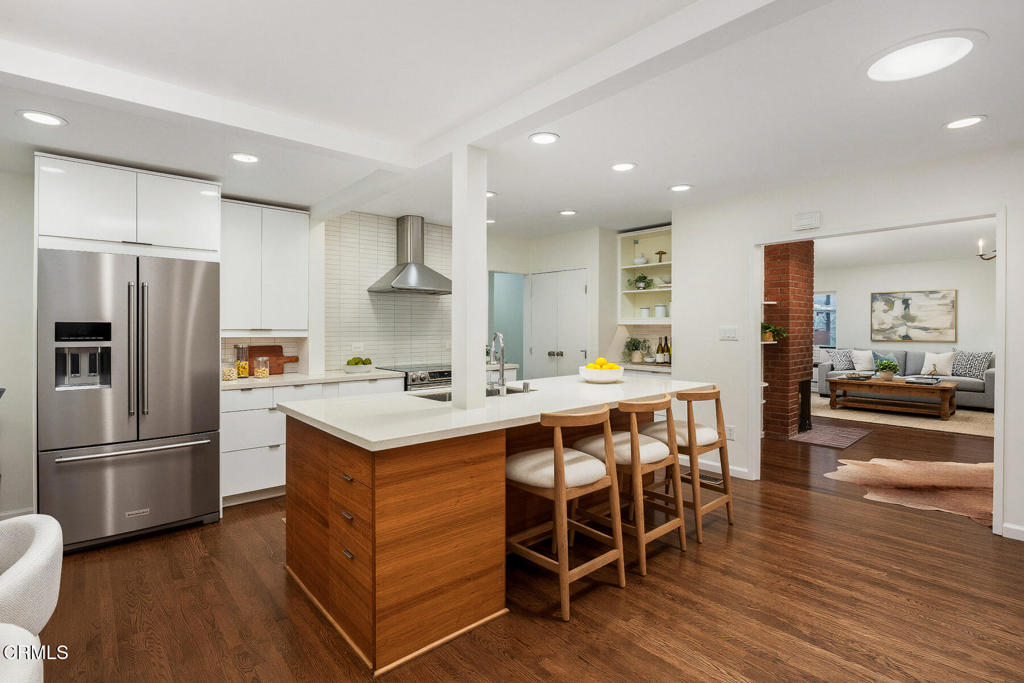
Welcome home to this beautifully remodeled 4-bedroom, 3-bath gem in highly sought-after La Crescenta -- a neighborhood beloved for its award-winning schools and warm, tucked-away foothill charm. Spanning 2,084 square feet, this light-filled home has been thoughtfully updated throughout, with gleaming hardwood floors, fresh paint, and a spirit of easy California living in every room.At the heart of it all is a stunning kitchen -- sleek stainless steel appliances, a generous waterfall island, and an open flow into the dining and living spaces that makes gathering effortless. The main level offers three well-proportioned bedrooms plus a charming reading room -- ideal as a home office, library, or quiet nook -- while a private primary suite occupies the entire upper level, a true escape set apart from the everyday flow of the home.Step outside to a professionally landscaped, resort-style backyard built for both quiet mornings and unforgettable evenings. Lounge poolside beneath string lights, gather around the fire pit with friends, or stretch out on the lush turf lawn framed by mature olive and citrus trees, fragrant roses, and bursts of bougainvillea. A covered patio doubles as an outdoor family room, extending the home's footprint and perfect for game nights, al fresco dinners, or lazy Sunday afternoons.Owned solar panels keep energy costs low in this move-in-ready gem.This is more than a house -- it's a lifestyle. Welcome home.
Additional Information
- Appliances
- Dishwasher, Electric Cooktop, Electric Range, Refrigerator
- Pool
- Yes
- Pool Description
- In Ground
- Fireplace Description
- Dining Room, Living Room
- Heat
- Central
- Cooling
- Yes
- Cooling Description
- Central Air
- View
- Mountain(s)
- Exterior Construction
- Stucco
- Patio
- Covered, Open, Patio
- Garage Spaces Total
- 1
- Sewer
- Sewer Tap Paid
- Water
- Other
- Interior Features
- Breakfast Bar, Separate/Formal Dining Room, Eat-in Kitchen, Stone Counters, Bedroom on Main Level, Primary Suite
- Attached Structure
- Detached
Listing courtesy of Listing Agent: Matty Hurtado (mattyshomes@gmail.com) from Listing Office: Coldwell Banker Realty.
Mortgage Calculator
Based on information from California Regional Multiple Listing Service, Inc. as of . This information is for your personal, non-commercial use and may not be used for any purpose other than to identify prospective properties you may be interested in purchasing. Display of MLS data is usually deemed reliable but is NOT guaranteed accurate by the MLS. Buyers are responsible for verifying the accuracy of all information and should investigate the data themselves or retain appropriate professionals. Information from sources other than the Listing Agent may have been included in the MLS data. Unless otherwise specified in writing, Broker/Agent has not and will not verify any information obtained from other sources. The Broker/Agent providing the information contained herein may or may not have been the Listing and/or Selling Agent.