6431 Rugby Avenue Unit E, Huntington Park, CA 90255
- $589,999
- 3
- BD
- 2
- BA
- 1,165
- SqFt




- List Price
- $589,999
- Price Change
- ▼ $9,001 1790035207
- Status
- ACTIVE
- MLS#
- PW26170524
- Year Built
- 1981
- Bedrooms
- 3
- Bathrooms
- 2
- Living Sq. Ft
- 1,165
- Lot Size
- 74,720
- Acres
- 1.72
- Lot Location
- Street Level
- Days on Market
- 54
- Property Type
- Condo
- Property Sub Type
- Condominium
- Stories
- Two Levels
Property Description
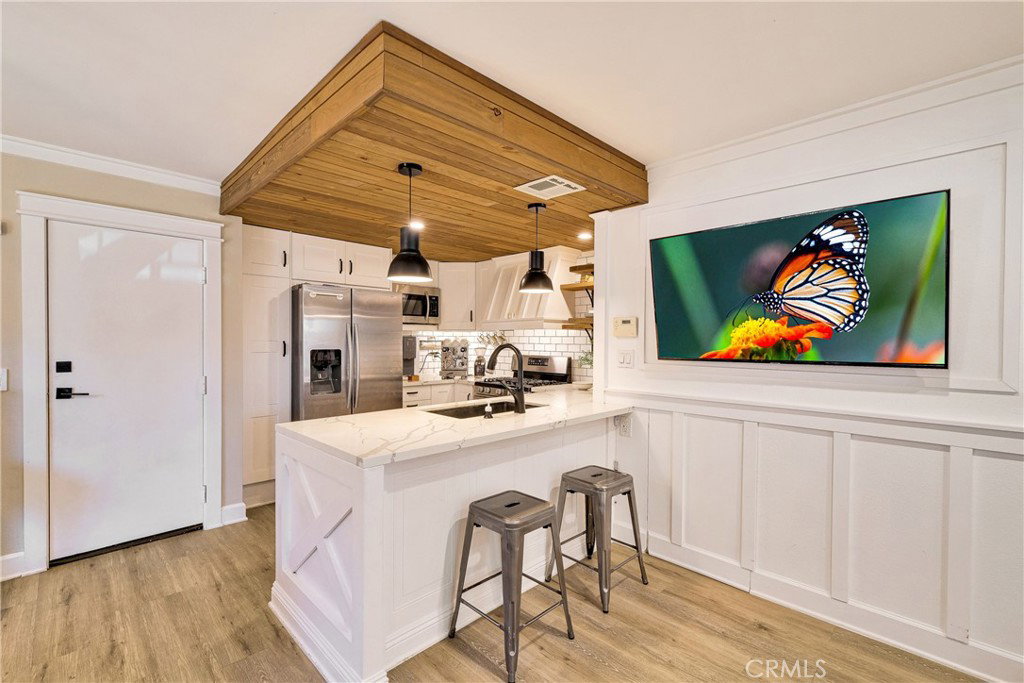
Discover a charming and spacious three-bedroom, one-and-a-half-bath end-unit condominium thoughtfully remodeled for comfortable everyday living. Located in the heart of the city, this inviting home offers a warm, casual atmosphere, practical updates, abundant natural light, and the added convenience of a two-car attached garage. Inside, crisp white walls, laminate wood flooring, detailed millwork, shiplap accents, and contrasting wood trim add character throughout. The living room features a fireplace with a painted-brick surround, custom mantel, and open shelving, creating a cozy space for relaxing or gathering. The updated kitchen includes quartz countertops, a subway-tile backsplash, farmhouse sink, stainless-steel appliances, pendant lighting, and open-wood shelving. Recessed lighting, dimmer switches, automatic stairway lights, and two vinyl-framed sliding doors add convenience and help brighten the home. The remodeled bathrooms feature quartz countertops, framed mirrors, updated light fixtures, and dual sinks. Upstairs, all three bedrooms have vaulted ceilings, while the bright primary bedroom offers private balcony access. Front and side patios provide useful outdoor space for relaxing, container gardening, or creating a simple garden area. Additional improvements include a newer HVAC system, tankless water heater, and direct access to the attached two-car garage for convenient parking and storage. Comfortable, welcoming, and move-in ready, this updated end-unit condo offers flexible living space and a peaceful place to call home while remaining close to the conveniences of city life.
Additional Information
- HOA
- 258
- Frequency
- Monthly
- Association Amenities
- Pool
- Appliances
- Free-Standing Range, Microwave, Range Hood
- Pool Description
- Community, Association
- Fireplace Description
- Living Room
- Heat
- Central
- Cooling
- Yes
- Cooling Description
- Central Air
- View
- None
- Exterior Construction
- Stucco
- Patio
- Concrete, Patio
- Roof
- Shingle
- Garage Spaces Total
- 2
- Sewer
- Other
- Water
- Public
- School District
- Los Angeles Unified
- Interior Features
- Breakfast Bar, Eat-in Kitchen, Quartz Counters, Recessed Lighting
- Attached Structure
- Attached
- Number Of Units Total
- 1
Listing courtesy of Listing Agent: Filipina Opena (filipina.opena@cbrealty.com) from Listing Office: Coldwell Banker Realty.
Mortgage Calculator
Based on information from California Regional Multiple Listing Service, Inc. as of . This information is for your personal, non-commercial use and may not be used for any purpose other than to identify prospective properties you may be interested in purchasing. Display of MLS data is usually deemed reliable but is NOT guaranteed accurate by the MLS. Buyers are responsible for verifying the accuracy of all information and should investigate the data themselves or retain appropriate professionals. Information from sources other than the Listing Agent may have been included in the MLS data. Unless otherwise specified in writing, Broker/Agent has not and will not verify any information obtained from other sources. The Broker/Agent providing the information contained herein may or may not have been the Listing and/or Selling Agent.