2601 E Victoria Unit 501, Compton, CA 90220
- $315,000
- 3
- BD
- 2
- BA
- 1,656
- SqFt






- List Price
- $315,000
- Price Change
- ▲ $10,000 1784090034
- Status
- ACTIVE
- MLS#
- SB26129866
- Year Built
- 1978
- Bedrooms
- 3
- Bathrooms
- 2
- Living Sq. Ft
- 1,656
- Lot Location
- 0-1 Unit/Acre
- Days on Market
- 39
- Property Type
- Manufactured Home
- Stories
- One Level
Property Description
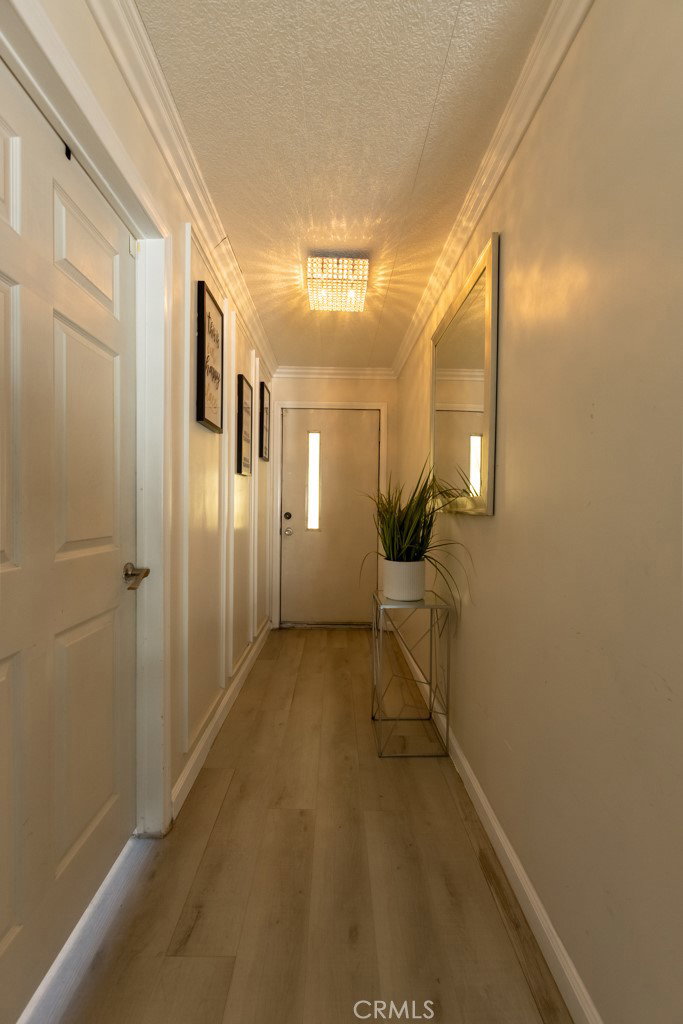
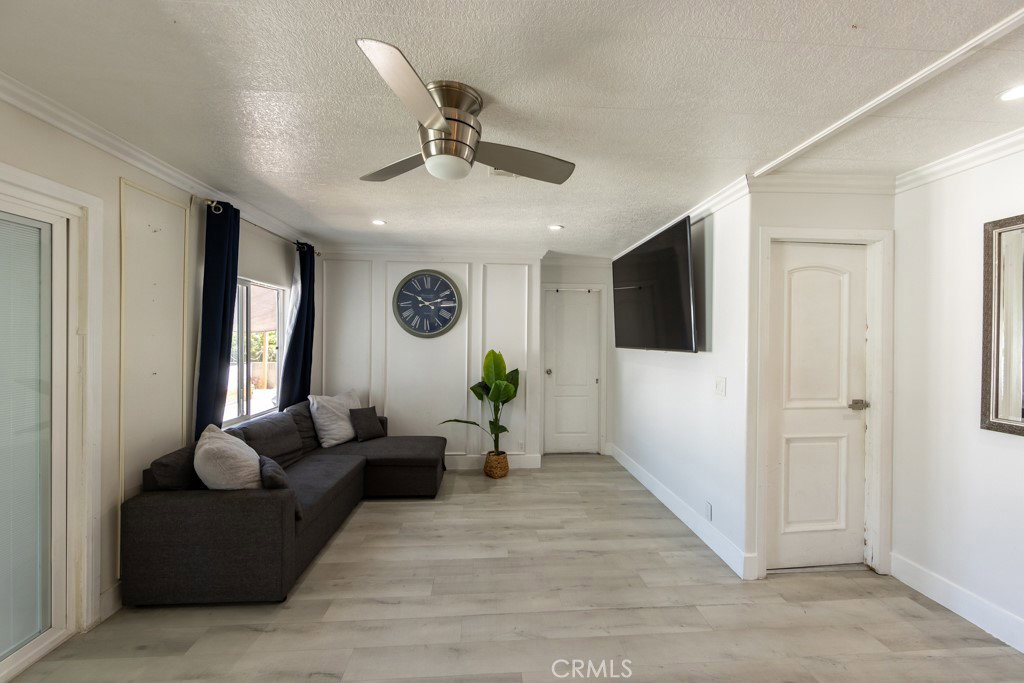
Beautifully upgraded home located in the desirable Del Amo Home Park. it features a recently painted interior and attractive plank flooring throughout, offering both style and comfort.The fully remodeled kitchen is a true centerpiece, boasting elegant marble countertops, stainless-steel appliances, modern cabinetry, and designer lighting that create a sophisticated and inviting space. The open-concept floor plan seamlessly connects the kitchen and living area, filling the home with natural light and providing the perfect setting for entertaining and family gatherings.For added convenience, the home includes a separate laundry room and a beautifully remodeled guest bathroom.This spacious residence offers 3 bedrooms and 2 bathrooms, along with a versatile bonus room that can be used as a home office, playroom, guest room, or potential fourth bedroom.The primary suite features a remodeled en-suite bathroom with a bathtub and a private walk-in closet, creating a comfortable space.Also, you'll find parking with space for up to five vehicles and motorcycles, as well as a storage shed with dual access for easy organization.The backyard is designed for relaxation and entertaining, featuring a spacious concrete patio, attractive drought-tolerant landscaping, decorative lighting, and a cozy fire pit. This outdoors provides the perfect atmosphere for summer gatherings and year-round enjoyment.Don't miss the opportunity. Subject to previous cancelation.
Additional Information
- Land Lease
- Yes
- Land Lease Amount
- $1260
- Association Amenities
- Picnic Area
- Appliances
- Dishwasher, Microwave, Refrigerator
- Pool Description
- Community
- Heat
- Central
- Cooling
- Yes
- Cooling Description
- Central Air
- Patio
- Open, Patio, Porch, Stone
- Roof
- Composition
- Garage Spaces Total
- 1
- Sewer
- Other
- Water
- Other
- School District
- Compton Unified
- Middle School
- Compton
- Interior Features
- All Bedrooms Down, Walk-In Closet(s)
- Pets
- Call
- Attached Structure
- Detached
Listing courtesy of Listing Agent: Maria Altieri (olgaaltierirealtornumber1@gmail.com) from Listing Office: Home Smart Realty Group.
Mortgage Calculator
Based on information from California Regional Multiple Listing Service, Inc. as of . This information is for your personal, non-commercial use and may not be used for any purpose other than to identify prospective properties you may be interested in purchasing. Display of MLS data is usually deemed reliable but is NOT guaranteed accurate by the MLS. Buyers are responsible for verifying the accuracy of all information and should investigate the data themselves or retain appropriate professionals. Information from sources other than the Listing Agent may have been included in the MLS data. Unless otherwise specified in writing, Broker/Agent has not and will not verify any information obtained from other sources. The Broker/Agent providing the information contained herein may or may not have been the Listing and/or Selling Agent.