25433 Adamo Avenue, Lomita, CA 90717
- $1,150,000
- 4
- BD
- 2
- BA
- 1,840
- SqFt




- List Price
- $1,150,000
- Status
- COMING SOON
- MLS#
- SB26163019
- Year Built
- 1964
- Bedrooms
- 4
- Bathrooms
- 2
- Living Sq. Ft
- 1,840
- Lot Size
- 5,814
- Acres
- 0.13
- Lot Location
- Back Yard, Cul-De-Sac, Front Yard, Walkstreet
- Days on Market
- 0
- Property Type
- Single Family Residential
- Property Sub Type
- Single Family Residence
- Stories
- Two Levels
Property Description
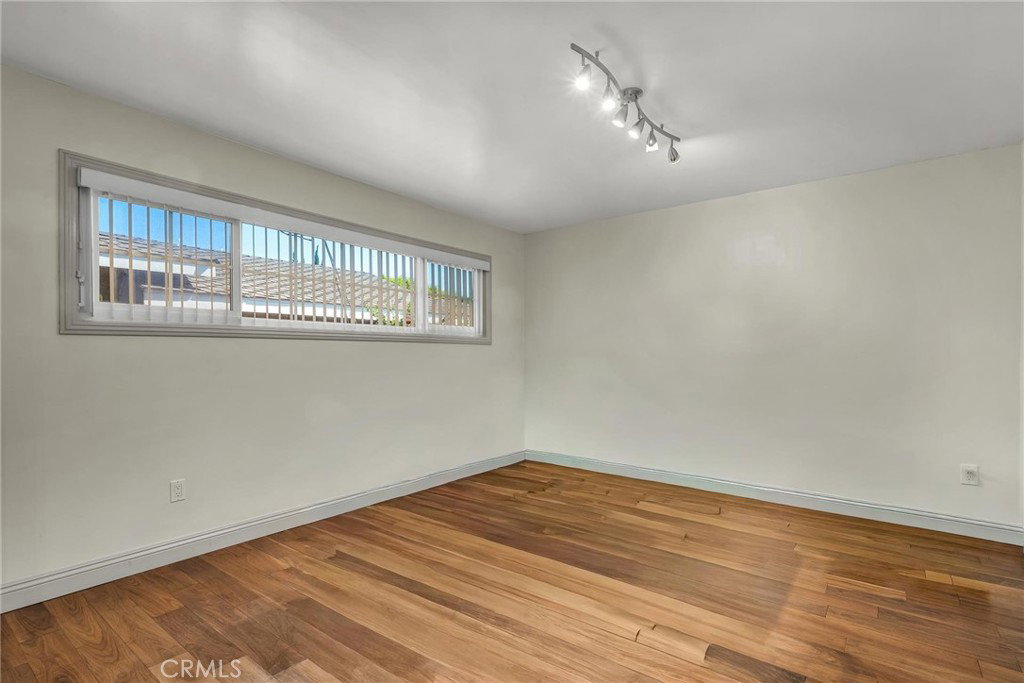
**You'll love this charming home!** Nestled on a desirable cul-de-sac, it features a wide driveway and an attached 2-car garage. Step inside to a thoughtfully designed floor plan. To the right, you'll find two generously sized bedrooms and an upgraded full hallway bathroom. To the left, the spacious living room with a cozy fireplace flows into the dining area, which opens to the backyard patio—perfect for indoor/outdoor entertaining. The bright, upgraded kitchen showcases granite countertops and ample cabinetry, while the adjacent laundry room provides convenient access to the backyard. Beautiful hardwood flooring extends throughout the main level. Upstairs offers two spacious bedrooms and a tastefully remodeled full bathroom, creating an ideal layout for families, guests, or a home office. The expansive backyard is a gardener's delight, featuring a variety of mature fruit trees, including pear, lemon, orange, and fig. Additional upgrades include newer central air conditioning, a tankless water heater, concrete tile roof, and dual-pane windows throughout. Ideally located close to shopping, restaurants, and everyday conveniences, with easy access to Torrance Beach, and lifestyle amenities the South Bay has to offer. This is a wonderful opportunity to own a home that combines comfort, functionality, and an outstanding location.
Additional Information
- Appliances
- Dishwasher, Disposal, Gas Oven, Gas Range, Microwave, Tankless Water Heater
- Pool Description
- None
- Fireplace Description
- Gas, Living Room
- Heat
- Central, Fireplace(s)
- Cooling
- Yes
- Cooling Description
- Central Air
- View
- None
- Patio
- Rear Porch, Concrete, Patio
- Roof
- Concrete, Tile
- Garage Spaces Total
- 2
- Sewer
- Public Sewer
- Water
- Public
- School District
- Los Angeles Unified
- High School
- Narbonne
- Interior Features
- Breakfast Bar, Ceiling Fan(s), Separate/Formal Dining Room, Granite Counters, Recessed Lighting, Bedroom on Main Level
- Attached Structure
- Detached
- Number Of Units Total
- 1
Listing courtesy of Listing Agent: Jay Deai (jay@deaiteam.com) from Listing Office: Estate Properties.
Mortgage Calculator
Based on information from California Regional Multiple Listing Service, Inc. as of . This information is for your personal, non-commercial use and may not be used for any purpose other than to identify prospective properties you may be interested in purchasing. Display of MLS data is usually deemed reliable but is NOT guaranteed accurate by the MLS. Buyers are responsible for verifying the accuracy of all information and should investigate the data themselves or retain appropriate professionals. Information from sources other than the Listing Agent may have been included in the MLS data. Unless otherwise specified in writing, Broker/Agent has not and will not verify any information obtained from other sources. The Broker/Agent providing the information contained herein may or may not have been the Listing and/or Selling Agent.