5744 Stansbury Avenue, Sherman Oaks, CA 91401
- $1,525,000
- 5
- BD
- 5
- BA
- 2,358
- SqFt



- List Price
- $1,525,000
- Price Change
- ▼ $105,000 1784748364
- Status
- ACTIVE UNDER CONTRACT
- MLS#
- SR25214931
- Year Built
- 1949
- Bedrooms
- 5
- Bathrooms
- 5
- Living Sq. Ft
- 2,358
- Lot Size
- 8,918
- Acres
- 0.20
- Lot Location
- 2-5 Units/Acre, Back Yard, Front Yard, Garden, Sprinklers In Rear, Sprinklers In Front, Near Public Transit, Rectangular Lot, Yard
- Days on Market
- 369
- Property Type
- Single Family Residential
- Style
- Traditional
- Property Sub Type
- Single Family Residence
- Stories
- One Level
Property Description
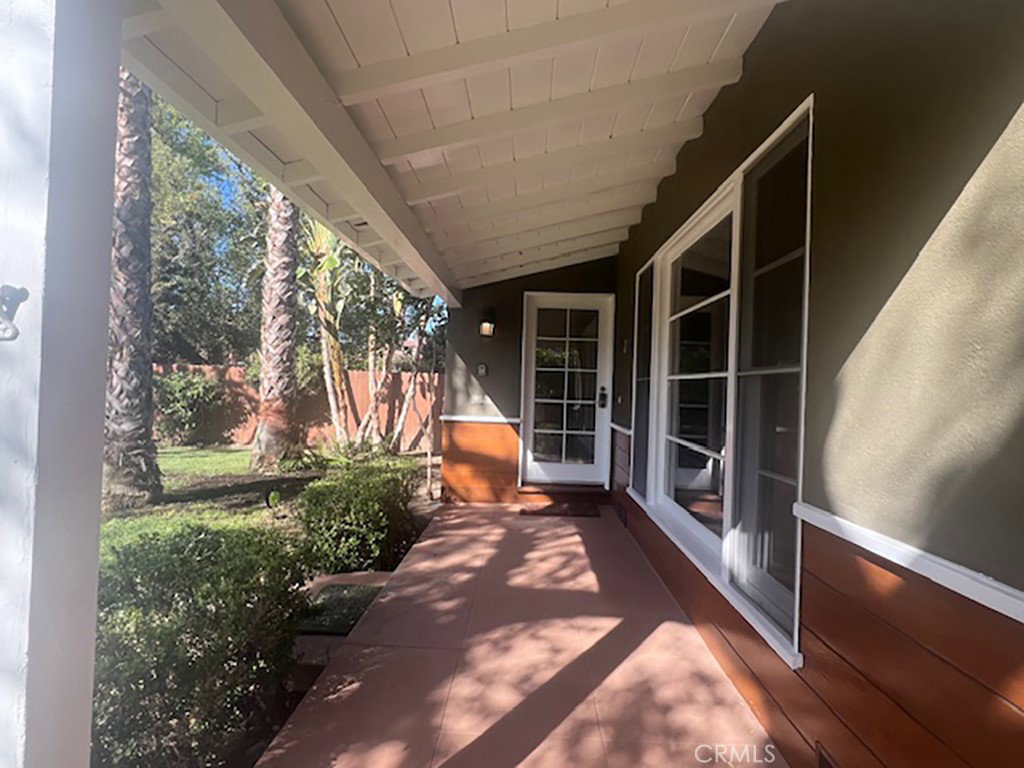
Nestled in the highly desirable Sherman Oaks neighborhood, this property at 5744 Stansbury Avenue presents a unique and versatile living opportunity. It features a traditional 3-bedroom, 2.5-bathroom main house, along with a newly constructed (2023) Accessory Dwelling Unit (ADU) with its own separate address and separate utilities. This residence offers a flexible living arrangement suitable for various needs. The main house includes an upgraded kitchen area and appliances, providing comfortable living spaces. The newly constructed ADU features 2 bedrooms and 2 bathrooms, offering a modern living space that’s detached from the main residence. The ADU has its own separate address, as well as separated utilities from the main house. This ADU presents possibilities for rental income, guest accommodations, or extended family living. Located within the boundaries of the highly regarded Kester Elementary Magnet school district, this property provides access to sought-after educational opportunities as well, a major draw for families with children. Kester Elementary is known for its strong academic performance. The location in Sherman Oaks offers convenient access to local amenities, including shops, restaurants, parks, and entertainment. The area is known for its residential charm and easy access to major transportation routes.
Additional Information
- Other Buildings
- Guest House Detached, Guest House
- Appliances
- Dishwasher, Electric Range, Gas Range, Gas Water Heater, Microwave, Refrigerator, Range Hood, Tankless Water Heater, Vented Exhaust Fan, Water Heater, Dryer, Washer
- Pool
- Yes
- Pool Description
- Gas Heat, Private, Tile
- Fireplace Description
- Family Room, Gas, Masonry
- Heat
- Central
- Cooling
- Yes
- Cooling Description
- Central Air
- View
- Neighborhood
- Exterior Construction
- Drywall, Stucco
- Patio
- Rear Porch, Covered, Deck, Front Porch, Lanai, Open, Patio, Porch, Wood
- Roof
- Composition
- Garage Spaces Total
- 2
- Sewer
- Public Sewer
- Water
- Public
- School District
- Los Angeles Unified
- Elementary School
- Kester
- Interior Features
- Breakfast Bar, Ceiling Fan(s), Eat-in Kitchen, Furnished, Recessed Lighting, All Bedrooms Down, Attic, Bedroom on Main Level, Main Level Primary
- Attached Structure
- Detached
- Number Of Units Total
- 2
Listing courtesy of Listing Agent: Christine Huenergardt (christine.huenergardt@gmail.com) from Listing Office: Rodeo Realty.
Mortgage Calculator
Based on information from California Regional Multiple Listing Service, Inc. as of . This information is for your personal, non-commercial use and may not be used for any purpose other than to identify prospective properties you may be interested in purchasing. Display of MLS data is usually deemed reliable but is NOT guaranteed accurate by the MLS. Buyers are responsible for verifying the accuracy of all information and should investigate the data themselves or retain appropriate professionals. Information from sources other than the Listing Agent may have been included in the MLS data. Unless otherwise specified in writing, Broker/Agent has not and will not verify any information obtained from other sources. The Broker/Agent providing the information contained herein may or may not have been the Listing and/or Selling Agent.