6321 Balcom Ave, Encino, CA 91316
- $1,395,000
- 4
- BD
- 3
- BA
- 2,818
- SqFt




- List Price
- $1,395,000
- Price Change
- ▼ $50,000 1784072651
- Status
- ACTIVE
- MLS#
- SR26117945
- Year Built
- 1977
- Bedrooms
- 4
- Bathrooms
- 3
- Living Sq. Ft
- 2,818
- Lot Size
- 5,349
- Acres
- 0.12
- Lot Location
- 0-1 Unit/Acre
- Days on Market
- 61
- Property Type
- Single Family Residential
- Style
- Traditional
- Property Sub Type
- Single Family Residence
- Stories
- Two Levels
Property Description
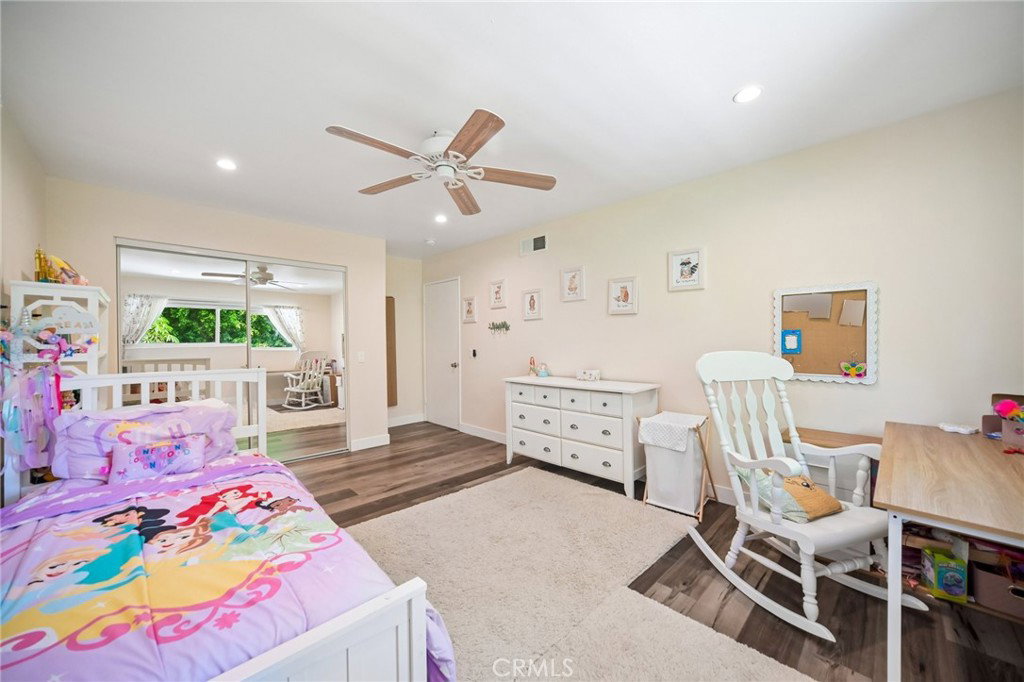
Looking for a warm, welcoming, owner-maintained home—not a characterless fix-and-flip? You’ve found it! This lovingly cared-for spacious four-bedroom, 2.5-bath residence offers more than 2,800 square feet of comfortable living space, a versatile floor plan, and a private grassy backyard. The updated kitchen features stainless steel appliances and a large center island with abundant storage and casual seating, making it ideal for both everyday living and formal entertaining. Additional improvements include newer windows, a dual-zone HVAC system with Nest thermostats, recessed lighting, and laminate flooring throughout. The home also features a welcoming family room with a fireplace, an indoor laundry room with extra storage, and an attached two-car garage. The flexible layout easily accommodates large gatherings. Upstairs, the spacious primary suite offers a large walk-in closet and an oversized private bath with a double vanity. Three additional spacious bedrooms provide plenty of room for family, guests, or a home office. The backyard includes a covered patio, grassy play area, and a vegetable garden. Situated on a cul-de-sac, this home enjoys convenient access to freeways, public transportation, the local dog park, public golf courses, the new baseball fields, and the Sepulveda Recreation Area.
Additional Information
- Appliances
- Dishwasher, Electric Oven, Gas Cooktop, Disposal, Water Heater
- Pool Description
- None
- Fireplace Description
- Family Room
- Cooling
- Yes
- Cooling Description
- Central Air
- View
- Neighborhood
- Patio
- Covered
- Roof
- Concrete
- Garage Spaces Total
- 2
- Sewer
- Public Sewer
- Water
- Public
- School District
- Los Angeles Unified
- Interior Features
- Primary Suite, Walk-In Closet(s)
- Attached Structure
- Detached
- Number Of Units Total
- 1
Listing courtesy of Listing Agent: Jill Fischer-Politz (jill@jillfischer.com) from Listing Office: The One Luxury Properties.
Mortgage Calculator
Based on information from California Regional Multiple Listing Service, Inc. as of . This information is for your personal, non-commercial use and may not be used for any purpose other than to identify prospective properties you may be interested in purchasing. Display of MLS data is usually deemed reliable but is NOT guaranteed accurate by the MLS. Buyers are responsible for verifying the accuracy of all information and should investigate the data themselves or retain appropriate professionals. Information from sources other than the Listing Agent may have been included in the MLS data. Unless otherwise specified in writing, Broker/Agent has not and will not verify any information obtained from other sources. The Broker/Agent providing the information contained herein may or may not have been the Listing and/or Selling Agent.