Share this with your friends


5626587550
The Quintana Group
43695 Trail G, Lake Hughes, CA 93532
- $298,000
- 1
- BD
- 1
- BA
- 400
- SqFt




- List Price
- $298,000
- Status
- ACTIVE
- MLS#
- SR26182548
- Year Built
- 1944
- Bedrooms
- 1
- Bathrooms
- 1
- Living Sq. Ft
- 400
- Lot Size
- 3,358
- Acres
- 0.08
- Lot Location
- Rectangular Lot, Street Level
- Days on Market
- 48
- Property Type
- Single Family Residential
- Style
- Cottage
- Property Sub Type
- Single Family Residence
- Stories
- One Level
Property Description
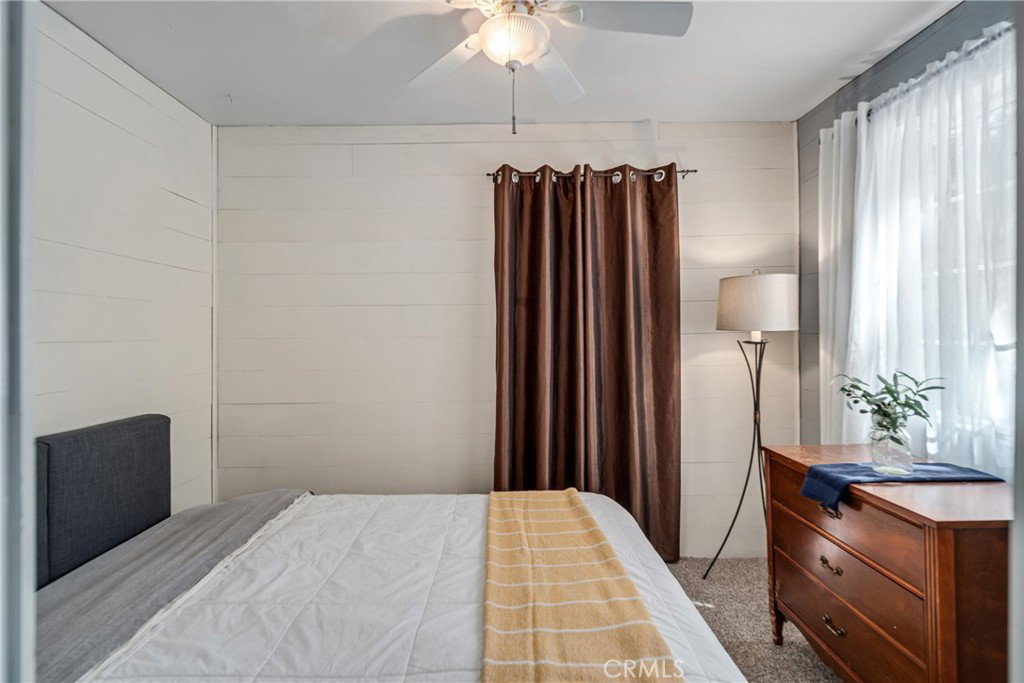
Sweet & Cozy Lake Hughes Cottage with a Peekaboo Lake View! Welcome to this adorable 1-bedroom, ¾-bath cottage with a charming sleeping loft and plenty of character. Step inside to vaulted knotty pine tongue-and-groove ceilings that add warmth to the living room, kitchen, and loft, along with newer vinyl plank flooring throughout and cozy carpet in the bedroom. The updated kitchen features newer cabinets, butcher block countertops, a faux tile backsplash, stainless steel sink, and propane stove. The bedroom includes a cedar-lined closet, and the ¾ bath has been updated with a newer vanity. Additional improvements include newer windows, insulation, water heater, electrical wiring and panel, plus durable exterior concrete board siding. Enjoy the welcoming front and side decks and a peekaboo view of Lake Hughes. The refrigerator and stove are included, along with the washer and dryer located in their own laundry shed just outside. An additional three-season bonus space offers even more possibilities—use it as a home office, art or yoga studio, hobby room, creative retreat, or your own cozy hideaway. This sweet cottage is ready for its next owner to add their own personal touches and make it home. Come take a look and see everything this little Lake Hughes gem has to offer!
Additional Information
- Other Buildings
- Shed(s)
- Appliances
- Free-Standing Range, Propane Range, Refrigerator, Water Heater, Dryer, Washer
- Pool Description
- None
- Heat
- None
- Cooling
- Yes
- Cooling Description
- Wall/Window Unit(s)
- View
- Lake, Mountain(s), Neighborhood
- Exterior Construction
- Frame, Concrete
- Patio
- Deck, Front Porch
- Roof
- Composition, Shingle
- Sewer
- Public Sewer
- Water
- Public
- School District
- Other
- Interior Features
- Beamed Ceilings, Breakfast Bar, Ceiling Fan(s), Pantry, Loft
- Attached Structure
- Detached
- Number Of Units Total
- 1
Listing courtesy of Listing Agent: Teri Gordon (teri@terigordon.com) from Listing Office: Teri Gordon Real Estate.
Mortgage Calculator
Based on information from California Regional Multiple Listing Service, Inc. as of . This information is for your personal, non-commercial use and may not be used for any purpose other than to identify prospective properties you may be interested in purchasing. Display of MLS data is usually deemed reliable but is NOT guaranteed accurate by the MLS. Buyers are responsible for verifying the accuracy of all information and should investigate the data themselves or retain appropriate professionals. Information from sources other than the Listing Agent may have been included in the MLS data. Unless otherwise specified in writing, Broker/Agent has not and will not verify any information obtained from other sources. The Broker/Agent providing the information contained herein may or may not have been the Listing and/or Selling Agent.