8246 Escondido Canyon Road, Acton, CA 93510
- $799,000
- 3
- BD
- 2
- BA
- 2,056
- SqFt




- List Price
- $799,000
- Status
- ACTIVE
- MLS#
- SR26183671
- Year Built
- 1988
- Bedrooms
- 3
- Bathrooms
- 2
- Living Sq. Ft
- 2,056
- Lot Size
- 217,464
- Acres
- 4.99
- Lot Location
- Agricultural, Back Yard, Corner Lot, Front Yard, Horse Property, Sprinklers In Rear, Sprinklers In Front, Lawn, Landscaped, Ranch, Sprinklers Timer, Sprinkler System, Yard
- Days on Market
- 11
- Property Type
- Manufactured Home
- Style
- Ranch
- Property Sub Type
- Manufactured On Land
- Stories
- One Level
- Neighborhood
- Custom Acton (Cacto)
Property Description
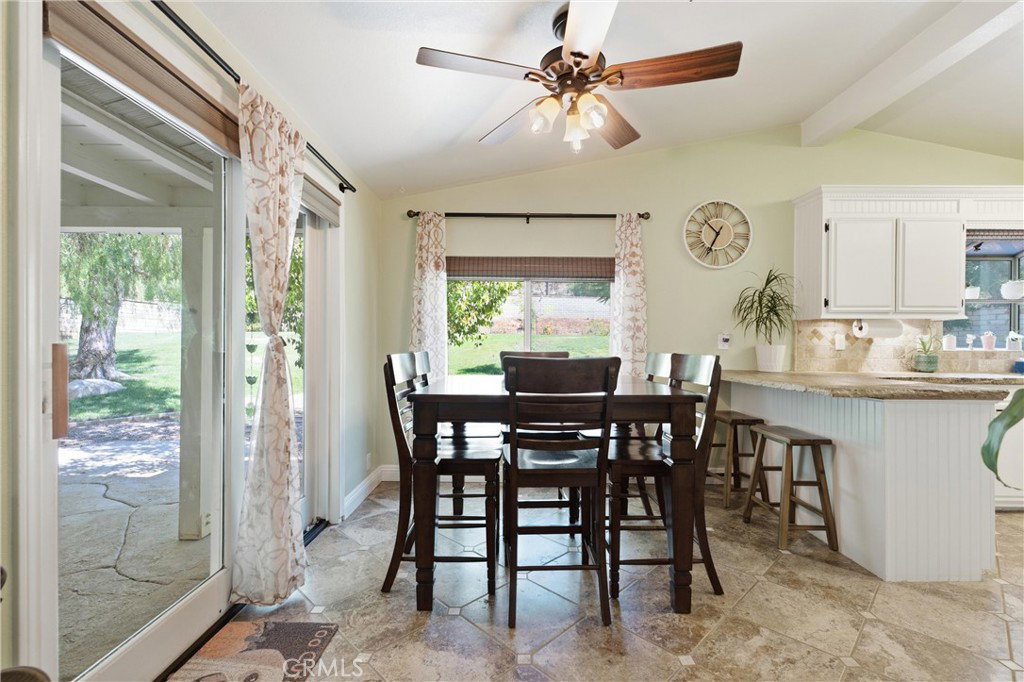
Welcome to peaceful country living in Acton! Tucked behind a private gated entrance on nearly 5 acres, this inviting 3-bedroom, 2-bath home offers the perfect blend of comfort, privacy and space. The light-filled interior features multiple living areas and a beautifully appointed kitchen with white cabinetry, granite countertops, stainless-steel appliances, double ovens and a breakfast bar. The spacious primary suite is a relaxing retreat with its own cozy fireplace and a spa-inspired bath featuring dual sinks, a classic clawfoot soaking tub and an oversized tiled shower. Step outside to a covered patio overlooking an expansive lawn surrounded by mature shade trees and a charming gazebo—ideal for relaxing or entertaining. A 3-car garage and generous acreage provide plenty of room for animals, RVs, recreational toys and more. Enjoy the serenity and space of country living while still being just minutes from town!
Additional Information
- Appliances
- Double Oven, Dishwasher, Microwave, Water Softener, Tankless Water Heater, Water To Refrigerator
- Pool Description
- None
- Fireplace Description
- Insert, Living Room, Primary Bedroom, Wood Burning Stove
- Heat
- Central, Fireplace(s), Propane, Wood Stove
- Cooling
- Yes
- Cooling Description
- Central Air
- View
- Canyon, Hills, Mountain(s), Trees/Woods
- Exterior Construction
- Wood Siding
- Patio
- Covered, Patio
- Roof
- Composition
- Garage Spaces Total
- 3
- Sewer
- Septic Tank
- Water
- Shared Well
- School District
- Acton-Agua Dulce Unified
- Elementary School
- Meadowlark
- Middle School
- High Desert
- High School
- Vasquez
- Interior Features
- Ceiling Fan(s), Eat-in Kitchen, Granite Counters, High Ceilings, Open Floorplan, Stone Counters, Wired for Data, Wired for Sound, All Bedrooms Down, Walk-In Closet(s)
- Attached Structure
- Detached
- Number Of Units Total
- 1
Listing courtesy of Listing Agent: Cynthia Miller (cindimsells@gmail.com) from Listing Office: Keller Williams VIP Properties.
Mortgage Calculator
Based on information from California Regional Multiple Listing Service, Inc. as of . This information is for your personal, non-commercial use and may not be used for any purpose other than to identify prospective properties you may be interested in purchasing. Display of MLS data is usually deemed reliable but is NOT guaranteed accurate by the MLS. Buyers are responsible for verifying the accuracy of all information and should investigate the data themselves or retain appropriate professionals. Information from sources other than the Listing Agent may have been included in the MLS data. Unless otherwise specified in writing, Broker/Agent has not and will not verify any information obtained from other sources. The Broker/Agent providing the information contained herein may or may not have been the Listing and/or Selling Agent.