14766 Kingsbury Street, San Fernando, CA 91345
- $799,950
- 3
- BD
- 2
- BA
- 1,053
- SqFt




- List Price
- $799,950
- Status
- ACTIVE
- MLS#
- SR26191898
- Year Built
- 1959
- Bedrooms
- 3
- Bathrooms
- 2
- Living Sq. Ft
- 1,053
- Lot Size
- 11,231
- Acres
- 0.26
- Lot Location
- Back Yard, Cul-De-Sac, Front Yard, Irregular Lot, Landscaped, Level, Near Park, Sprinkler System, Yard
- Days on Market
- 0
- Property Type
- Single Family Residential
- Property Sub Type
- Single Family Residence
- Stories
- One Level
Property Description
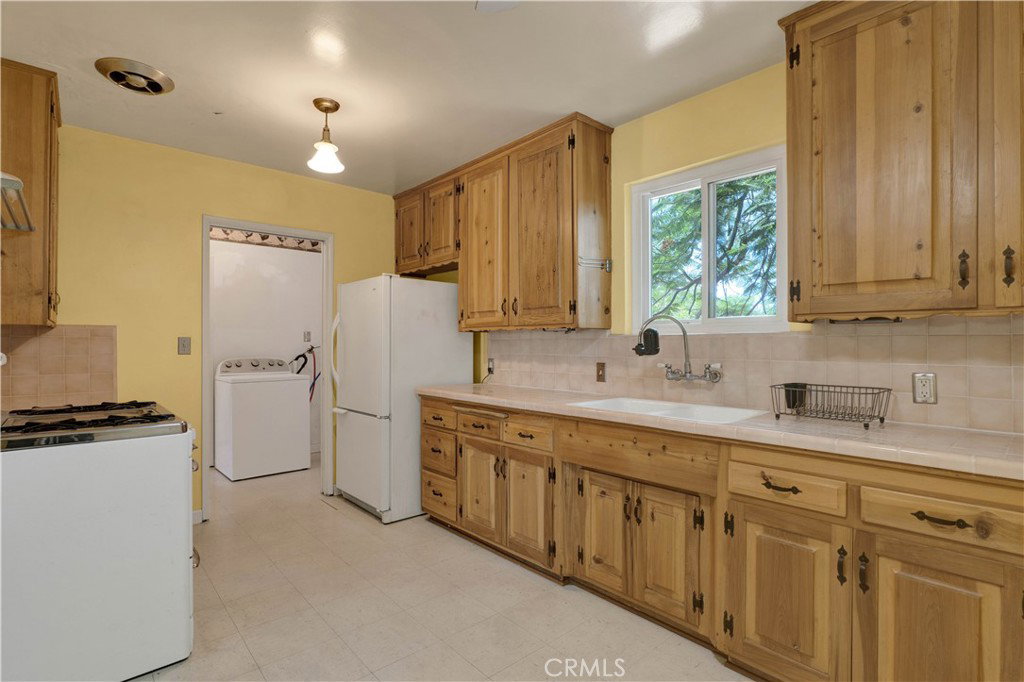
Tucked toward the end of a quiet Mission Hills cul-de-sac, this single-level 3-bedroom, 1-and-a-half-bath home presents a generous opportunity to create a comfortable residence tailored to your own style. Set on an expansive lot of approximately 11,000 sq ft, the property offers a practical floor plan, abundant natural light and plenty of space both inside and out. The welcoming living room features built-in surround sound and opens to the kitchen, which offers ample cabinetry and connects to a convenient interior laundry room with access to the backyard. Three bedrooms provide comfortable accommodations, complemented by a convenient powder bath for guests and a full hall bathroom remodeled in 2024. All dual-pane windows were installed in 2013, while central heating and air conditioning, ceiling fans, a Nest Thermostat and Nest Camera Doorbell add everyday comfort and convenience. The home also benefits from all-copper pipe plumbing, a roof replaced in 2007 and a sewer line replaced from beneath the house to the street in 2021. Outdoors, the property truly shines in terms of space, with a broad paver patio, mature shade trees, generous lawn and open areas, and gated side access creating numerous possibilities for entertaining, gardening, recreation or simply enjoying the outdoors. The expansive parcel also offers potential for future enhancements such as an addition, pool or ADU, subject to City approval and applicable requirements. An attached 2-car garage and oversized driveway, newly paved in 2021, provide abundant parking. The property is also located within the boundaries of highly rated schools, such as San Jose Street Elementary, George K. Porter Middle and John F. Kennedy High. Conveniently positioned near shopping, dining, parks and everyday amenities, with easy access to the 405, 5 and 118 freeways, this property offers space, flexibility and the opportunity to make it your own.
Additional Information
- Other Buildings
- Shed(s)
- Appliances
- Double Oven, Free-Standing Range, Gas Range, Water Heater
- Pool Description
- None
- Heat
- Central
- Cooling
- Yes
- Cooling Description
- Central Air
- View
- None
- Exterior Construction
- Frame
- Patio
- Brick, Open, Patio
- Garage Spaces Total
- 2
- Sewer
- Public Sewer
- Water
- Public
- School District
- Los Angeles Unified
- Elementary School
- Other
- Middle School
- Porter
- High School
- Kennedy
- Interior Features
- Built-in Features, Breakfast Area, Ceiling Fan(s), Eat-in Kitchen, Storage, Tile Counters
- Attached Structure
- Detached
- Number Of Units Total
- 1
Listing courtesy of Listing Agent: Stephanie Vitacco (stephanie@teamvitacco.com) from Listing Office: Equity Union.
Mortgage Calculator
Based on information from California Regional Multiple Listing Service, Inc. as of . This information is for your personal, non-commercial use and may not be used for any purpose other than to identify prospective properties you may be interested in purchasing. Display of MLS data is usually deemed reliable but is NOT guaranteed accurate by the MLS. Buyers are responsible for verifying the accuracy of all information and should investigate the data themselves or retain appropriate professionals. Information from sources other than the Listing Agent may have been included in the MLS data. Unless otherwise specified in writing, Broker/Agent has not and will not verify any information obtained from other sources. The Broker/Agent providing the information contained herein may or may not have been the Listing and/or Selling Agent.