2242 Dolores Place, Acton, CA 93510
- $1,350,000
- 4
- BD
- 5
- BA
- 3,719
- SqFt




- List Price
- $1,350,000
- Status
- ACTIVE
- MLS#
- SR26210540
- Year Built
- 2005
- Bedrooms
- 4
- Bathrooms
- 5
- Living Sq. Ft
- 3,719
- Lot Size
- 62,290
- Acres
- 1.43
- Lot Location
- Back Yard, Cul-De-Sac, Front Yard, Garden, Horse Property, Lawn, Landscaped, Sprinkler System
- Days on Market
- 1
- Property Type
- Single Family Residential
- Property Sub Type
- Single Family Residence
- Stories
- One Level, Two Levels
- Neighborhood
- Dolores Estates (Dore)
Property Description
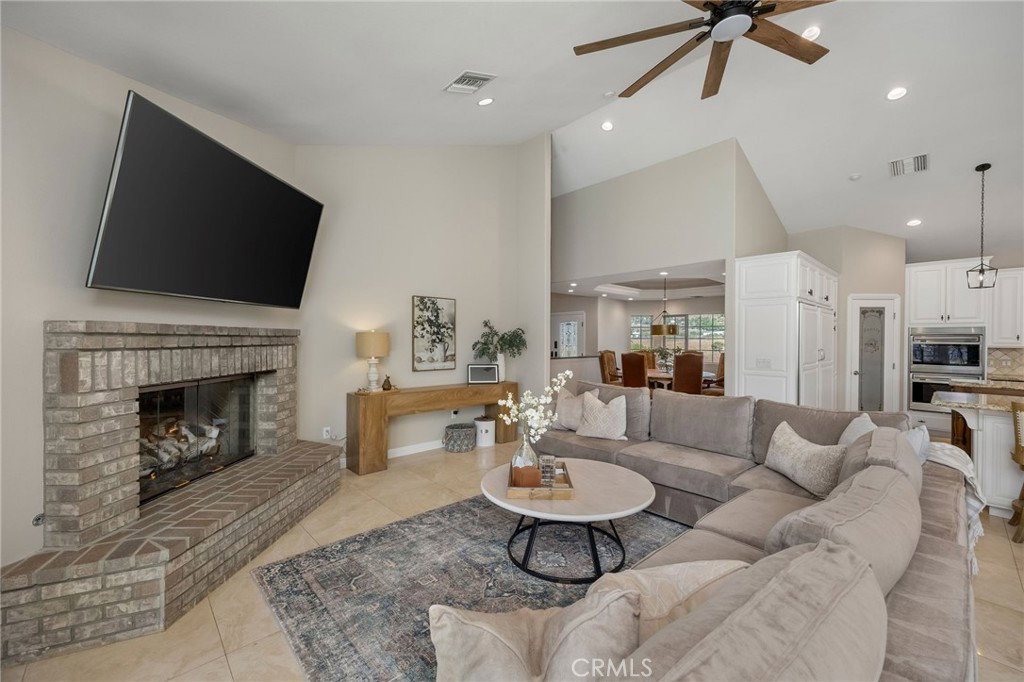
Welcome to this incredible ranch-style estate, privately gated at the end of a quiet cul-de-sac on 1.4 acres in Acton. Built in 2005, this home offers over 3,700 sq ft of living space and lives like a true single story, with all 4 bedrooms and 4 bathrooms located downstairs. Above the garage, a spacious bonus room with its own en-suite 5th bathroom offers the perfect flex space for a guest apartment, home gym, theater, or office. Inside, vaulted ceilings and abundant natural light showcase stunning mountain views throughout the home. The formal living room, and formal dining room provide elegant entertaining spaces, while the expansive great room and oversized breakfast area offer effortless flexibility for everyday living. The gourmet kitchen is outfitted with premium Wolf and Sub-Zero appliances, prep sink, a walk-in pantry, and abundant counter and storage space. The primary suite impresses from the double-door entry, featuring dual walk-in closets, a double-sided fireplace, and a luxurious en-suite bathroom. Outside, enjoy total privacy front and back, RV access with 50amp hookups, and ample room for toys, animals, and endless possibilities. Paved road and city utilities complete this rare offering — a private retreat with the comfort and convenience of city living.
Additional Information
- HOA
- 297
- Frequency
- Quarterly
- Association Amenities
- Other
- Appliances
- 6 Burner Stove, Double Oven, Dishwasher, Freezer, Gas Cooktop, Disposal, Gas Water Heater, Ice Maker, Microwave, Refrigerator, Range Hood, Trash Compactor
- Pool Description
- None
- Fireplace Description
- Bath, Great Room, Living Room, Primary Bedroom, See Through
- Heat
- Central
- Cooling
- Yes
- Cooling Description
- Central Air, Dual
- View
- Hills, Mountain(s), Neighborhood
- Garage Spaces Total
- 3
- Sewer
- Septic Tank
- Water
- Public
- School District
- Acton-Agua Dulce Unified
- Interior Features
- Central Vacuum, Open Floorplan, Pantry, Stone Counters, All Bedrooms Down, Bedroom on Main Level, Main Level Primary, Primary Suite, Walk-In Pantry, Walk-In Closet(s)
- Attached Structure
- Detached
- Number Of Units Total
- 1
Listing courtesy of Listing Agent: Megan Gonzalez (megan@morgangroupinc.com) from Listing Office: eXp Realty of California Inc.
Mortgage Calculator
Based on information from California Regional Multiple Listing Service, Inc. as of . This information is for your personal, non-commercial use and may not be used for any purpose other than to identify prospective properties you may be interested in purchasing. Display of MLS data is usually deemed reliable but is NOT guaranteed accurate by the MLS. Buyers are responsible for verifying the accuracy of all information and should investigate the data themselves or retain appropriate professionals. Information from sources other than the Listing Agent may have been included in the MLS data. Unless otherwise specified in writing, Broker/Agent has not and will not verify any information obtained from other sources. The Broker/Agent providing the information contained herein may or may not have been the Listing and/or Selling Agent.