37440 Old Forest, Anza, CA 92539
- $649,000
- 4
- BD
- 2
- BA
- 2,853
- SqFt


- List Price
- $649,000
- Price Change
- ▼ $1,000 1785981539
- Status
- ACTIVE
- MLS#
- SW26080181
- Year Built
- 2004
- Bedrooms
- 4
- Bathrooms
- 2
- Living Sq. Ft
- 2,853
- Lot Size
- 439,956
- Acres
- 10.10
- Lot Location
- 6-10 Units/Acre, Horse Property, Rectangular Lot
- Days on Market
- 143
- Property Type
- Manufactured Home
- Property Sub Type
- Manufactured On Land
- Stories
- One Level
Property Description
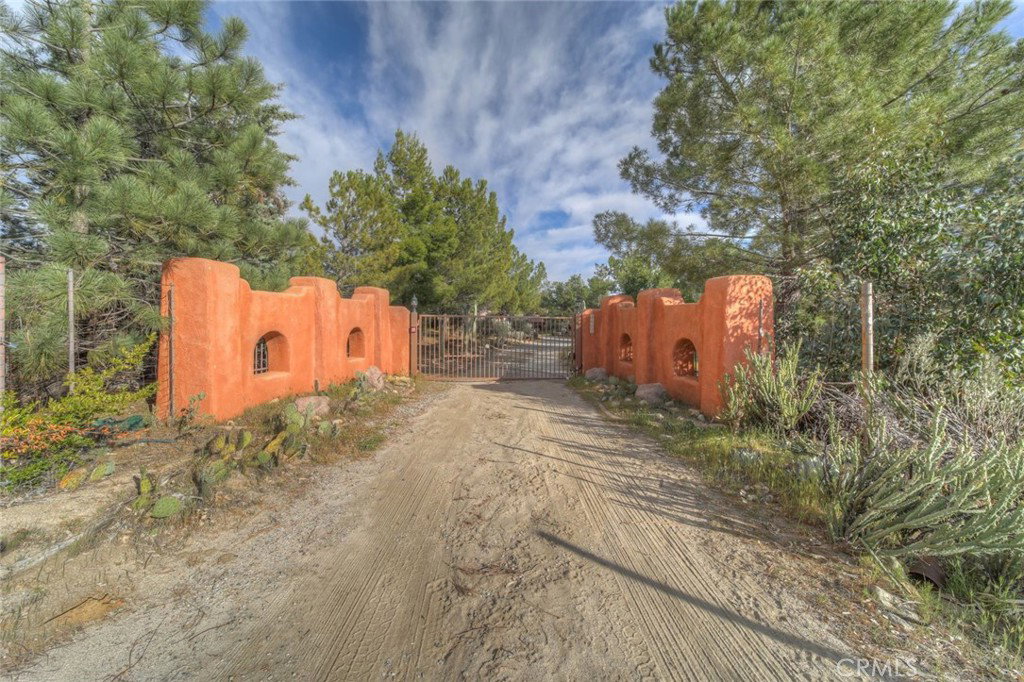
WOW!!! Describing this property and house... just GORGEOUS !!! 10 Full usable acres of land fully fenced. Quad MFG 2853 S.F. Silvercrest (Manor) HOME.. with Free flowing large rooms. High Ceilings, Custom entries, incredible concrete tile flooring throughout, ceiling fans, 78 Windows.. Uniquely custom interior. Master suite, 2 add. bedrooms. 2 massive bathrooms. PICTURES will tell the tale.!!! 3 Car garage + workroom and an additional enclosed room that was originally used as an aviary. The possibilities are endless. The property interior roads are gravel and creates a tour of the many statues built and left by the prior owner who was a sculptor/artist. There is a decorated container to fit into the settings of the property, gazebo, sitting areas, front covered patio, built in bbq, and so much more. You will be wanting to sit on this deck at night and soak up the views and star lite nights. This is a must see property !! Pictures will get you started. Anza is on Anza-Coop Electric, propane, your own well, septic, transfer station. Country living at its finest. At a 4000 elevation you get 4 mild seasons, tranquility, starry nights, no smog of any kind and you can have gardens, animals, right in your yard. Buyer ended up not qualifying... so now is your opportunity.
Additional Information
- Other Buildings
- Gazebo
- Appliances
- Dishwasher, Disposal, Propane Cooktop, Propane Oven
- Pool Description
- None
- Heat
- Central
- Cooling
- Yes
- Cooling Description
- Central Air
- View
- Mountain(s)
- Exterior Construction
- Stucco
- Patio
- Covered
- Roof
- Composition, Spanish Tile
- Garage Spaces Total
- 3
- Sewer
- Septic Tank
- Water
- Well
- School District
- Hemet Unified
- Elementary School
- Hamilton
- Middle School
- Hamilton
- High School
- Hamilton
- Interior Features
- High Ceilings, Tile Counters, Unfurnished, All Bedrooms Down, Main Level Primary, Primary Suite
- Attached Structure
- Detached
- Number Of Units Total
- 1
Listing courtesy of Listing Agent: Robyn Garrison (robynsong@aol.com) from Listing Office: ERA Excel Realty.
Mortgage Calculator
Based on information from California Regional Multiple Listing Service, Inc. as of . This information is for your personal, non-commercial use and may not be used for any purpose other than to identify prospective properties you may be interested in purchasing. Display of MLS data is usually deemed reliable but is NOT guaranteed accurate by the MLS. Buyers are responsible for verifying the accuracy of all information and should investigate the data themselves or retain appropriate professionals. Information from sources other than the Listing Agent may have been included in the MLS data. Unless otherwise specified in writing, Broker/Agent has not and will not verify any information obtained from other sources. The Broker/Agent providing the information contained herein may or may not have been the Listing and/or Selling Agent.