6849 Foxtail Court, Rancho Cucamonga, CA 91739
- $1,600,000
- 4
- BD
- 3
- BA
- 3,300
- SqFt




- List Price
- $1,600,000
- Price Change
- ▼ $155,000 1784685137
- Status
- ACTIVE
- MLS#
- SW26130570
- Year Built
- 2004
- Bedrooms
- 4
- Bathrooms
- 3
- Living Sq. Ft
- 3,300
- Lot Size
- 28,428
- Acres
- 0.65
- Lot Location
- Cul-De-Sac, Front Yard, Lawn, Level, Sprinklers Timer, Sprinkler System, Street Level
- Days on Market
- 47
- Property Type
- Single Family Residential
- Style
- Modern
- Property Sub Type
- Single Family Residence
- Stories
- One Level
Property Description
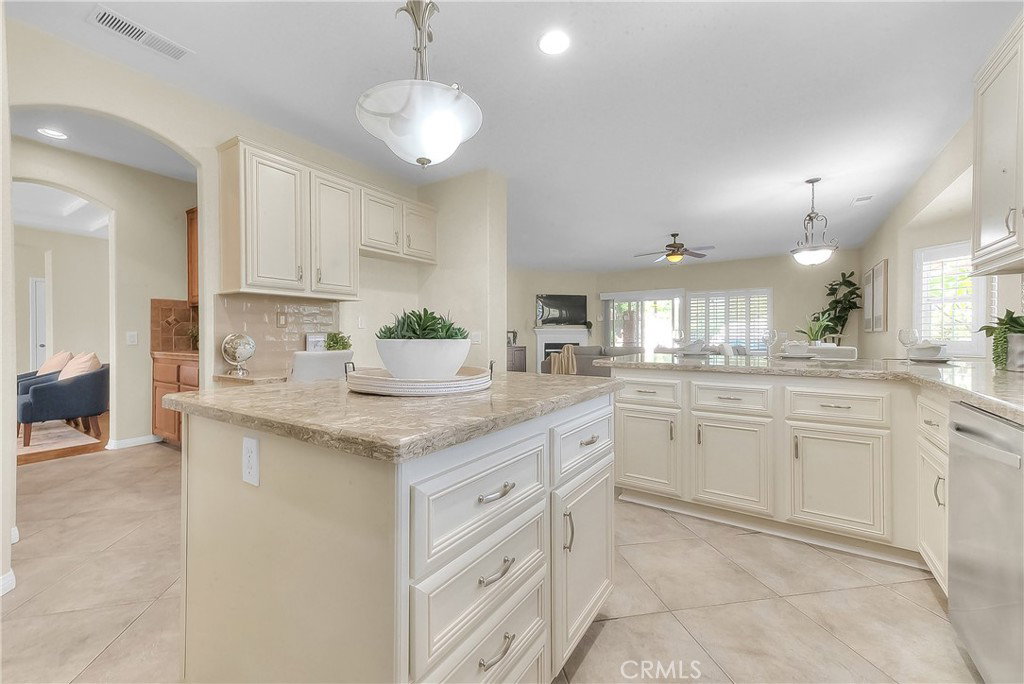
PRICED TO SELL!!!!Exquisite Single-Story Estate with Resort-Style Backyard and Panoramic Mountain Views!! Welcome to this extraordinary single-story estate, ideally situated on a private cul-de-sac in one of Rancho Cucamonga's most prestigious neighborhoods. Surrounded by elegant million-dollar homes and showcasing breathtaking mountain views, this exceptional residence offers luxury, privacy, and resort-style living at its best. Built in 2004, the home features approximately, 3,300 square feet of thoroughly design living space, including four spacious bedrooms, two and one-half bathrooms, and an oversized three car garage. The open and inviting floor plan is enhanced by three fireplaces in the family room, the luxurious primary suite, and outdoor living area. Set on an impressive 28,428-square-foot lot, the outdoor space is truly spectacular. Enjoy a sparkling swimming pool, charming cabana, and an expansive cover patio with a fireplace-perfect for hosting gatherings, enjoying quiet evenings. The generous grounds provide exceptional privacy and endless opportunities for outdoor enjoyment.
Additional Information
- Other Buildings
- Cabana
- Appliances
- Double Oven, Dishwasher, Disposal, Gas Range, Gas Water Heater, Microwave, Range Hood, Self Cleaning Oven, Water To Refrigerator, Washer
- Pool
- Yes
- Pool Description
- Gas Heat, In Ground, Private, Tile
- Fireplace Description
- Family Room, Outside
- Heat
- Central, Fireplace(s)
- Cooling
- Yes
- Cooling Description
- Central Air
- View
- Mountain(s)
- Patio
- Open, Patio
- Roof
- Tile
- Garage Spaces Total
- 3
- Sewer
- Public Sewer
- Water
- None
- School District
- Etiwanda
- Interior Features
- Breakfast Bar, Block Walls, Ceiling Fan(s), Cathedral Ceiling(s), Separate/Formal Dining Room, Granite Counters, High Ceilings, Open Floorplan, Pantry, All Bedrooms Down, Walk-In Closet(s)
- Attached Structure
- Attached
- Number Of Units Total
- 1
Listing courtesy of Listing Agent: Clemen Sandoval (clemensellshomes37@gmail.com) from Listing Office: Century 21 Masters.
Mortgage Calculator
Based on information from California Regional Multiple Listing Service, Inc. as of . This information is for your personal, non-commercial use and may not be used for any purpose other than to identify prospective properties you may be interested in purchasing. Display of MLS data is usually deemed reliable but is NOT guaranteed accurate by the MLS. Buyers are responsible for verifying the accuracy of all information and should investigate the data themselves or retain appropriate professionals. Information from sources other than the Listing Agent may have been included in the MLS data. Unless otherwise specified in writing, Broker/Agent has not and will not verify any information obtained from other sources. The Broker/Agent providing the information contained herein may or may not have been the Listing and/or Selling Agent.