12210 Alamo Drive, Rancho Cucamonga, CA 91739
- $1,590,000
- 5
- BD
- 5
- BA
- 4,306
- SqFt




- List Price
- $1,590,000
- Price Change
- ▼ $9,000 1785583132
- Status
- ACTIVE
- MLS#
- TR26120128
- Year Built
- 2017
- Bedrooms
- 5
- Bathrooms
- 5
- Living Sq. Ft
- 4,306
- Lot Size
- 10,125
- Acres
- 0.23
- Lot Location
- 0-1 Unit/Acre, Rectangular Lot, Sprinkler System
- Days on Market
- 64
- Property Type
- Single Family Residential
- Style
- Contemporary, Modern
- Property Sub Type
- Single Family Residence
- Stories
- Two Levels
Property Description
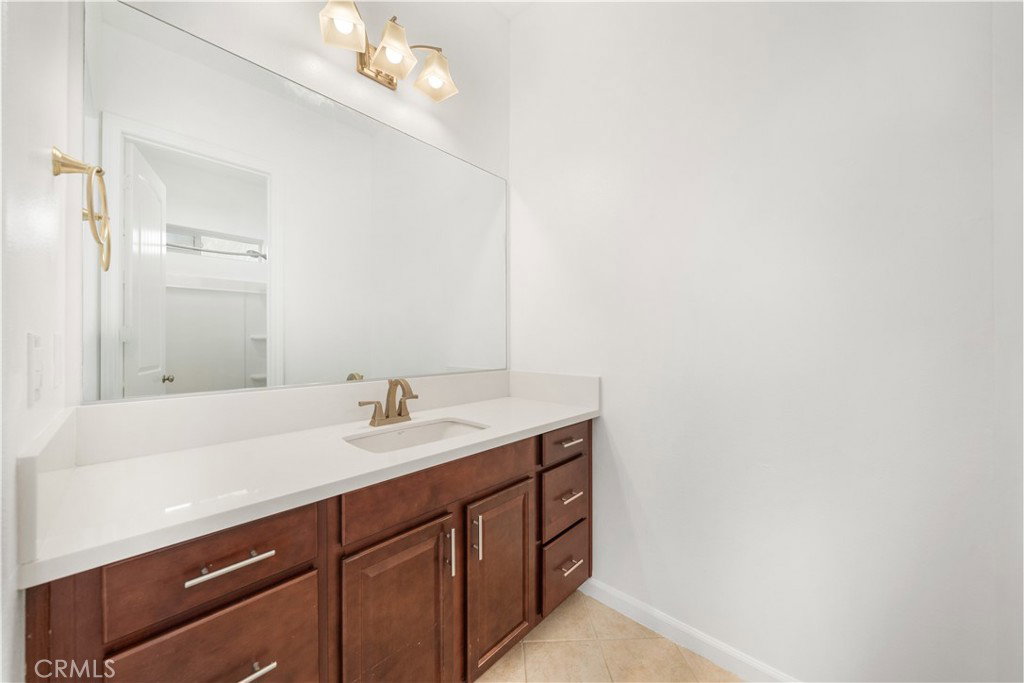
Nestled at the end of Cul de Sac within the prestigious gated community of Rancho Etiwanda Estates, this 5-bedroom, 4.5-bathroom masterpiece offers 4,306 sq. ft. of pure luxury. No expense was spared in this meticulously upgraded home, which sits on an expansive 10,125 sq. ft. lot. The main floor features imported Italian stone like tile flooring and a convenient guest suite perfect for visitors or multi-generational living. The gourmet kitchen has been fully remodeled with quartz countertops, a 6-burner range, and a powerful new vent hood. For serious home chefs, a rare enclosed prep kitchen adds ultimate functionality. Upstairs, you’ll find plush, textured carpeting and a massive, sun-drenched master suite. The master bathroom features a separate soaking tub and walk-in shower, while the extra-large walk-in closet provides ample storage. Large, bright windows in the suite frame an incredible 180-degree view of the snow-capped mountains. The backyard is a private oasis with mature landscaping, water-efficient artificial turf, and premium pavers. With no rear neighbors, you can enjoy total serenity and the best views in the neighborhood.
Additional Information
- HOA
- 202
- Frequency
- Monthly
- Association Amenities
- Call for Rules, Controlled Access, Management
- Other Buildings
- Second Garage
- Appliances
- 6 Burner Stove, Dishwasher, Gas Cooktop, Disposal, Range Hood
- Pool Description
- None
- Fireplace Description
- None, See Remarks
- Heat
- Central
- Cooling
- Yes
- Cooling Description
- Central Air
- View
- Mountain(s)
- Exterior Construction
- Drywall, Frame
- Patio
- Porch
- Roof
- Tile
- Garage Spaces Total
- 3
- Sewer
- Public Sewer
- Water
- Public
- School District
- Chaffey Joint Union High
- Interior Features
- Separate/Formal Dining Room, Open Floorplan, Pantry, Recessed Lighting, Bedroom on Main Level, Multiple Primary Suites, Primary Suite, Walk-In Pantry, Walk-In Closet(s)
- Attached Structure
- Detached
- Number Of Units Total
- 1
Listing courtesy of Listing Agent: Amie Wang (999amy@gmail.com) from Listing Office: Gold Orange Realty.
Mortgage Calculator
Based on information from California Regional Multiple Listing Service, Inc. as of . This information is for your personal, non-commercial use and may not be used for any purpose other than to identify prospective properties you may be interested in purchasing. Display of MLS data is usually deemed reliable but is NOT guaranteed accurate by the MLS. Buyers are responsible for verifying the accuracy of all information and should investigate the data themselves or retain appropriate professionals. Information from sources other than the Listing Agent may have been included in the MLS data. Unless otherwise specified in writing, Broker/Agent has not and will not verify any information obtained from other sources. The Broker/Agent providing the information contained herein may or may not have been the Listing and/or Selling Agent.