438 Calle Alcazar, Walnut, CA 91789
- $1,300,000
- 3
- BD
- 2
- BA
- 1,420
- SqFt




- List Price
- $1,300,000
- Price Change
- ▼ $49,000 1785475723
- Status
- ACTIVE
- MLS#
- WS26100688
- Year Built
- 1977
- Bedrooms
- 3
- Bathrooms
- 2
- Living Sq. Ft
- 1,420
- Lot Size
- 20,990
- Acres
- 0.48
- Lot Location
- Back Yard, Cul-De-Sac, Front Yard, Sprinklers In Rear, Sprinklers In Front, Irregular Lot, Sprinklers Timer, Sprinkler System
- Days on Market
- 112
- Property Type
- Single Family Residential
- Style
- Ranch, Traditional
- Property Sub Type
- Single Family Residence
- Stories
- One Level
Property Description
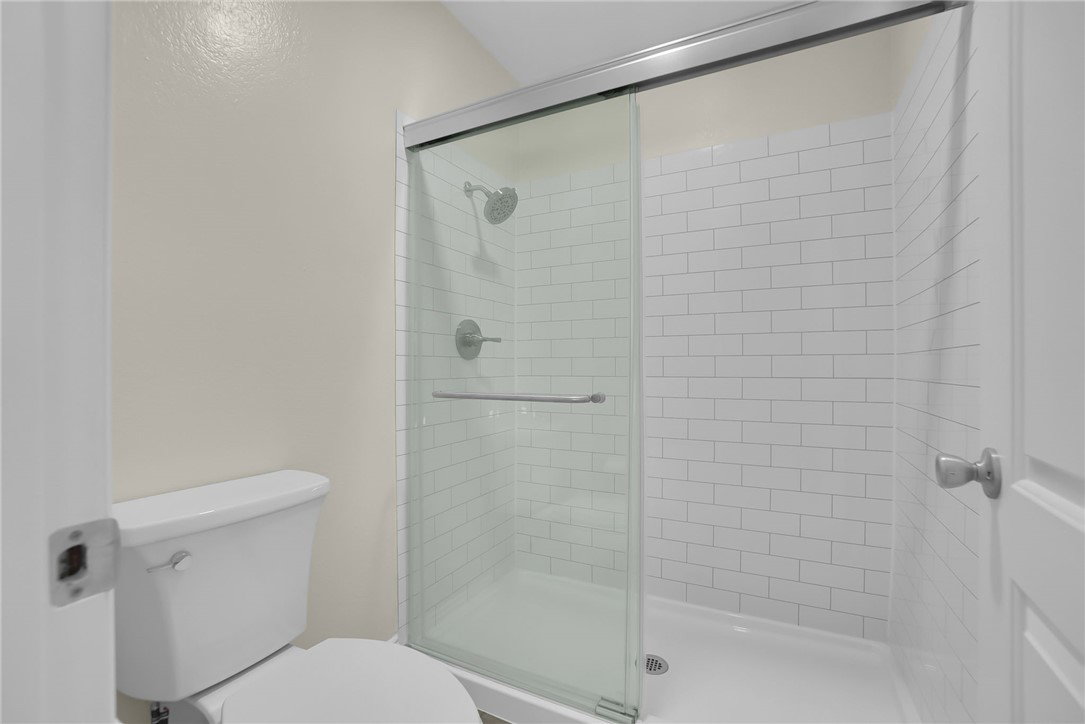
Rare Walnut Opportunity: Move-In Ready + Massive Lot Potential! Situated in a highly desirable Walnut neighborhood, this beautifully updated South facing, California Ranch home sits on an expansive, lot of over 20,000 square feet. Offering the perfect blend of immediate turnkey living and limitless future appreciation, this property is a clean canvas ready for your dream estate backyard, a premium ADU, or an multi-generational compound. Interior Highlights: Move-In Ready: Recently renovated with sleek waterproof flooring, fresh neutral paint, and dual-pane windows maximizing natural light. Chef's Kitchen: Equipped with premium granite countertops, modern cabinetry, and standard clean finishes. Primary Comfort: Spacious layout featuring updated bathrooms and direct access to the massive outdoor space. Exterior & Structural Upgrades: Value-Add Infrastructure: Newer roof and an upgraded automatic sprinkler system servicing both the front and back lawns. Eco-Friendly & Tech-Ready: The attached garage comes fully equipped with a dedicated EV-ready charging station. Whether you want to move right in and enjoy the peaceful suburban lifestyle, expand the current footprint, or build to your heart's desire, properties with this caliber of usable land rarely hit the market in Walnut.
Additional Information
- Appliances
- Dishwasher, Gas Oven, Gas Range, Water Heater
- Pool Description
- None
- Fireplace Description
- Living Room
- Heat
- Central
- Cooling
- Yes
- Cooling Description
- Central Air
- View
- Neighborhood
- Patio
- Concrete, Open, Patio
- Roof
- Asphalt, Shingle
- Garage Spaces Total
- 2
- Sewer
- Public Sewer
- Water
- Public
- School District
- Rowland Unified
- Interior Features
- Separate/Formal Dining Room, All Bedrooms Down, Bedroom on Main Level, Main Level Primary
- Attached Structure
- Detached
- Number Of Units Total
- 1
Listing courtesy of Listing Agent: RUDY LIRA KUSUMA (rudy@partner.realestate) from Listing Office: LPT Realty, Inc.
Mortgage Calculator
Based on information from California Regional Multiple Listing Service, Inc. as of . This information is for your personal, non-commercial use and may not be used for any purpose other than to identify prospective properties you may be interested in purchasing. Display of MLS data is usually deemed reliable but is NOT guaranteed accurate by the MLS. Buyers are responsible for verifying the accuracy of all information and should investigate the data themselves or retain appropriate professionals. Information from sources other than the Listing Agent may have been included in the MLS data. Unless otherwise specified in writing, Broker/Agent has not and will not verify any information obtained from other sources. The Broker/Agent providing the information contained herein may or may not have been the Listing and/or Selling Agent.