Refine Search
Sort by
$1,095,000
3 Beds 2 Baths AR26162715 MLS Active Status
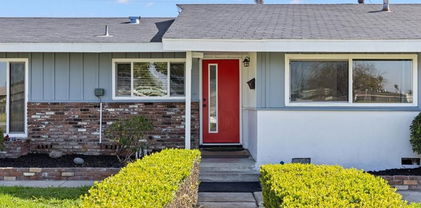
Welcome to 9912 W. Harle Avenue, a turnkey, fully renovated single-story pool home tucked away on a quiet cul-de-sac in Unincorporated Anaheim! Three bedrooms, two bathrooms, 8,700 square foot lot, and just three miles from Disneyland. From the moment you step inside, the open beamed ceilings, pendant lighting, and recessed lighting set the tone. But what sets this home apart goes well beyond what you can see. Newer installed plumbing throughout the entire house, electrical, water heater, and the home has been professionally treated for asbestos and mold removal. The washer and dryer are staying, and the Eufy security cameras, video doorbell, and auto lock are already installed and ready to go. Whether you're planting roots for your family or launching your next income-producing rental, this home is move-in ready and guest-ready before you unpack a single box. The living room draws you in with a modernized white brick fireplace, warm and grounded, the kind of space that turns a Tuesday night into something worth staying home for. The kitchen flows naturally into the dining area with updated white shaker cabinetry and an open floor plan that keeps everyone in the conversation. Just off the main living space, the permitted enclosed patio adds approximately 325 square feet of flex space with recessed lighting, large windows flooding the room with natural light, and sliding doors that open directly to the backyard oasis. Fourth bedroom, home office, home theatre, arcade, or playroom, you decide what it becomes. Step outside and the investment continues. The backyard has been completely reimagined with newer turf, a freshly cemented patio, and fencing enclosing the space. The pool and spa were fully replastered and retiled, fitted with a pool heater, automatic filler, and the iAquaLink automation system so you can control everything from your phone. The solar panels are owned outright, no lease and no buyout, just lower bills every single month while the backyard does what it was built to do. Detached garage, RV parking on the flagstone and cement driveway, and easy access to both the 5 and 91 freeways. This is West Unincorporated Anaheim at its best! Fully renovated from the inside out. Smart home. Owned solar. Automated pool and spa. Nothing left to do but move in!

9912 W Harle Avenue, Anaheim

$560,000
2 Beds 2 Baths PW26161460 MLS Active Status
Welcome to this remodeled upper-level condominium in Crosspointe Village, a 24/7 guard-gated community in Stanton, with 2 bedrooms, 2 bathrooms, and 1,000 square feet. The living room opens under a vaulted ceiling and runs straight into the dining area and kitchen, where a breakfast bar, upgraded counters, mosaic tile backsplash, and newer appliances keep the cook connected to the rest of the floor. Filtered water is plumbed to the kitchen tap and to the refrigerator and a walk-in pantry ensures plenty of storage space. The main-level bedroom sits next to a full bathroom with a newer vanity counter and upgraded plumbing fixtures. Upstairs, the loft works as a second bedroom or an office, with skylights, a view looking down over the living room, windows allowing for plenty of natural ligh, a large walk-in closet; and its own bathroom. Newer vinyl plank flooring, fresh paint, and dual-pane windows carry throughout. Recent work includes a complete HVAC system with HEPA filtration, a replaced water heater, kitchen disposal, lighting, door hardware, outlets and switches, and smoke and carbon monoxide detectors. Inside laundry and assigned covered parking. HOA dues are $384 a month and cover multiple pools and the mature landscaping the community is known for. Rodeo 39 Public Market and its restaurants are minutes away, freeway access is quick, and the beach is about a 15-minute drive. Come see how quiet it is once the gate closes behind you.

7735 Briarglen Unit D, Stanton

$949,000
4 Beds 4 Baths OC26137493 MLS Active Status
Welcome to this beautifully remodeled 4-bedroom, 4-bathroom home in the desirable Palazzo Community of Stanton. Offering 1,814 square feet of thoughtfully designed living space, this move-in-ready residence features modern upgrades, a highly functional floor plan, and exceptional convenience with four total parking spaces, including two additional permitted spaces and convenient parking directly in front of the entry door—a rare advantage in the community. The first floor offers an attached two-car garage with direct access, a private bedroom suite, and a full bathroom—ideal for guests, multi-generational living, or a home office. The second level features an open-concept living area with a cozy fireplace, luxury vinyl flooring, recessed lighting, fresh paint, an upgraded kitchen with granite countertops and abundant cabinetry, plus a private balcony overlooking peaceful neighborhood surroundings. The third floor includes two spacious bedroom suites, including a primary retreat with dual sinks, walk-in shower, private toilet room, and ample closet space. Recent upgrades include luxury vinyl flooring, fresh interior paint throughout, recessed lighting, modern bathroom vanities, plantation shutters, resurfaced patio flooring, brand-new dishwasher, epoxy garage floor and more. Residents enjoy resort-style HOA amenities including a pool, spa, and BBQ area. Ideally located near shopping, dining, parks, schools, major freeways, Disneyland, Knott’s Berry Farm, Little Saigon, and Koreatown. Come see why this beautifully upgraded home stands out from the rest. Schedule your showing today!

8056 Torino, Stanton

$1,228,000
6 Beds 4 Baths IV25042037 MLS Active Under Contract Status
Incredible Opportunity, great home for a large family!!! OR Was used as a sober living and a home health care before. so much room to use. 2 Families can live her and still have room. Big house on a large lot; move-in ready home offers six bedrooms and four bathrooms, including separate living quarters on the left side of this home. Over 2600 square feet of living area, and it was indeed used wisely. You enter this home into the large living room and dining room with a large gas fireplace. A step-down family room with access to the garage and pool area. A bedroom with a bath is off the family room, with a private entry door to the backyard. The kitchen flows nicely from the front door, and there are bright windows for plenty of light in the kitchen with a breakfast nook. The left side of the home features the updated Master suite, a large cedar closet, and a beautifully upgraded bathroom with a large wood fireplace and sitting area. It also features a newer pantry, an updated laundry room with barn doors, and another bedroom with access to the backyard. There is central air/heat, and newer interior/exterior paint. There is a total of three large bedrooms with baths. The second master, on the right side of the house, has an updated bath. Large hallway bath with upgrades and two more bedrooms. This home offers an open floor plan with newer laminate flooring. The backyard features a large gated pool and allows you to sit out and relax. The garage is off the alley, is oversized, and has lots of room for cars, storage, hanging out, or converting it into a large ADU. Just a few miles from the Happiest Place on Earth, Knott's Berry Farm. Close to everything, including supermarket, church, temple, freeway access, restaurants……..Don't miss this rare large home with lots of room to grow. Please see it for yourself

11222 Magnolia Street, Garden Grove

Based on information from California Regional Multiple Listing Service, Inc. as of . This information is for your personal, non-commercial use and may not be used for any purpose other than to identify prospective properties you may be interested in purchasing. Display of MLS data is usually deemed reliable but is NOT guaranteed accurate by the MLS. Buyers are responsible for verifying the accuracy of all information and should investigate the data themselves or retain appropriate professionals. Information from sources other than the Listing Agent may have been included in the MLS data. Unless otherwise specified in writing, Broker/Agent has not and will not verify any information obtained from other sources. The Broker/Agent providing the information contained herein may or may not have been the Listing and/or Selling Agent.