Refine Search
Sort by
$1,121,720
3 Beds 3 Baths TR25170292 MLS Active Status
Discover this townhome in the exclusive “Felice” community, proudly situated within the highly acclaimed Walnut School District. Felice Plan 1 features 3-bedroom, 2.5-bath residence embodies architectural elegance, featuring an open-plan design highlighted by soaring nine-foot+ ceilings that create a spacious, light-filled ambiance. The gourmet kitchen is designed for culinary enthusiasts, equipped with a gas range, dishwasher, cabinets, and gleaming quartz countertops. The expansive primary suite boasts a walk-in closet and an ensuite bath with an oversized glass shower, offering a spa-like retreat. Immerse yourself in Walnut’s vibrant lifestyle, complete with 30 miles of hiking trails, outdoor concerts, art centers, and year-round festivals. This prime location is just minutes from top-rated local schools, Mt. San Antonio College, and California State Polytechnic University. Easy access to major freeways (10, 60, 605, and 57) ensures convenient commuting to Los Angeles, Orange County, and beyond. Nestled within the prestigious Walnut School District, this property promises a unique blend of luxury, comfort, and premier education.

226 Roma Court, Walnut

$1,176,137
3 Beds 3 Baths TR25170276 MLS Active Status
Discover this exquisite townhome in the exclusive “Felice” community, proudly situated within the highly acclaimed Walnut School District. This is plan 2 with 3-bedroom, 2.5-bath residence embodies architectural elegance, featuring classic tile accents, sandstone stucco, and an open-plan design highlighted by soaring nine-foot+ ceilings that create a spacious, light-filled ambiance. The open staircase, adorned with custom wooden posts and handrails, enhances the timeless charm of this home. The gourmet kitchen is designed for culinary enthusiasts, equipped with a high-quality gas range, dishwasher, shaker-style cabinets, and gleaming quartz countertops. The expansive primary suite boasts a walk-in closet and an ensuite bath with an oversized glass shower and hand-laid ceramic tile surround, offering a spa-like retreat. Immerse yourself in Walnut’s vibrant lifestyle, complete with 30 miles of hiking trails, outdoor concerts, art centers, and year-round festivals. This prime location is just minutes from top-rated local schools, Mt. San Antonio College, and California State Polytechnic University. Easy access to major freeways (10, 60, 605, and 57) ensures convenient commuting to Los Angeles, Orange County, and beyond. Nestled within the prestigious Walnut School District, this property promises a unique blend of luxury, comfort, and premier education.

22046 Florencce Circle, Walnut

$1,363,112
4 Beds 3 Baths TR25170239 MLS Active Status
Discover this townhome in the exclusive “Felice” community, proudly situated within the highly acclaimed Walnut School District. Felice Plan 3 features 4-bedroom, 3-bath residence embodies architectural elegance, featuring classic tile accents, sandstone stucco, and an open-plan design highlighted by soaring nine-foot+ ceilings that create a spacious, light-filled ambiance. A convenient downstairs bedroom adds flexibility for guests or multigenerational living. The gourmet kitchen is designed for culinary enthusiasts, equipped with a high-quality gas range, dishwasher, shaker-style cabinets, and gleaming quartz countertops. The expansive primary suite boasts a walk-in closet and an ensuite bath with an oversized glass shower offering a spa-like retreat. Immerse yourself in Walnut’s vibrant lifestyle, complete with 30 miles of hiking trails, outdoor concerts, art centers, and year-round festivals. This prime location is just minutes from top-rated local schools, Mt. San Antonio College, and California State Polytechnic University. Easy access to major freeways (10, 60, 605, and 57) ensures convenient commuting to Los Angeles, Orange County, and beyond. Nestled within the prestigious Walnut School District, this property promises a unique blend of luxury, comfort, and premier education.

221 Roma Court, Walnut

$818,000
2 Beds 3 Baths AR25152101 MLS Active Under Contract Status
Beautiful Townhome in Desirable Artisan Square. Gorgeous upgraded 2-bedroom, 3 bath townhome located in the highly sought-after Artisan Square community. Built in 2005, this Mediterranean-inspired complex features stone detailing, wrought iron accents, and beautifully landscaped grounds. The first floor offers an open-concept floor plan with hardwood floors, recessed lighting, and a spacious living room with a gas fireplace and large shuttered windows overlooking a peaceful courtyard fountain. The dining area flows into a designer kitchen with granite countertops and stainless-steel Viking appliances including refrigerator, stove, microwave and dishwasher. A stylish powder room is also located on the main level. Upstairs are two generously sized bedrooms, including a primary suite with large arched windows, a walk-in closet and double-sink vanity. A second bathroom with a walk-in shower off hallway and a laundry room are on the upper level. Additional features include a patio with view of fountain, two-car attached tandem garage, central HVAC, and a well-maintained complex. Conveniently located near Old Town Pasadena, shopping, fine dining, and scenic hiking trails. Move-in ready and priced to sell—this one won’t last!

453 N Altadena Drive Unit 7, Pasadena

$5,990,000
22 Beds 22 Baths 25555149 MLS Active Status
Presenting a rare ground-up multifamily development opportunity in Van Nuys, currently under construction with anticipated completion by January 2026. This offering provides investors with flexible delivery options either as-is for those seeking to complete the construction process or fully built and ready for lease-up and stabilization. At market rents, the project is projected to achieve an approximate 5% CAP rate. Additionally, it is uniquely situated within a federally designated Opportunity Zone, offering potential tax incentives for investors focused on long-term capital appreciation. Located in the heart of a rapidly transforming submarket, the site is surrounded by approximately 20 new multifamily developments within Van Nuys and borders high-growth neighborhoods such as Sherman Oaks and North Hollywood, where nearly 40 additional development projects are underway. Van Nuys continues to show strong rental demand and high occupancy levels, driven by a combination of job growth, population increases, and relative affordability compared to other parts of Los Angeles. The property's central location offers walkable access to local parks, Lake Balboa, coffee shops, restaurants, and everyday retail amenities. It also boasts excellent regional connectivity via the 405 and 101 freeways, Metro bus lines, and the Van Nuys Metrolink Station providing convenient access to key employment centers in Sherman Oaks, Burbank, Studio City, and Downtown Los Angeles.

14728 Friar Street, Van Nuys

$7,750,000
3 Beds 4 Baths 25531221 MLS Active Status
Welcome to the Luxury Malibu Crown Vineyard Estate, brand new construction with over 5300 interior square feet of living on 480,157 square foot (11acre lot). No expense was spared in building this home, with amenities that include three prime suites with three attached baths and one half bath. A chef's inspired kitchen with a center island that seat 14 people. The vineyard is approved for three acres of grapes and has two water wells that are producing up to 70 gallons a minute with tanks that can hold up to 20,000 gallons of water. The downstairs is over 2800 square feet of undeveloped space ready for the new owner to build it out to their desired dreams and can be made into more beds and baths, movie theater, recording studio, or any creative space that the new owner has in mind. This home is ideal for entertainers, winemakers, creatives and luxury buyers. Construction just completed June 2025 and is ready for the new owners to put their finishing touches on it and make it their own. The Seller owns the property next door with 8 acres and is willing to entertain offers for that property as well so new owners could have almost 20 acres of total land as well as permits to build another home next door. Lots of creative options for the right buyers as well as many creative ways to continue to develop the property as well. The Malibu Crown Vineyards name as well as cases of the 2017 & 2018 produced wine will come with the sale of the property. Come see this amazing property and experience first hand all the possibilities that this Vineyard has to deliver.

33182 & 33174 Mulholland Highway, Malibu

$10,950,000
49 Beds 40 Baths 25549049 MLS Active Status
This newly constructed multifamily development represents a rare turnkey opportunity in the heart of Van Nuys. The project has secured its TCO and is pending final Certificate of Occupancy, positioning an investor to move directly into lease-up, with fourteen (14) units already occupied at pro forma rents, providing early income validation and a strong foundation for stabilization at a projected 5.43% market cap rate, allowing for immediate lease-up and optimized rental execution. The units are thoughtfully designed with spacious layouts, private balconies, and in-unit washer/dryers, while two oversized penthouse units crown the building and offer expansive outdoor living areas. The property also features 30 dedicated parking spaces secured behind a gated entrance, providing residents with both convenience and peace of mind. The asset is situated within one of the Valley's most active development corridors, with approximately 20 new multifamily projects underway in Van Nuys and nearly 40 additional developments progressing in adjacent neighborhoods such as Sherman Oaks and North Hollywood, reflecting sustained rental demand, high occupancy levels, continued employment growth, and relative affordability compared to nearby submarkets. The location provides residents with excellent access to parks, outdoor recreation, and a variety of nearby restaurants, cafs, and shopping destinations, while its central positioning within the Valley ensures convenient connectivity to major employment hubs and lifestyle amenities, making the asset a compelling opportunity for investors seeking a high-quality, newly built multifamily property with strong long-term growth potential.

14629 Erwin Street, Van Nuys

$3,998,000
6 Beds 6 Baths CV25118511 MLS Active Status
Experience the height of luxury and privacy in this breathtaking custom estate nestled in the foothills of North Glendora. Built in 2012 and situated behind private gates on a spacious one-acre lot, this one-of-a-kind residence offers an extraordinary blend of elegance, comfort, and cutting-edge smart technology, all set against a stunning backdrop of panoramic city and mountain views. Boasting 6 bedrooms, 5.5 bathrooms, and nearly 6,800 square feet of sophisticated living space, every inch of this home showcases exquisite craftsmanship and the finest materials. Enter through grand double iron doors into a dramatic formal entry, where a designer chandelier and gleaming finishes set the tone. The heart of the home is the expansive great room featuring high ceilings, a custom fireplace, wet bar, and French doors that open to a serene-covered patio. The adjacent state-of-the-art kitchen is a chef’s dream, complete with a Miele appliance suite, Bulthaup cabinetry, a central island, and a fully equipped wok kitchen with a built-in fryer, super burner, and Viking hood. Retreat to the luxurious primary suite with a private sitting area, balcony overlooking the city, spa-inspired bathroom with a steam shower, air jet tub, and dual vanities. Additional highlights include a private office, game/theater room with wet bar and fireplace, and a spacious playroom. Modern convenience meets timeless elegance with a full home automation system, integrated sound throughout, custom window coverings, and even a commercial-grade elevator. The attached six-car garage (approx. 1,400 SF) provides ample space for vehicles and storage. Outside, the park-like grounds offer a peaceful escape with mature oak trees, fruit trees, a putting green, and plenty of space to relax or entertain. Truly a one-of-a-kind property in one of Glendora’s most prestigious neighborhoods. Designed for discerning buyers who demand the very best—this home must be seen to be fully appreciated.

1051 Oak Canyon Lane, Glendora

$3,999,000
16 Beds 17 Baths 25536605 MLS Active Status
This exceptional 7-unit income property is a rare opportunity. Built in 2020 with modern architecture and Green Building Certification, the property offers the benefits of new construction in a high-demand location. Situated just minutes from the Arts District, Culver City, Ivy Station, Amazon Studios, Sony Pictures, HBO, and a growing number of major tech and entertainment companies, it sits in the heart of LA's innovation corridor. The area continues to see strong rental performance, driven by its proximity to high-paying, stable employment hubs. Located in the thriving Mid-City market - particularly the desirable west side near Beverlywood and Culver City - this asset is positioned to benefit from ongoing demand. The property features a unique layout of three duplexes and one single-family building, totaling seven modern townhome-style units. Each unit includes a private laundry room, two parking spaces, and is separately metered for water, gas, and electricity. In the parking lot, EV is ready for tenants. There is also a dedicated owner meter for common area utilities. Please contact the listing agent for further details or to schedule a showing.

4935 W 20th Street, Los Angeles

$1,268,458
5 Beds 5 Baths IG25059055 MLS Active Status
Welcome to your new home at Esprit in Valencia! The Newarke plan, our largest, opens up beautifully to a large great room, including a separate dining room, spacious living room and a gourmet kitchen perfect for entertaining. A bedroom with a full bathroom, powder room, pantry and a coat closet can also be found on the first floor and enjoy the outdoors in your lovely side yard complete with a California room! On the 2nd floor you will find 4 additional bedrooms, including the primary suite which offers separate vanities, a separate tub with a large walk-in shower with seating. There is also a loft, a spacious deck , laundry room with pre-plumbing for a sink and walk in closets in all secondary bedrooms! Additional features include hardwood flooring throughout, Tesla powerwall 3, built in refrigerator, luxury appliances, upgraded countertops and more!

27403 Creekwood Lane, Valencia

$1,252,941
4 Beds 5 Baths IG25059053 MLS Active Status
Welcome to your new home at Esprit in Valencia! Upon entry into the Netley plan, you are greeted with high ceilings in the foyer and an open floor plan with views of the yard, perfect for entertaining! On the first floor you have the great room, including a separate dining room, spacious living room and a gourmet kitchen. A bedroom with a full bathroom, powder room, pantry and a coat closet can also be found on the first floor and enjoy the outdoors in your lovely side yard complete with a California room! On the 2nd floor you will find the 3 additional bedrooms, including the primary suite which offers separate vanities, a separate tub with a large walk-in shower with seating. There is also a loft, a spacious deck , laundry room with pre-plumbing for a sink and walk in closets in all secondary bedrooms! Additional features include hardwood flooring throughout, Tesla powerwall 3, built in refrigerator, luxury appliances, upgraded countertops and more!

27404 Creekwood Lane, Valencia

$1,252,158
4 Beds 5 Baths IG25059051 MLS Active Status
Welcome to your new home at Esprit in Valencia! Upon entry into the Netley plan, you are greeted with high ceilings in the foyer and an open floor plan with views of the yard, perfect for entertaining! On the first floor you have the great room, including a separate dining room, spacious living room and a gourmet kitchen. A bedroom with a full bathroom, powder room, pantry and a coat closet can also be found on the first floor and enjoy the outdoors in your lovely side yard complete with a California room! On the 2nd floor you will find the 3 additional bedrooms, including the primary suite which offers separate vanities, a separate tub with a large walk-in shower with seating. There is also a loft, a spacious deck , laundry room with pre-plumbing for a sink and walk in closets in all secondary bedrooms! Additional features include hardwood flooring throughout, Tesla powerwall 3, built in refrigerator, luxury appliances, upgraded countertops and more!

27409 Creekwood Lane, Valencia

$3,195,000
5 Beds 5 Baths 25496743 MLS Active Status
Discover the epitome of luxury living in the highly sought-after Seaside neighborhood of South Torrance. This newly constructed, ultra-modern masterpiece redefines sophistication with its sleek design, state-of-the-art amenities, and meticulous attention to detail.Spanning over 2,600 sq. ft., this architectural gem boasts 5 spacious bedrooms and 4.5 spa-inspired bathrooms. The open-concept layout seamlessly integrates the living, dining, and kitchen areas, creating a perfect flow for both grand entertaining and intimate gatherings. Expansive windows bathe the home in natural light, accentuating the high ceilings and exquisite white oak hardwood flooring. A stunning modern fireplace serves as the centerpiece of the elegant living space, adding warmth and ambiance.The chef's kitchen is a true showpiece, featuring top-of-the-line appliances, sleek custom cabinetry, quartz waterfall-edge island, and elegant pendant lighting. Designed for both function and style, this culinary haven invites you to create and entertain with ease.Retreat to the luxurious primary suite, a private sanctuary complete with breathtaking views, a spa-like en-suite bathroom with an oversized glass-enclosed shower, free-standing soaking tub, and designer finishes. Each additional bedroom is thoughtfully designed with comfort in mind, offering large closets and premium fixtures. Step outside to your private backyard oasis, a beautifully landscaped escape ideal for relaxation and entertainment. A charming covered patio provides the perfect setting for alfresco dining and gatherings. The attached garage is EV-ready, equipped with a 220V outlet. Perfectly positioned just moments from award-winning schools, pristine beaches, the Redondo Pier, and the vibrant shopping and dining of Riviera Village, this home offers the ultimate in convenience and coastal luxury. Homes of this caliber are a rare find don't miss the opportunity to own this breathtaking modern estate that seamlessly blends elegance, comfort, and functionality. **Note Photos are Renderings, Completion goal May 2026**

5013 Macafee Road, Torrance

$1,550,000
2 Beds 3 Baths 25490899 MLS Active Status
Offering an open and spacious, naturally light filled architectural townhouse for absolute live-in comfort. Open floor plan with high ceilings and floor-to-ceiling windows. Gourmet kitchen with stainless steel appliances and distinctive wood cabinetry. Open floating mezzanine that can be utilized as an office area. Indoor laundry with stackable washer/dryer. French doors with remote controlled curtains that open up to a private patio. Underground two single-parking spaces in gated community garage with an EV charging unit. Walk to WholeFoods, Trader Joes, restaurants, and shops. Feel the calm and comfort of home with beautiful and extraordinary architecture in the bustling life of Santa Monica!

1228 21st Street Unit A, Santa Monica

$3,750,000
3 Beds 3 Baths 25486823 MLS Active Status
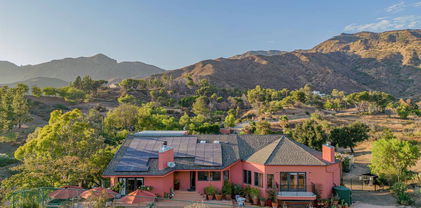
Malibu Retreat with forever mountain views and surrounded by open space! This private mountain oasis exudes the ultimate in tranquility. Almost 2 acres and adjacent to 160 acres of State Park land. There are easy and endless hiking and riding opportunities available. Gated and secluded, yet only 10 minutes to the beach, 15 minutes to Westlake/Thousand Oaks, and 15 minutes to Malibu's shopping and restaurants. 3 bedrooms, children's "playroom", 3.5 baths, large living room with fireplace and loft, gym with steam shower, infrared sauna, huge primary suite, oversized 3-car garage, with workshop/storage area, fruit trees, cactus garden, greenhouse, oak trees and seasonal stream. This home is essentially "off the grid" with solar, Tesla batteries, and well water. Separate and fully-equipped 2 bedroom, 1 bath private/detached guesthouse with 500 SF of deck.

34136 Mulholland Highway, Malibu

$725,000
1 Beds 3 Baths 25490059 MLS Active Under Contract Status
Rare Opportunity: Discover a fantastic opportunity to own a piece of Los Angeles history at the iconic Wilshire Terrace. This co-op apartment, with incredible potential and breathtaking ocean views, Entrance on Beverly Glen, offers a unique blend of Mid-Century Modern charm and potential for personalization. Built in 1958, Wilshire Terrace holds the distinction of being the first residential tower for purchase on Wilshire Boulevard. Its architectural pedigree, designed by Victor Gruen Associates, has earned it a prestigious place on the Platinum Wilshire Corridor. Unparalleled Value: Priced to sell at just $725,000, this expansive apartment provides ample room for customization. The competitive price point allows buyers to invest in high-quality upgrades while still maintaining an excellent overall value. Endless Possibilities including creating a Soundproof Sanctuary: Transform your space into a quiet oasis by installing state-of-the-art soundproof windows, effectively minimizing noise from bustling Wilshire Boulevard. Modern Luxuries: Take advantage of the budget-friendly price to renovate the bathrooms and kitchen to meet 21st-century standards, creating a truly contemporary living experience. Investment Potential: This co-op presents an exceptional opportunity to acquire a residence in one of Los Angeles' most prestigious addresses. With some thoughtful updates, you can transform this apartment into a stunning showcase of modern luxury while preserving its historic charm. What is referred to as the 2nd bedroom is a convertible den and no window. Don't miss this chance to join the distinguished community at Wilshire Terrace. Experience the perfect blend of past and present in this fabled luxury building, where Hollywood history meets contemporary sophistication. Some of the Distinctive Features: Generous 2,259 sq ft of living space, Unique south-facing windows showcasing mesmerizing city and ocean views, Mid-century architectural charm, Prime location in the prestigious Wilshire Terrace building. The Wilshire Terrace is an Exclusive Community as it is a distinguished stock co-operative, ensuring a refined living experience for its residents. This exclusive community offers: All utilities are included in the HOA Dues, Required HOA Board approval process for maintaining the building's high standards, 2.14-acre lot with lush surroundings. The Amenities include a pool, spa and access to other luxury features including 24/7 valet parking and doorman, On-site manager, Fitness Center, Two private parks, Dog Park and Hair Salon. DON'T MISS THIS RARE OPPORTUNITY TO OWN A PIECE OF LOS ANGELES LUXURY AND CREATE THE HOME OF YOUR DREAMS. SCHEDULE YOUR VIEWING TODAY AND EXPERIENCE THE POTENTIAL OF THIS UNIQUE APARTMENT.

10375 Wilshire Boulevard Unit 7D, Los Angeles

$5,995,000
3 Beds 4 Baths 25482333 MLS Active Status
Welcome to Unit 17C at The Century, one of Los Angeles' most distinguished and sought-after full-service high-rise buildings. This stunning 3-bedroom, 4-bathroom residence offers expansive northeast-facing views of Century City, Beverly Hills, and Bel Air, making it a true standout. Upon entering, you're greeted by a spacious entry foyer that flows seamlessly into an open living area, where floor-to-ceiling windows capture the true essence of natural lighting during the day and the city lights at night. The gourmet kitchen features high-end appliances such as a Sub-Zero refrigerator, Viking oven and stove as well as sliding doors that open to your own private balcony. The spacious primary suite encompasses the entire East wing of the unit; it includes a balcony, walk-in closet and a beautifully designed primary bath with his & her sinks, walk-in shower and bath. The West wing houses two additional bedrooms, each with its own en-suite bathroom, along with a private laundry room for added convenience. Custom-designed and truly one of a kind, the unit offers exceptional storage with nine closets, including pantry, linen, coat, and two walk-in closets, maximizing the 3,280 sq. ft. of interior space. Additional features include a private concierge closet on the floor and a separate storage unit in the building. Designed by acclaimed architect Robert A.M. Stern, The Century sits on four beautifully landscaped acres and offers an unmatched array of 5-star amenities. Residents enjoy a state-of-the-art fitness center with private spa treatment rooms, a resort-style 75-foot lap pool with cabanas, a wine storage room, screening room, business center, children's playroom, private dining room, dog park, and exclusive on-site dining at Hinoki & The Bird. With 24-hour gated security, concierge service, and valet, The Century defines luxury, safety, and convenience.

1 W Century Drive Unit 17C, Los Angeles

$2,400,000
SB24209895 MLS Active Status
The property is exempt under AB2097, which removes density and parking requirements for developments within 1/2 mile of public transit, prohibiting public agencies from imposing minimum parking standards.This 6,175 square-foot, two-story office building located in the heart of Torrance, offering an exceptional opportunity for owner-users and investors alike. The property features a versatile layout with two large conference rooms, multiple private offices, and collaborative spaces throughout. Floor-to-ceiling glass panels divide the interior spaces, allowing natural light to permeate throughout. It also includes a spacious executive office with an ensuite full bathroom, a kitchenette with a sink, built-in microwave, and lounge area, as well as ample storage. The building is equipped with five shared restrooms—two on the first floor and three on the second floor. The second floor is accessible by both front and rear stairwells, offering easy potential for subdivision into two separate units. The property also provides nine parking spaces on-site, with ample street parking available. Additionally, it boasts approximately 45 feet of frontage along Torrance Blvd. This property offers tremendous potential for immediate occupancy or leasing.

2321 Torrance Boulevard, Torrance

$3,299,000
5 Beds 7 Baths 24452833 MLS Active Status
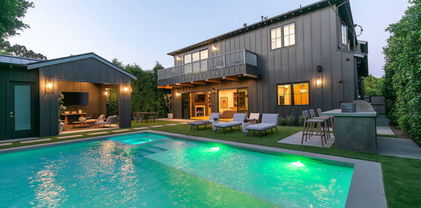
Private and Gated. A true gem nestled in a lovely pocket of Toluca Lake, this unique farmhouse was built by Core Homes with the utmost detail. Enjoy the ultimate luxury of indoor/outdoor living in this stunning smart home, boasting exquisite designer features such as wide plank wood flooring, a Control 4 system, handcrafted woodwork, shelving, and custom light fixtures throughout. The gourmet chef's kitchen is a dream come true, complete with a seated island, quartz waterfall countertop, wine storage and high-end Thermador appliances, two farmhouse sinks, and a walk-in pantry. The open-concept dining room and living room, featuring an elegant fireplace and large floor-to-ceiling pocket window doors, lead to the sun-drenched backyard. The first floor includes an ensuite bedroom currently used as an office, a powder room, and oversized laundry room with ample storage space. Upstairs, the spacious primary suite boasts vaulted ceilings, a large private balcony, dual walk-in closets, and a luxurious primary bathroom with a large shower and soaking tub. The secondary bedrooms are equally impressive, with beautiful lighting, ample closet space, and dedicated ensuite bathrooms. The perfect entertainer's backyard includes an outdoor cabana with a designated pool bathroom and outdoor shower, outdoor kitchen, dining area, mature landscaping, and a glistening pool/spa with Baja shelf. Located minutes from excellent dining and schools, this custom home seamlessly blends modern living with upmarket design in one of L.A.'s most coveted locals. SHOWING TIMES :: Tuesday, Wednesday and Thursday 1p - 7p Saturday 1p - 5p

4261 Denny Avenue, Toluca Lake

$135,000,000
16 Beds 27 Baths 24449959 MLS Active Status
The Angelo Estate, designed by famed master architect, Ed Tuttle. The most spectacular contemporary estate in Los Angeles, truly one of the great estates in all of America. Perched on a 6-acre view promontory with unobstructed views across the entire Los Angeles basin from downtown to the ocean. Enter through a long gated private driveway to this museum quality stunning architectural masterpiece comprised of steel, glass, and limestone with onsite parking for 80-100 cars. The main house is built around a magnificent open courtyard with fountains. Enter an atrium foyer filled with natural light and reminiscent of IM Pei's Louvre installation. There are high ceilings and great walls for art throughout, a beautiful living room, formal dining, library, chef's gourmet kitchen, great room, incredible theatre, game room, bowling alley, wellness center, gym, wine cellar, and much more. Built by McCoy Construction with meticulous detail and perfection, there was no expense spared and no detail overlooked. All exterior walls are made of imported Italian limestone, while the interior walls and ceilings feature either the same limestone or rift-cut vertical grain white oak. The estate also includes state-of-the-art electronics and security with a security room. The house is heated and cooled by geothermal technology and has solar panels and a generator. Spectacular grounds include a green marble tiled infinity pool and spa, a full outdoor kitchen, a lighted tennis court and pavilion, stunning lawns, walkways, and gardens. There is a full 2-story 2-bedroom guest house and a separate guest apartment. The home is on a peninsula, not only ensuring privacy but opening to possibly the best view in all of Los Angeles. 16 bedrooms, 27 bathrooms, 18 fireplaces. This home is a true wonder, there is nothing else like it, and impossible to duplicate. Be sure to look at both interior and exterior photos, along with the dramatic drone shots on the property website. Shown to pre-qualified clients only.

1261 Angelo Drive, Beverly Hills

$2,140,000
2 Beds 2 Baths 24415887 MLS Active Status
Rare opportunity to own the most desirable floor plan at the Broadway Hollywood. Built in 1928, this full-service building is located at the iconic corner of Hollywood & Vine. With breathtaking views of Capitol Records, The Hollywood sign and famous Pantages Theater, this corner 2 bd/2 ba modern loft with 11ft foot ceiling, comes with a smart home system, Lutron lighting, T.Vs and automated shades. A sleek kitchen with tons of storage, large island, bar with wine cellar and fridge; this unit houses a beautiful custom library wall and plenty of bedroom closet space. Designed by Kelly Wearstler, The Broadway amenities include a gorgeous rooftop pool/Spa, private cabanas, fireplace, an equipped gym, 24 hour front desk service and valet parking. Located walking distance from Trader Joes, Equinox, W Hotel, tons of restaurants and the subway, this historic landmark is perfect for a practical live/work type of lifestyle. MILLS ACT BUILDING WITH SIGNIFICANT PROPERTY TAX SAVINGS (currently paying $5,400 annually)

1645 N Vine Street Unit 606, Los Angeles

$1,525,000
2 Beds 3 Baths 24368641 MLS Active Status
Great opportunity to acquire an exceptional architectural townhome in one of the most unique pocket neighborhoods along the World famous Sunset Strip. Enjoy a chic urban living experience in this rare end-unit bathed in natural light, solid construction and privacy. Featuring 2 beds plus an office with an open kitchen-dining-living room floor-plan and a roof deck you can relax at home on a lazy Sunday, meander to the local Farmer's market and entertain guests. A cook's dream kitchen with lots of counter space, good storage and high-end appliances set the stage for small or large gatherings. The primary bedroom is a comfortable resting place with large windows, walk-in closet and spacious bathroom with double vanity. Roof-top deck with views and room to soak up that beautiful California sunshine. Direct access 2 car garage, laundry inside unit, custom window treatments. No shared walls.

1400 N Fuller Avenue Unit 19, Los Angeles

$9,299,000
3 Beds 4 Baths 24350185 MLS Active Status
Built in 2001, The Remington is considered one of the most revered buildings on the Wilshire corridor. Located on the north side of Wilshire and the west end of the corridor, The Remington is minutes from Westwood Village, UCLA, and Beverly Hills. The 24-story building boasts 93 unit each unit with private elevator access. Luxury amenities of this full-service building include 24-hour valet parking, heated pool, gym, library, game/meeting room, and a party room. 180 degrees views of the city. Unit 2002 features 3 bedrooms and 4 bathrooms, and is warm and bright throughout, seamlessly felt through its expansive, great open floor plan. The condominium's main bedroom features a walk-in closet and bathroom boasting both a shower and bathtub. The second bedroom is large and bright. Complementing the unit's 20th floor city-scape views are the Hardwood floors/ tile flooring throughout the living and dining areas. This gorgeous unit comes with a dedicated storage room, temperature-controlled wine storage, and two parking spaces. A MUST SEE!!!

10727 Wilshire Boulevard Unit 2002, Los Angeles

$1,349,000
2 Beds 2 Baths 24344457 MLS Active Status
SEXY SOPHISTICATED CORNER UNIT WITH BREATHTAKING VIEWS! Enjoy skyline views from every room in unit 901, located in The Ten50LA Building, DTLA's newest & most sought after luxury high-rise condominium. Situated on the South-West corner of the building provides Floor to ceiling windows that ONLY this corner in the building offers, a very unique and rare floor-plan. SPACIOUS bright 2bd/2bth unit with tons of upgrades! Elegant kitchen with white marble countertops, large center island, top-of-the-line appliances which are beautifully paired with high-end Domus & Domus cabinetry. Master suite with amazing views, custom cabinetry providing TONS of space to be organized, walk-in closet with more custom cabinetry & gorgeous bathroom with dual sink vanity. 2 car parking spaces & private storage unit in the garage. Enjoy the exquisite pool & hot tub with panoramic DTLA skyline views, outdoor dining areas, huge rec room, movie room, fitness center, conference room, & guest parking! The TEN50LA Building was built in 2017, in the heart of South Park Downtown LA, walking distance to EVERYTHING DTLA has to offer including LA LIVE, Whole Foods, and the new Apple store.

1050 S GRAND Avenue Unit 901, Los Angeles

$2,195,000
4 Beds 4 Baths 23231990 MLS Active Under Contract Status
Centrally located in a prime Westwood Neighborhood, this light-filled, spacious luxury home offers an exceptional floor plan that provides both fantastic entertaining as well as sophisticated private living spaces throughout. Upon entering the home, you are greeted with the natural light strewn entryway that opens to the voluminous and highly vaulted living room, elegant formal dining room, super cozy family room, all with access to the gourmet kitchen, fantastic pantry, breakfast room area, as well as a flex-space downstairs bedroom that readily functions as an en-suite guest room and/or private office complete with its own private access. Gorgeous, beautiful redone hardwood floors throughout. The entertaining spaces all open to the deeded wrap around exterior patio, with ample space for sitting areas, play space and al fresco living. The private upstairs living spaces are gracious and well appointed. As you climb the winding staircase you come to the first bedroom that is charmed-filled and made complete with its own "Romeo and Juliet" balcony overlooking the living room. The second bedroom is large, quiet and has a walk-in closet. Moving towards the primary bedroom one immediately recognizes the oversized, generously large and spacious bedroom complete with two huge walk-in closets, additional mirrored closet, and the incredible tree-top view French door/windows. The well-appointed primary bathroom is inviting and luxurious. Additionally, the home shares no common wall and offers tremendous storage throughout, elevator access to the building. Extra-large private 2 car garage behind security gate with plenty of storage space. Within the much sought-after Westwood Charter Elementary boundaries, UCLA, Westfield Century City, Beverly Hills, Google Campus, EXPO and the nearby incredible food scene and restaurants.

10935 Missouri Avenue Unit B, Los Angeles

Based on information from California Regional Multiple Listing Service, Inc. as of . This information is for your personal, non-commercial use and may not be used for any purpose other than to identify prospective properties you may be interested in purchasing. Display of MLS data is usually deemed reliable but is NOT guaranteed accurate by the MLS. Buyers are responsible for verifying the accuracy of all information and should investigate the data themselves or retain appropriate professionals. Information from sources other than the Listing Agent may have been included in the MLS data. Unless otherwise specified in writing, Broker/Agent has not and will not verify any information obtained from other sources. The Broker/Agent providing the information contained herein may or may not have been the Listing and/or Selling Agent.