Refine Search
Sort by
29754 Baden Place, Malibu
$25,000,000
6 Beds ⋅ 8 Baths ⋅ 26107341 MLS ⋅ Active Status
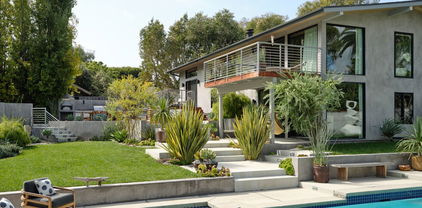
A contemporary coastal estate with panoramic ocean views, 29754 Baden Place offers refined design and true indoor-outdoor living. Set above the Pacific, the home features clean modern lines, hand-troweled plaster walls, expansive terraces, and every luxury amenity. The main level opens to a bright foyer and glass-lined living spaces overlooking the ocean. The dining room and fireside lounge are ideal for entertaining, while the library and bar lounge offer a private retreat. The chef's kitchen includes Miele and Wolf appliances, marble counters, a large island, and a breakfast nook with ocean views. Upstairs, the primary suite features vaulted ceilings, a private oceanfront balcony, a sleek fireplace, and a spa-like bath with a soaking tub framed by an ocean-view window, dual stone vanities, a glass shower, generous closets, and a private sauna. Resort-style outdoor living includes multiple terraces, a pergola-covered lounge with fireplace, manicured gardens, a pool and spa, and a dedicated pickleball court- all oriented toward sweeping views of the Malibu coastline. From here, it's common to watch dolphins and whales passing along the shore. Modern systems include a Crestron smart home platform, full-property security and cameras, and thoughtful materials throughout, including natural wood flooring, custom plaster finishes, and designer fixtures. A rare blend of privacy, architecture, and oceanfront perspective, 29754 Baden Place offers a serene seaside retreat designed for elevated Malibu living.

29754 Baden Place, Malibu

30718 Pacific Coast Highway, Malibu
$15,950,000
5 Beds ⋅ 5 Baths ⋅ 26107310 MLS ⋅ Active Status
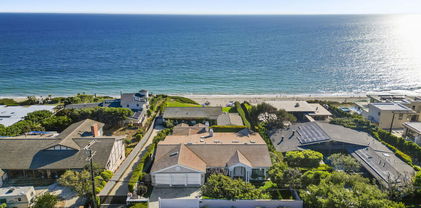
This Cape Cod-style home on Trancas Beach blends Malibu's coastline with effortless, luxurious living. Set on a wide, flat stretch of sandy shoreline, this residence offers expansive ocean views and ample space for indoor-outdoor living and entertaining. A gated entry opens to a charming breezeway, leading to a private courtyard featuring a flagstone fireplace, lounge seating, and a covered Jacuzzi with a waterfall.Freshly updated inside and out, the property includes a two-bedroom, one-bath guesthouse with its own kitchen, gym area, living room with fireplace, and abundant natural light. Accessible either from within the main house or through a separate courtyard entrance, the guesthouse offers privacy and flexibility for visitors or extended stays.The main house showcases light-toned wood floors and ocean views from the moment you step inside. Off the entry, a bonus/media room is equipped with a pool table, Stewart projection screen, en-suite bathroom, and French doors opening to the courtyard. A powder room and laundry room are also conveniently located off the entry hall.The country-style kitchen is the heart of the home, featuring a cozy fireplace, stone countertops, high-end appliances, and ample cabinet space. The kitchen connects to both the family room, which opens to the courtyard, and the living room, where ocean views take center stage. The living room boasts a fireplace and three sets of French doors that lead to a newly renovated, heated beachfront deck. This outdoor space is perfect for dining, lounging, and entertaining, complete with a Weber barbecue, firepit, and steps down to the sandy beach.An additional bar-lounge area enhances the living room's appeal, while the formal dining room, with its fireplace, flatscreen TV, and ocean views, offers a sophisticated setting for meals. A large double-sided fish tank, visible from both the dining room and hallway, adds a unique touch.The upper floor houses three bedrooms, each with balcony access. The primary suite is a luxurious retreat with vaulted ceilings, a fireplace, a sitting area with stunning ocean views, custom closets, a spa-style bath, and an oceanfront balcony with seating. Both the main house and the guesthouse are air-conditioned for comfort.Additional features include an outdoor shower in the side yard, three garages facing the street, and easy access to Trancas Country Market, a short walk away with its shops and dining options. This oceanfront getaway epitomizes Malibu living, with its perfect blend of style, comfort, and breathtaking views.

30718 Pacific Coast Highway, Malibu

3874 Puerco Canyon Road, Malibu
$6,495,000
6 Beds ⋅ 7 Baths ⋅ 26106936 MLS ⋅ Coming Soon Status
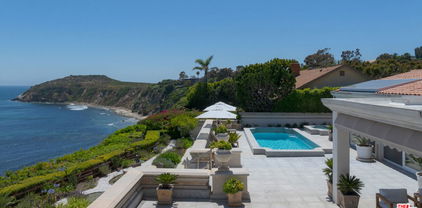
Breathtaking panoramic ocean views from nearly every room, this exceptional Malibu residence seamlessly blends timeless elegance, privacy, and sophisticated living. Ideally situated in a central Malibu location, the home offers an extraordinary setting for both intimate relaxation and grand-scale entertaining. The outdoor grounds are a private resort unto themselves, anchored by a 45-foot lap pool and spa and complemented by an outdoor kitchen, fireplace, and heated dining area, creating an inviting atmosphere for year-round enjoyment. A detached, ocean-view guest house has been thoughtfully transformed into a professionally designed recording studio and private home theater, featuring exceptional acoustics and state-of-the-art equipment (available separately by negotiation - see attached doc for more information). The main level unfolds with a formal living room, chef's kitchen appointed with Viking appliances, elegant dining room, and ocean-view wet bar. The expansive primary suite is a private retreat, complete with a fireplace, separate sitting area, dual closets, and a spa-inspired soaking tub overlooking the Pacific. An elevator provides effortless access to the upper level, where additional living space offers a media lounge, piano room, private office, or peaceful retreat, all framed by captivating ocean views. An impressive collection of amenities includes a gated and secure entry, expansive motor court, Fiber Optic Internet, Lutron lighting system, multiple surround sound systems, security cameras, alarm, automatic shades, central vacuum, antique French doors, and separate maid's quarters with private entrance. From the first light of sunrise to the final glow of sunset, the residence captures an ever-changing panorama of the Pacific, encompassing the Queen's Necklace, Catalina Island, Point Dume, and the Channel Islands. A rare opportunity to experience the best of Malibu living, where extraordinary views, refined comfort, technology and resort-inspired amenities come together in one remarkable coastal estate.

3874 Puerco Canyon Road, Malibu

22548 Pacific Coast Highway Unit 203, Malibu
$1,695,000
1 Beds ⋅ 1 Baths ⋅ 26107187 MLS ⋅ Active Status
Located along Malibu's iconic Carbon Beach, this beautifully updated residence at the Malibu Outrigger offers sweeping ocean views and effortless beachfront living in one of the coastline's most desirable communities.The interiors have been thoughtfully reimagined with a crisp, modern aesthetic defined by glossy white finishes, clean architectural lines, and expansive walls of glass that frame panoramic views of the Pacific. The open living and dining areas flow seamlessly to a private oceanfront balcony overlooking the pool, beach, and coastline beyond, creating an ideal setting for relaxed coastal living and entertaining.The sleek contemporary kitchen features custom cabinetry, minimalist design, and generous counter space, while the main living area is anchored by a linear fireplace and built-in media wall. Natural light fills the space throughout the day, enhancing the bright gallery-like interiors.The ocean-view primary suite offers a tranquil retreat with direct balcony access and a spa-inspired bath showcasing a freestanding soaking tub, oversized glass shower, and refined modern finishes. Additional baths reflect the same clean, sophisticated design.The Malibu Outrigger is a premier oceanfront building on Carbon Beach offering resort-style amenities including a heated oceanfront pool, spa, sun deck, direct beach access, gated entry, and secure parking.Perfectly positioned near Malibu's renowned dining, shopping, and coastline destinations, this residence presents a rare opportunity to experience relaxed luxury and true beachfront living on one of Malibu's most coveted stretches of sand.

22548 Pacific Coast Highway Unit 203, Malibu

32597 Pacific Coast Highway, Malibu
$11,495,000
6 Beds ⋅ 7 Baths ⋅ 26104905 MLS ⋅ Active Status
A Rare Malibu Coastal Estate - Nearly Five Private Acres Above the Pacific. A private, park-like sanctuary set behind gates on five acres overlooking Pacific Ocean and the Encinal Bluffs, this exceptional coastal estate offers a rare combination of seclusion, scale, and coastal accessibility. Mature trees and established grounds create a verdant retreat from the outside world, while panoramic ocean views and La Piedra Beach just across the street put the best of the Malibu coastline within easy reach. Properties offering this combination of acreage, privacy, and proximity to the beach are increasingly difficult to find.A long private drive leads to a residence encompassing more than 10,000 square feet under roof, where soaring cathedral ceilings and walls of glass frame sweeping ocean vistas from nearly every room. Designed for both comfortable daily living and grand-scale entertaining, the home features six bedrooms and five full plus two half bathrooms, including two ocean-view primary suites that offer private retreats within this expansive coastal setting. At the heart of the residence, an expansive open-concept kitchen connects seamlessly to multiple living and dining areas, culminating in a dramatic great room designed for memorable gatherings. An approximately 2,000-square-foot finished walk out lower level offers exceptional flexibility for a private office, wine cellar, gym, media room, or other dedicated pursuits, with direct drive-in access adding a distinctive advantage for automotive enthusiasts and collectors. The grounds unfold like a private resort, with multiple terraces oriented toward sunset views, a resort-style pool and spa, generous lawns, and a mature orchard that enhances the estate's park-like character. The mature landscaping provides a welcome sense of seclusion, creating outdoor spaces for quiet relaxation, open-air entertaining, and enjoying the coastal setting in privacy.For the automotive enthusiast, garage parking for up to nine vehicles, complemented by a substantial motor court, offers remarkable capacity for a collection and additional guest parking. For those who value privacy above all, the gated approach and established grounds create a sense of sanctuary rarely found so close to the coast. And for anyone drawn to the Malibu beach lifestyle, La Piedra Beach is just across the street. Despite its secluded setting, the estate remains moments from Malibu's shopping, dining, and coastal amenities. The combination of five private acres, mature landscaping, panoramic ocean views, substantial living space, exceptional vehicle capacity, and walk-to-beach access makes this a compelling opportunity to own a truly distinctive Malibu property. More than a substantial coastal residence, this is a private world above the Pacific - with room to retreat, space to entertain, and the Malibu coastline just beyond the gates.

32597 Pacific Coast Highway, Malibu

29800 Cuthbert Road, Malibu
$12,695,000
6 Beds ⋅ 7 Baths ⋅ 26103368 MLS ⋅ Active Status
Motivated Seller! The Wimbledon Estate. Perched above the coastline in coveted Malibu Park, this ultra-private coastal retreat blends laid-back surf culture with elevated, organic, modern design. Set on 2 acres of expansive grounds with iconic Malibu ocean views, the property offers a rare sense of seclusion just moments from Zuma Beach, Broad Beach, and Point Dume. Approximately 6,650 square feet, with 6 bedrooms and 7 bathrooms, it is thoughtfully designed for effortless indoor-outdoor living. Double-height glass walls bring in abundant natural light and endless blue horizons, while warm finishes and clean architectural lines create a home that feels both refined and relaxed. A two-car garage and a beautifully outfitted laundry room add everyday convenience to the property's thoughtful layout. Outside, the grounds unfold like a private resort. An infinity-edge pool seems to disappear into the Pacific, surrounded by multiple lounge and entertaining areas designed for both quiet mornings and sunset gatherings. A full-size tennis court anchors the estate (could be converted to pickleball), complemented by a separate guest house/tennis house/gym, offering exceptional flexibility for hosting, wellness, or creative use. The property features beautiful, lush landscaping, mature greenery, and is a zoned horse property (with horse trails minutes away). The existing hillside vineyard wraps the property, offering an opportunity for restoration and cultivation, and charming citrus and avocado trees that create a sense of privacy and tranquility. Thoughtfully positioned to maximize sunlight and views from every angle, this is a rare and special Malibu retreat where design, setting, and lifestyle harmoniously blend into one remarkable home. A short drive to Malibu Country Mart, Nobu, and Soho House & to Malibu's highly rated schools. Bring your offers!

29800 Cuthbert Road, Malibu

32045 Pacific Coast Highway, Malibu
$5,850,000
4 Beds ⋅ 5 Baths ⋅ 26103215 MLS ⋅ Active Status
Set on approximately 1.2 acres above the Malibu coastline, this gated Mediterranean estate offers sweeping views of the Pacific Ocean and surrounding islands, beautifully landscaped grounds, and updated interiors that bring a contemporary sensibility to its timeless architecture. Thoughtfully designed to capture the extraordinary coastal setting from throughout the residence, the multilevel home features arched architectural details, expansive windows, and refined finishes that balance traditional craftsmanship with modern design. The main living room features a striking contemporary fireplace, custom built-ins, and walls of glass opening to ocean-view terraces. At the heart of the home, a custom-designed and hand-constructed Plain English kitchen features a generous chef's island, custom cabinetry, pantries, and a dedicated chef's desk. Adjoining living and dining spaces offer an inviting setting for everyday living and entertaining, with multiple access points to the outdoors. A graceful staircase with decorative iron railings connects the home's three levels, while distinctive circular windows frame dramatic views of the coastline. The primary suite occupies a spectacular vantage point, featuring a fireplace, sitting area, private ocean-facing balcony, generous closet space, and an expansive bath with dual vanities, a soaking tub, and glass-enclosed shower. Two additional bedrooms provide comfortable accommodations, complemented by updated bathrooms and thoughtfully appointed finishes throughout. Outdoors, a series of expansive terraces takes full advantage of the property's remarkable setting. An impressive stone outdoor kitchen and bar, complete with built-in cooking facilities and generous seating, overlooks the coastline, while a circular fire pit, multiple lounge and dining areas, and beautifully landscaped gardens create an exceptional setting for entertaining. An ocean-view swim spa offers a place to unwind against the backdrop of the Pacific. Mature landscaping includes heirloom grapefruit, mandarin, and lemon trees, complemented by fountains and winding garden paths. Additional features include a two-car garage, stairlift, multizone air conditioning, surround sound, security system, and solar features. A distinctive Malibu retreat offering expansive grounds, captivating views, and an effortless connection between indoor and outdoor living.

32045 Pacific Coast Highway, Malibu

32636 Pacific Coast Highway, Malibu
$10,800,000
5 Beds ⋅ 6 Baths ⋅ SR26223545 MLS ⋅ Active Status
In the heart of Malibu, situated on nearly one acre on the Encinal Bluffs and surrounded by some of the most beautiful coastal views on the Pacific Coast, this home makes the ocean part of every hour of the day. Morning coffee in the breakfast room looks out to the water. Afternoon light pours through the family room's wide folding doors. At the end of the day, the primary balcony faces the Pacific one last time before the lights go out. Designed by renowned local architect Douglas W. Burdge, A.I.A., and built in 2005 with Italian and Spanish influence, the home is full of character. Warm stucco. Exposed wood beams in nearly every room. A circular turret rises above the entry, with wrought iron stair rails, Venetian plaster walls, and stained glass in the doors and windows throughout. The kitchen is built for real life. Double Sub-Zeros, a 60-inch Viking six-burner range with grill, griddle, and two ovens, two dishwashers, a trash compactor, a stainless farmhouse sink, a granite center island with a second prep sink, and a walk-in pantry. It handles a full house on a Sunday without strain. A few steps down, the family room fireplace and open doors blur the line between inside and out. The formal dining room adds built-ins and a wet bar. The office includes built-ins, a wet bar, a refrigerator, a large fish tank, and sliding glass doors to the outdoors. Wood beams overhead, ocean air outside. It is hard to call it work. The lower level holds a home theater with seating for eight and a gym with a full bath that serves as a fifth bedroom. Upstairs, three bedrooms each have their own full bath, two with walk-in closets. The primary suite opens through double doors to a fireplace, exposed beams, built-ins, and a sitting area. The bath has a whirlpool tub, a frameless rain shower, dual vanities, a makeup area, linen storage, and a separate water closet. A Juliet balcony overlooks the pool and spa. A larger balcony looks over the garden to the sea. The backyard is a sanctuary. Pool, spa, lawn, rose garden, koi pond, and a waterfall. It turns a Tuesday evening into something worth remembering. Two garages with a car lift hold six cars, plus a full laundry room and central vacuum. Five bedrooms. Six baths. 5,784 square feet. And one ocean that stays with you from the first cup of coffee to the last light of the day. A showing will explain the rest.

32636 Pacific Coast Highway, Malibu

27549 Pacific Coast Highway, Malibu
$14,500,000
6 Beds ⋅ 10 Baths ⋅ 26101679 MLS ⋅ Active Status
The Ross Estate: For those who dare to dream. An architectural tour de force set on more than two usable acres, this is a Malibu estate without equal. Originally designed by Ellis David Gelman and later expanded and refined by Carolbeth Cozen, AIA, the estate honors its architectural lineage, bringing light, landscape and views together to create an unforgettable experience. The approx. 9,000 sq ft home shows a remarkable command of scale and space. A thoughtful confluence of clean lines, floor-to-ceiling windows, exotic woods and wave-inspired elements brings warmth and character while preserving an abundance of natural light, making this stunning estate feel both substantial and intimate. This versatile home is anchored by a dramatic 100-foot hallway with a soaring translucent Kalwall ceiling that leads to a phenomenal great room where retractable 11-foot glass walls dissolve the boundary between interior and endless horizon. Beyond, a five-star resort-style pool and grounds give way to a rare lighted tennis court. This is entertaining on a grand scale, designed for gatherings that linger from golden hour well into the night. At the other end of the hall sits a top-of-the-line Poggenpohl kitchen with Wolf, Sub-Zero and Miele appliances. An expansive family room and separate game room extend off the kitchen, which is bookended by formal and informal dining. When night falls, the property opens to the endless skies through the gaze of a professional-grade observatory complete with a 14-inch Meade LX200 GPS telescope. Explore the stars, then step down into a true executive office, ready for the work of building your next ambition. The primary suite is a private retreat of more than 1,400 sq ft, thoughtfully positioned to capture views of both the Pacific and the grounds. It features a generous patio, a private office, two expansive walk-in closets and a serene, spa-inspired bath with two toilets, a copper soaking tub and a setting that evokes the calm of a Japanese zen garden. The home also offers a gym and six bedrooms in total, including separate guest quarters equally suited to a private wellness or massage suite. Southern exposure bathes every room in light, from tranquil sunrises to majestic Pacific sunsets. Every inch of The Ross Estate has been curated to create an unparalleled experience for resident and guest alike. There will never be another home like it.

27549 Pacific Coast Highway, Malibu

6625 Zumirez Drive, Malibu
$26,500,000
6 Beds ⋅ 6 Baths ⋅ 26101803 MLS ⋅ Active Status
Set behind gates on approximately 1.5 acres along Point Dume's most coveted street, this estate is a private compound of uncommon scale, craftsmanship, and discretion, complete with coveted Riviera I beach rights to Little Dume. Originally built with enduring quality and thoughtfully reimagined by Amber Lewis, the residence blends timeless stone architecture with warm, modern interiors. Arched openings, natural materials, and curated lighting create a quiet sophistication throughout, while expansive living spaces open seamlessly to covered terraces designed for year-round indoor-outdoor living. The four bedroom main home is both elevated and highly livable. A formal dining room with fireplace, multiple gathering areas, and a richly detailed wood-paneled library each offer their own sense of place, intimate yet connected. At the center, a chef's kitchen anchors the home with a substantial island, wood-fired pizza oven, and top-tier appliances, designed equally for everyday living and entertaining at scale. The grounds define the experience. A long linear pool stretches across manicured lawns, framed by mature landscaping and a fully realized fruit orchard. Outdoor living unfolds in layers, shaded lounge areas, a vine-covered dining pergola, and a sequence of garden spaces that feel curated yet completely natural. A collection of separate structures elevates the estate into a true compound. The guest house, just completed after a two-year renovation, is a private two-bedroom residence wrapped in custom lava stone exterior walls giving it the presence of a standalone architectural structure. It includes its own living area, kitchenette, and bath, offering complete independence. A detached pavilion serves as a gym, studio, or creative workspace, opening to a wellness area with sauna and cold plunge. Additional features include a dedicated kitchen garden with raised beds and outdoor prep area, along with supporting spaces designed for both entertaining and daily living. Set on expansive, fully usable grounds with complete privacy, this is not a trend-driven renovation. It is a home built to last, offering a rare combination of substance, setting, and lifestyle on one of Malibu's most important streets.

6625 Zumirez Drive, Malibu

27960 Sea Lane Drive, Malibu
$35,000,000
4 Beds ⋅ 6 Baths ⋅ 26999249 MLS ⋅ Active Status
Set within the gated Paradise Cove enclave, this multi-level oceanfront estate pairs panoramic Pacific views with direct beach access. A landscaped front yard welcomes you with a waterfall flowing through lush greenery, while a covered pavilion offers space for an open-air gym or yoga practice. Vaulted skylights brighten the covered entry, and expansive windows frame the shoreline as soon as you step inside. An elevator and dumbwaiter provide access between levels. On the main living level, an ocean-view dining area opens to a grand living room with soaring ceilings, a two-story fireplace, and an oceanfront deck. A separate media room features built-in shelving, wood floors, and access to the front yard. Across the hall, the kitchen offers a central island with bar seating, a five-burner range with a built-in grill, double Gaggenau ovens, and a see-through Sub-Zero refrigerator. An adjoining breakfast nook overlooks the water, while additional storage, an LG washer and dryer, and access to a side yard add everyday convenience.The primary suite enjoys sweeping coastline views, wood floors, built-in shelving, and a dedicated air-conditioning unit. Its bath features radiant heated stone floors, a freestanding tub, a steam shower, skylights, double sinks, and two walk-in closets. A few steps above the main living area, an ocean-view office with built-in speakers and an adjoining bathroom provides a separate place to work.On a lower level, a bedroom with a walk-in closet, ocean-view balcony, and en-suite bath offers privacy for guests. Another expansive living space features floor-to-ceiling windows and opens to a covered deck. At the bottom level, an ocean-view wet bar and family room lead to a covered deck with a spa and direct beach access. A second kitchen, powder room, and an additional bedroom with its own ocean-view deck complete this level. The property also includes driveway parking and a two-car garage with built-in cabinetry. With multiple spaces to gather or retreat, the home makes the Pacific a constant presence throughout.

27960 Sea Lane Drive, Malibu

11964 Whalers Lane, Malibu
$1,199,000
3 Beds ⋅ 2 Baths ⋅ 226004833 MLS ⋅ Active Status
Malibu Living at It's Finest iconic Malibu Bay Club with beautiful ocean views, steps from the beach and all that comes with the serene beach lifestyle. Located within the gated community of the Malibu Bay Club, this unit was completely remodeled/upgraded in 2025. This ground floor unit offers 3 bedrooms, 2 baths with an open floor plan which includes sliding doors that open to decks on each level all enhanced by abundant natural light. The main level offers ocean views master bedroom, 1 bath, kitchen, dining and living area. Washer/Dryer area on the first floor. Washer/Dryer and Refrigerator included! The lower level offer 2 additional bedrooms plus a 2nd living area, dining space and full bathroom. This home now boosts A/C, beautiful light wood like flooring throughout, all new fixtures, new electrical and plumbing throughout. The community itself recently completed renovations to the condo exteriors including new roofs, copper gutters, new exterior paint and more. The Malibu lifestyle is waiting for you!

11964 Whalers Lane, Malibu

29081 Pacific Coast Highway, Malibu
$17,500,000
11 Beds ⋅ 9 Baths ⋅ 26997421 MLS ⋅ Active Status
Three separate parcels totaling approximately 13.27 acres bring together the gated residential compound at 29057 Pacific Coast Highway and two nursery parcels along PCH near Point Dume Village. The approximately 6.3-acre estate is joined by Nursery West at approximately 3.99 acres and Nursery East at approximately 2.97 acres. A palm-lined drive leads to the Mediterranean-style main house, where arched windows capture ocean and garden views. The residence offers generous living and dining rooms, a kitchen with granite counters and an eight-burner range, a fireside lounge opening to the pool terrace, a recreation room, an office, and a wet bar. The primary suite opens to an ocean-view balcony and includes a sitting area, spacious bath, and closet with built-ins. Two guest houses and a poolside cabana add accommodations within the residential compound.Outside, lawns and mature palms surround fountains, tiled courtyards, a large pool and spa, a fire pit, and covered dining areas. The compound also includes a tennis court, four-car garage, and a separate high-ceilinged hall with arched windows. The two additional parcels extend the offering with nursery grounds and further frontage along Pacific Coast Highway, creating a property of approximately 578,196 square feet in total.

29081 Pacific Coast Highway, Malibu

29057 Pacific Coast Highway Highway, Malibu
$12,450,000
11 Beds ⋅ 9 Baths ⋅ 26997415 MLS ⋅ Active Status
Behind gates and a palm-lined drive, this Mediterranean-style compound spans approximately 6.3 acres with ocean views, expansive lawns, and a collection of residences and gathering spaces. Double doors open to the main house, where arched windows frame the grounds and Pacific beyond. The living room leads to a formal dining room and a kitchen with granite counters, an island, an eight-burner range, double ovens, and a Gaggenau barbecue. A second living room opens to the pool terrace and features a fireplace with a marble mantel. A recreation room, office with built-in bookshelves, wet bar, and laundry room add flexibility to the main level. Upstairs, the primary suite includes a sitting area, an ocean-view balcony, a spacious bath, and a closet with built-ins. Additional bedrooms and balconies complete the main residence. Beyond it, two guest houses and a poolside cabana provide further accommodations across the compound. The grounds are arranged for outdoor living and entertaining, with tiled courtyards, covered passages, fountains, mature palms, and broad lawns. A large pool and spa are joined by a fire pit and covered dining gazebo, while a second ocean-view gazebo sits farther into the property. A sports court with a basketball hoop, four-car garage, and a separate hall with soaring ceilings, a chandelier, and tall arched windows complete this substantial Malibu estate.

29057 Pacific Coast Highway Highway, Malibu

6738 Wildlife Road, Malibu
$7,850,000
5 Beds ⋅ 6 Baths ⋅ 26996955 MLS ⋅ Active Status
Gorgeously reimagined inside and out, this Point Dume residence has the atmosphere and amenities of a private resort, including a coveted Riviera 2 beach key. Complete with north-south tennis, pool and spa, sports court, outdoor kitchen, and manicured landscaping, this is indoor-outdoor living at its finest. Located behind gates at the end of a private drive, the all en-suite estate has an open, contemporary interior with high, plank-and-beam oak wood ceilings, skylights, art gallery walls, wood floors, and large windows and glass doors opening onto decks, patios, and gardens. The multi-level central living area features a spacious, step-down living room with double-height ceilings, a corner fireplace, and floor-to-ceiling glass with doors to the backyard. Four wide, floating wood steps lead up to the dining area, which features a fossilised stone wet bar, built-in cabinets, and a wall of glass opening onto a back deck. Along with the foyer, also on this level is the kitchen, a culinary masterpiece with beautiful fossilised honed stone countertops, a large island with bar seating, top-of-the-line appliances, and expansive walnut pantry cabinets. Off the entry, steps lead down to the den/media room, which has doors to both the front and back yards. A beautiful skylight office features a custom walnut live-edge built-in desk. The first of the home's five en-suite bedrooms is a bunk room, with four built-in oak bunks and a built-in desk. A half-flight up from the foyer is a hallway with two bedrooms, including the primary suite, which has wraparound windows, a private deck overlooking the backyard and pool, and a dramatic marble and heath tile skylight bath with a pool-view stone tub. Steps down from the living room are two more en-suite bedrooms, both opening to the backyard, one with a covered patio just outside. The property is open and yet exceedingly private. At the front of the house, where there is ample room for guest parking, there is an entry courtyard garden with two decks. The back of the property provides an appealing array of settings for entertaining, lounging, and recreation, including an outdoor kitchen with a pizza oven, Lynx barbecue, and adjacent al fresco dining area. Decks and a wide back lawn offer ideal spots for watching tennis, and the pool has a huge sun deck plus another large lawn that extends along the side of the house. The home's additional features include a powder room, a large laundry room, and a hidden surfboard storage under the deck. This serene and majestic residence is a private and luxurious enclave on ultra-desirable Point Dume.

6738 Wildlife Road, Malibu

7007 Birdview Avenue, Malibu
$20,000,000
6 Beds ⋅ 8 Baths ⋅ 26996583 MLS ⋅ Active Status
Set on 1.17 acres on the coveted ocean side of Birdview Avenue, this architecturally distinctive Point Dume estate occupies a private, gated blufftop setting directly above Westward Beach. The 6,648-square-foot main residence offers 6 bedrooms and 8 bathrooms, complemented by a detached 732-square-foot, 1-bedroom guest house that enjoys its own beautiful ocean backdrop. Steeped in charm, this captivating coastal retreat was affectionately named "The Enchanted Sea Cottage" by its previous owner. Substantially expanded and renovated in 2002, the home seamlessly blends European Storybook character and Craftsman-inspired artistry with the scale and functionality required of a modern Malibu estate.Positioned seaward to capture panoramic ocean, coastline, whitewater, and sunset views, the residence utilizes expansive Marvin windows and doors to frame the scenery and create a natural indoor-outdoor connection. Exceptional craftsmanship gives the home a character entirely its own, defined by exposed timber beams, one-of-a-kind hand-carved arched doors, extensive custom millwork, stained-glass windows, and stone and brick accents. Custom-painted murals by artist David Legaspi III and meticulous handcrafted details bring warmth and artistry to the living and entertaining spaces, which are all strategically oriented to maximize the spectacular water views.Designed for seamless indoor-outdoor hosting, the main entertaining spaces are centered around the scenery. The grand living and dining areas open directly to a massive ocean-view terrace, creating an effortless setting for intimate gatherings or large-scale entertaining, while a separate family room with a fireplace adds an element of cozy privacy without losing sight of the water. At the heart of the home, the chef's kitchen is designed for serious culinary execution and socializing against an ocean backdrop. It features a professional-style Wolf range with gas burners, integrated cooking surfaces, dual ovens, a dedicated pizza oven, a distinctive Shaws Original farmhouse sink, and four Fisher & Paykel dishwashersincluding two positioned within the expansive pantry.A grand custom staircase leads to the private primary suite wing, a serene retreat boasting soaring cathedral ceilings, exposed wood beams, and a custom fireplace with rich wood detailing. This sanctuary includes a library/office, a spacious sitting area, a wet bar with an under-counter refrigerator, and separate dressing rooms with generous wardrobe storage. The oversized spa bath features a steam shower and a soaking tub perfectly positioned for overlooking the Pacific, while skylights flood the space with natural light and a private terrace extends the suite directly into the spectacular coastal backdrop.The lower level provides private guest accommodations with 3 bedrooms, 2 bathrooms, a secondary kitchen and bar, and private patios opening to sweeping, unobstructed water views. Multiple laundry rooms provide effortless functionality for family and guests throughout the home.The resort-style entertaining grounds are a beachfront paradise. Outside, a whimsical stone-and-brick footbridge crosses a sparkling swimming pool, complemented by a tranquil koi pond, landscaped pathways, stone patios, and vine-covered gardens that enhance the romantic, Old World characterall unfolding against the backdrop of the Pacific. Two outdoor showers perfectly serve days spent by the pool and beach. Most remarkable is the property's direct connection to the coastline: private stairs descend through the grounds directly to the sands of Westward Beach. A two-plus car garage equipped with a rotating car platform, generous storage, and ample parking completes the estate.Offering a rare combination of ocean-side blufftop acreage, substantial square footage, meticulous architectural craftsmanship, and private beach access, this legendary Point Dume address represents the ultimate expression of timeless luxury and the Malibu coastal lifestyle.

7007 Birdview Avenue, Malibu

5941 Trancas Canyon Road, Malibu
$7,500,000
7 Beds ⋅ 9 Baths ⋅ 26993275 MLS ⋅ Active Under Contract Status
AUCTION: Bidding open. Bidding closes: October 29th. Perched above the coastline in Trancas Malibu, Anacapa is a newly built contemporary estate with panoramic Pacific Ocean views and exceptional privacy. Walls of glass, natural stone, and warm wood define an architecture that draws ocean light and coastal breezes through every room. Open living spaces extend to oversized terraces and a striking infinity pool framing views toward Point Dume and the Santa Monica Bay. A separate guest house, private cinema, and fitness studio complete the offering, while solar with battery storage, a private well with water storage, and an integrated fire suppression system deliver rare self-sufficiency. Moments from Trancas Country Market, Zuma Beach, and Broad Beach, this estate offers refined modern living in one of Malibu's most desirable enclaves.

5941 Trancas Canyon Road, Malibu

11770 Pacific Coast Highway Unit U, Malibu
$3,150,000
4 Beds ⋅ 4 Baths ⋅ 26992501 MLS ⋅ Active Status
Set within the gated beachfront community of Malibu Shores, this reimagined corner single family residence pairs ocean views, generous outdoor space and direct access to two beaches with a sense of privacy and scale rarely found this close to the water. The main living level is framed by warm hardwood floors, skylights and abundant natural light, opening to an expansive ocean view terrace designed for dining, entertaining and evenings overlooking the Pacific. A remodeled kitchen with island seating anchors the living and dining area suitable for 10, while four separate decks extend the home outdoors and create distinct places to gather, unwind and take in the coastline. The outdoor spaces are among the property's defining features with landscaped grounds, Ipe decking, a private spa and outdoor shower lead into an unusually generous backyard, offering a degree of usability and privacy that is uncommon along this stretch of the coast. The corner position further enhances the openness of the setting. An oversized three car garage provides exceptional parking and storage. Beyond the residence, Malibu Shores offers controlled access, pickleball courts, green space and keyed access to County Line Beach, along with additional private beach access to the east. Private, turnkey and deeply connected to the coast, this home offers something increasingly difficult to find in Malibu: meaningful space indoors and out, ocean views, substantial garaging and an effortless relationship with the beach. Ideally positioned along one of Malibu's most scenic stretches of coastline, the property is moments from iconic Neptune's Net, just north of Leo Carrillo State Park, Point Dume, and everyday conveniences at Trancas Country Market.

11770 Pacific Coast Highway Unit U, Malibu

32752 Pacific Coast Highway, Malibu
$24,500,000
8 Beds ⋅ 7 Baths ⋅ 26990117 MLS ⋅ Active Status
A picture-perfect California hacienda on Encinal Bluff, this stunning estate sits at the end of a long tree-lined drive, where it commands majestic views and undisturbed privacy, complete with Richard Landry plans for a new 7,200 SQ Ft. 5-bedroom, 7-bath estate with City of Malibu permits. More than 2.6 acres of mature trees and manicured lawns frame vistas that take in Point Dume, Palos Verdes, islands, ocean, shoreline, and sunsets galore. Designed and updated for luxurious living and expansive indoor-outdoor entertaining, the home combines materials and construction of unique quality and character: high ceilings with exposed beams and skylights, large wood-framed windows, Saltillo tile and hardwood floors, fine cabinetry, and exquisite Malibu tile. Natural light enlivens every room for an ambiance of harmonious elegance. Built on a single level with seamless flow provided by an open layout and wide doorways onto ocean-view patios, this is a residence of great sophistication and style. A huge ocean-view great room has an attached sunroom and generous space for fireside entertaining and dining. This opens onto a sheltered porch for outdoor dining and onto a large patio with another pergola-shaded dining area. The kitchen, with an extra-wide sliding door onto the patio, barbecue area, and gorgeous views, is both a culinary masterpiece and a congenial gathering place. It has dual skylights, a large island with bar seating, top-quality appliances, granite countertops, wine storage, and handsome custom cabinets. The main house has four bedrooms, including a serene primary retreat, plus a guest suite. The ocean-view primary suite has a rustic stone fireplace, a sitting area, an impressive walk-in closet, a beautiful tiled bath, and doors to the backyard. Additionally, toward the front of the property is a three-bedroom, two-and-a-half-bath guest house with a living room, dining area, full kitchen, and laundry. The blufftop backyard features a wide lawn with breathtaking views and a private stairway to the beach below. In addition to open and covered patio areas, there is a lovely and private pool, Jacuzzi, and sauna. Meticulously updated, with a celebrity pedigree, this is one of Western Malibu's most treasured addresses.

32752 Pacific Coast Highway, Malibu

23963 De Ville Way, Malibu
$1,848,000
3 Beds ⋅ 3 Baths ⋅ 26988425 MLS ⋅ Active Status
Welcome to coastal living in this beautifully upgraded Malibu townhome with ocean views, located in the exclusive gated Toscana community, just minutes from Pepperdine and the beach. Ideal for those seeking space, privacy, and high-end amenities. The first floor offers a secure 2-car garage with epoxy flooring, overhead storage racks, custom built-in cabinetry, storage closets, and a whole-home Halo water filtration system. The main living level is designed for both everyday living and entertaining, showcasing soaring ceilings, hardwood floors, abundant natural light, and an open floor plan. The formal living room features an elegant gas fireplace and balcony, while the dining room flows seamlessly into the chef's kitchen with Viking appliances, center island, breakfast bar, pantry, and generous prep space. A versatile bonus room with closets and a king-size Murphy bed can easily function as a third bedroom, guest suite, office, gym, or creative studio. It opens directly to a private, fully fenced backyard featuring newly refreshed landscaping, a grassy lawn, mature greenery, and a built-in gas line ready for a grill or fire pit. A stylish guest bathroom and statement chandelier complete the main level. Upstairs, the primary suite captures sweeping ocean views from every window - including the bedroom, bathroom, shower, and soaking tub. Highlights include a private balcony, cozy gas fireplace, and oversized walk-in closet with custom built-ins, and a spacious spa-inspired bathroom finished in timeless travertine stone. The second bedroom enjoys its own private bathroom and balcony with mountain views. An upstairs office/sitting room with skylight and an oversized laundry room with sink and abundant storage provide additional functionality. Dual-zone A/C and heating systems allow for independent climate control on each floor, ensuring personalized comfort year-round. Smart Nest thermostats provide remote temperature control, and the home is pre-wired for ADT security for added peace of mind. Residents of the highly sought-after 22-unit gated community of Toscana enjoy access to a clubhouse, fitness center, heated pool and spa, beautifully landscaped grounds, security, and controlled entry. A pedestrian and bike path provides convenient access to Malibu Country Mart, Surf Canyon, Cross Creek, Bluffs Park, Malibu's world-famous beaches, and Pepperdine. With ocean views, flexible living spaces, private outdoor areas, and an unbeatable Malibu location, this home offers the perfect combination of luxury, comfort, and convenience.

23963 De Ville Way, Malibu

7335 Birdview Avenue, Malibu
$11,499,000
5 Beds ⋅ 7 Baths ⋅ 26977797 MLS ⋅ Active Status
For those with an eye for intelligent design, authentic styling and the ultimate in coastal luxury living, a magnificent 2004 custom built Hampton's style estate awaits. An innovative interpretation and architectural evolution that reflects the original Eastern Seaboard influence. A home of extraordinary comfort and gracious ambiance, where warmth and welcome abound. Meticulous attention to detail and craftsmanship with the highest quality eloquently expressed in the finest of finishes and core building elements. Crowning a near acre and set behind privacy gates, the home resides harmoniously in one of the most idyllic and sought after settings in Malibu's famed Point Dume. Boundless, breathtaking coastline and ocean views as far as the eye can see are showcased through massive walls of glass, spacious view deck, terrace and patio. The inspired exterior has a vibrant presence, delightfully picturesque. Light, open and quietly spectacular, radiant interior spaces embody easy, relaxed living and entertaining. Sunlit rooms are in perfect scale. Ceilings soar above newly refinished rich wood floors. The dining room lends itself ideally to both formal and informal gatherings. Elaborate baths are dressed in fine lighting, fixtures and finishes. The epicurean kitchen is an open concept culinary center designed for the adventurous at home chef. Sliding glass walls provide seamless access from the indoors to the out and give way to a private backyard retreat replete with sparkling pool, spa, lawn and private walkway to the edge of the cliff for enjoying spectacular panoramic sunset views. Highlights include a library, home gym, steam shower, sauna, lower level family room with separate kitchen, home office, state of the art home theater and direct access 3-car garage. Five en suite bedrooms including a luxe primary suite round out the comfortable accommodations for family and guests. Ideally located just moments from Point Dume State Beach and Natural Preserve, scenic Westward and Big Dume Beach, and all the best of what Malibu is famous for. This stunning, distinctive property is a case study in craftsmanship, elegance, and design and is the place where you want to live. Welcome! *Also available for lease at $30k/month*

7335 Birdview Avenue, Malibu

6489 Cavalleri Unit 208, Malibu
$2,195,000
3 Beds ⋅ 3 Baths ⋅ 26981555 MLS ⋅ Active Status
Nestled along the Pacific Coast Highway in highly coveted Point Dume, this new ultra luxury Malibu lifestyle community offers a RARE 10-acre blend of coastal and rustic elegance with sophisticated luxury. Blending modern architecture with natural beauty, our exclusive designer Penthouse offers open concept living spaces with meticulously appointed designer finishes, dramatic soaring ceilings, extra windows, corner detached wall, cozy loft, gourmet kitchen, spa inspired baths, and sweeping ocean and mountain vistas from your private terraces. Residents enjoy a resort-caliber lifestyle with amenities such as Zen Gardens, Yoga, Hiking Trails, Basketball, Pickleball, Tennis (with cabanas), Resort style Pool and Spa, AI Gym complete with Cold Plunge and Red-Light Renewal Spa, Al Fresco dinning space with grills, Doggie Park, Kids Playground, and more making Prive Malibu a private coastal sanctuary. Thoughtfully designed around the way you live. Exclusive, Unrepeatable, Unparalleled. HOA includes fire insurance. Listing photos shown are of a furnished residence and are intended to illustrate the finishes , features and potential furnishings of a model residence. The actual residence is not furnished. Please note that finishes, furnishings and views may vary.

6489 Cavalleri Unit 208, Malibu

6489 Cavalleri Unit 305, Malibu
$1,995,000
2 Beds ⋅ 3 Baths ⋅ 26980091 MLS ⋅ Active Status
Nestled along the Pacific Coast Highway in highly coveted Point Dume, this new ultra luxury Malibu lifestyle community offers a RARE 10-acre blend of coastal and rustic elegance with sophisticated luxury. Blending modern architecture with natural beauty, our exclusive designer Penthouse offers open concept living spaces with meticulously appointed designer finishes, dramatic soaring ceilings, extra windows, corner detached wall, cozy loft, gourmet kitchen, spa inspired baths, and sweeping ocean and mountain vistas from your private terraces. Residents enjoy a resort-caliber lifestyle with amenities such as Zen Gardens, Yoga, Hiking Trails, Basketball, Pickleball, Tennis (with cabanas), Resort style Pool and Spa, AI Gym complete with Cold Plunge and Red-Light Renewal Spa, Al Fresco dinning space with grills, Doggie Park, Kids Playground, and more making Prive Malibu a private coastal sanctuary. Thoughtfully designed around the way you live. Exclusive, Unrepeatable, Unparalleled. HOA includes fire insurance. Listing photos shown are of a furnished residence and are intended to illustrate the finishes , features and potential furnishings of a model residence. The actual residence is not furnished. Please note that finishes, furnishings and views may vary.

6489 Cavalleri Unit 305, Malibu

6489 Cavalleri Road Unit 309, Malibu
$1,695,000
2 Beds ⋅ 2 Baths ⋅ 26981933 MLS ⋅ Active Status
Nestled along the Pacific Coast Highway in highly coveted Point Dume, this new ultra luxury Malibu lifestyle community offers a RARE 10-acre blend of coastal and rustic elegance with sophisticated luxury. Blending modern architecture with natural beauty, our exclusive designer Penthouse offers open concept living spaces with meticulously appointed designer finishes, dramatic soaring ceilings, extra windows, corner detached wall, cozy loft, gourmet kitchen, spa inspired baths, and sweeping ocean and mountain vistas from your private terraces. Residents enjoy a resort-caliber lifestyle with amenities such as Zen Gardens, Yoga, Hiking Trails, Basketball, Pickleball, Tennis (with cabanas), Resort style Pool and Spa, AI Gym complete with Cold Plunge and Red-Light Renewal Spa, Al Fresco dinning space with grills, Doggie Park, Kids Playground, and more making Prive Malibu a private coastal sanctuary. Thoughtfully designed around the way you live. Exclusive, Unrepeatable, Unparalleled. HOA includes fire insurance. Listing photos shown are of a furnished residence and are intended to illustrate the finishes , features and potential furnishings of a model residence. The actual residence is not furnished. Please note that finishes, furnishings and views may vary.

6489 Cavalleri Road Unit 309, Malibu

29000 Cliffside Drive, Malibu
$34,999,000
5 Beds ⋅ 6 Baths ⋅ 26904337 MLS ⋅ Active Status
Experience palatial elegance and abundant natural light in this stunning Cliffside Drive estate, offering breathtaking ocean, island, and coastline views. Perched above Dume Cove, this remarkable property includes deeded beach rights to the exclusive Little Dume/Riviera III beach, ensuring private access to one of the area's most coveted stretches of sand. Set behind beautiful gates on over an acre of majestic blufftop, the residence boasts over 100 feet of view frontage. Designed for unforgettable entertaining and unparalleled comfort, this single-level home is a masterpiece of luxury and sophistication. Spacious rooms are adorned with exquisite details, including magnificent glass entry doors, multiple skylights and fireplaces, elegant moldings, and wainscoting. The residence offers generous built-in cabinets and storage, ensuring both style and functionality. The seamless indoor-outdoor flow leads to dramatic terraced patios that provide panoramic sunrise-to-sunset views, creating an ideal setting for recreation, al fresco dining, and gatherings large and small. The ocean-view kitchen is a chef's dream, featuring a vast skylight that bathes the space in natural light, top-of-the-line appliances, and dual islands that offer ample preparation and serving space. Just outside, an all-season ocean-view dining patio is complete with a barbecue and a massive stone table, perfect for hosting memorable meals with family and friends. Additional highlights include a covered outdoor living room and a blufftop dining patio, perfectly situated for sunset dinners as the lights of the Queen's Necklace twinkle on the horizon. The property also features a lovely swimming pool and spa with a surrounding lounging deck, set against a backdrop of perfectly manicured landscaping that enhances the home's serene and private ambiance. The bedrooms are equally impressive, with the primary suite offering a luxurious retreat from the world. This getaway-from-it-all space opens onto the poolside patio and features a cozy fireplace sitting area, a lavish spa-bath, and a walk-in custom closet, providing an oasis of comfort and relaxation. Relax, entertain, and enjoy the many pleasures of Point Dume living in this impressive and harmonious home, where every detail is designed to offer a lifestyle of luxury and tranquility.

29000 Cliffside Drive, Malibu

29623 Harvester Road, Malibu
$16,600,000
5 Beds ⋅ 6 Baths ⋅ 26643971 MLS ⋅ Active Status
A Commanding Presence Above Malibu. An incredible opportunity to own this premier residence atop a scenic knoll. A newly constructed Malibu estate set on a gated, private 1.48-acre corner lot with unobstructed ocean views sweeping from Palos Verdes to the Channel Islands. This 5,426-square-foot residence offers five bedrooms, including dual primary suites, one on the main level and one upstairs, each designed as its own private retreat. Balconies off the upper suite open to sweeping coastal vistas and unforgettable sunsets. Both en-suite primary bathrooms include radiant floor heating. A 714-square-foot garage and a permitted 212-square-foot flex space bring rare functionality to a home already defined by scale. Outside, a resort-style pool and spa anchor grounds built for effortless entertaining, while an oversized front lawn offers something noteworthy in Malibu: room to simply be. Ocean breezes move through the property uninterrupted, privacy is absolute, and a discreet perimeter gate frames it all.This is new construction at its finest where craftsmanship, light, and land converge on one of Malibu's most commanding parcels. Photos capture the completed residence; its true scale and setting are best understood in person.

29623 Harvester Road, Malibu

6418 Lunita Road Unit 138, Malibu
$1,875,000
2 Beds ⋅ 3 Baths ⋅ 26890601 MLS ⋅ Active Status
Coastal chic meets effortless Malibu living in this beautifully remodeled end-unit townhome, privately situated within the gated Vista Pacifica community above Broad Beach. Breathtaking ocean views, soaring vaulted ceilings, and a bright, open-concept floor plan create a relaxed yet refined atmosphere throughout. Large-format, concrete-inspired LVT flooring adds a sleek, contemporary touch to the interiors. The stunningly appointed kitchen features white quartz countertops, a Wolf oven, speed oven, induction cooktop, and range hood, along with a Bosch refrigerator and dishwasher. Lutron motorized window shades and solar film on all downstairs windows enhance comfort and privacy. The thoughtfully designed two-bedroom layout offers dual primary suites, each serving as a private retreat. The main primary suite opens to a private ocean-view deck, while the expansive wraparound deck downstairs flows into a generous grassy area, creating one of the community's largest and most versatile outdoor spaces for entertaining, dining al fresco, or relaxing in the coastal breeze. Additional upgrades include a nearly new HVAC system, water heater, an LG WashTower, a HALO 5 water filtration system, and a Tesla Level 2 charger in the garage. Residents enjoy a community pool, spa, and fitness center, all just minutes from Vintage Groceries, local restaurants, Broad Beach, scenic trails, and the best of Malibu's coastal lifestyle.

6418 Lunita Road Unit 138, Malibu

29752 Baden Place, Malibu
$6,495,000
6 Beds ⋅ 6 Baths ⋅ 26876475 MLS ⋅ Active Status
Perched above Zuma Beach behind gates on approximately 20,000 square feet of mostly level grounds, this private Mediterranean estate offers approximately 6,800 square feet with six bedrooms, six baths, whitewater ocean views, and exceptional flexibility for both family living and entertaining. Known as the Dolphin House, the residence opens to a dramatic two-story entry with sweeping staircase and expansive living spaces filled with natural light. The living room flows effortlessly to outdoor terraces, beautifully landscaped gardens, and a generous grassy yard, while the formal dining room, game room, and professional home theater create ideal spaces for everyday living and large-scale gatherings. Designed with entertaining in mind, the spacious kitchen features two refrigerators, abundant cabinetry, extensive prep space, and an informal dining area that comfortably accommodates family and guests.All six bedrooms are located upstairs, including an impressive primary suite with panoramic whitewater views over Zuma Beach, Catalina Island sunsets, the Point Dume headlands, a private wraparound balcony, three walk-in closets, and a spacious bath with soaking tub, separate shower, dual vanities, and dressing area. Five additional bedrooms and four bathrooms complete the upper level. A substantial bonus space with its own private entrance currently serves as a fully equipped executive office and production workspace, offering outstanding flexibility for remote work, creative pursuits, or a future guest suite.Additional amenities include Ring security with remote monitoring, an approximately 20kW whole-house generator, EV charging, oversized three-car garage, gated motor court with parking for up to eight vehicles, and separate gated RV or boat parking with full utility hookups. Ideally located within walking distance of Malibu High School and Zuma Beach, this estate combines privacy, functionality, generous living spaces, and ocean views in one of Malibu's most desirable neighborhoods.

29752 Baden Place, Malibu

29089 Grayfox Street, Malibu
$7,950,000
4 Beds ⋅ 6 Baths ⋅ 26876387 MLS ⋅ Active Status
Privately situated on expansive grounds in the heart of Point Dume, this approximately 5,100-square-foot Mediterranean-inspired estate offers a serene resort lifestyle framed by sweeping mountain views and the coveted Riviera 3 beach easement. A long, flower-lined driveway leads to the gracious residence, where warm stucco, a terracotta tile roof, handcrafted ironwork, and an arched entry establish a timeless sense of place.Inside, light-filled living spaces unfold through graceful archways, with hardwood and stone floors, vaulted ceilings, skylights, custom millwork, and artisan tile accents adding warmth and character throughout. The inviting living room features a sculptural fireplace and French doors opening directly to the backyard, while a separate library or family room is anchored by built-in shelving and a marble fireplace. A formal dining room, sunlit breakfast room with its own fireplace, and dedicated billiards room provide generous spaces for gathering and entertaining.The expansive kitchen is designed for both everyday living and large-scale hosting, with a substantial center island, abundant cabinetry, stone countertops, professional-style appliances, a farmhouse sink, wine storage, and a statement range framed by colorful hand-painted tile. Multiple sets of doors create an effortless connection to the outdoor dining and lounge areas. The spacious primary suite offers a peaceful retreat with a fireplace, direct terrace access, and a generously scaled bath featuring dual vanities, a soaking tub, glass-enclosed shower, extensive cabinetry, and natural stone finishes. Additional bedrooms are comfortably appointed, including en suite accommodations ideal for family and guests. Outdoors, broad pergola-covered terraces overlook manicured lawns, lush gardens, and dramatic mountain vistas. The resort-style pool and raised spa are surrounded by expansive stone patios, elevated sun decks, and several intimate seating areas designed to capture the changing light throughout the day. A detached guest house or studio offers additional flexibility, while mature fruit trees, raised garden beds, specimen plantings, and vibrant bougainvillea enrich the grounds. Complete with a four-car garage and expansive motor court, this warm and inviting estate brings together privacy, character, and effortless indoor-outdoor living in one of Malibu's most desirable coastal neighborhoods. The 500 square foot guest house and the 800 square foot, 4 car garage is not included in the main houses' 5,100 sqft.

29089 Grayfox Street, Malibu

5963 Philip Avenue, Malibu
$20,000,000
5 Beds ⋅ 8 Baths ⋅ 26874985 MLS ⋅ Active Status
Perched in coveted Malibu Park and capturing sweeping up-coast ocean and sunset views, this extraordinary private estate spans approximately 10,300 square feet on 2.4 flat, usable acres behind private gates. The five-bedroom, eight-bath main residence is complemented by two detached guest suites, offering exceptional flexibility for family, staff, or visitors. Designed for both grand entertaining and everyday luxury, the home features a chef's kitchen with a dedicated chef's pantry, a home theater, and seamless indoor-outdoor flow that frames the coastline at every turn. Car enthusiasts and collectors will appreciate the exceptional garage offering: a three-car garage plus a separate two-car garage with its own bathroom, both configured to accommodate car lifts for expanded storage. Recently constructed and meticulously maintained, the home was built with the highest-end materials, appliances, and technology throughout. Outside, the resort-style 65-foot pool and spa anchor a private oasis, complete with a pool house for effortless poolside living. A private orchard adds a rare touch of serenity and self-sufficiency, while the fully gated grounds and mature landscaping ensure total privacy. Coastal luxury, scale, and seclusion rarely found together in Malibu.

5963 Philip Avenue, Malibu

Based on information from California Regional Multiple Listing Service, Inc. as of . This information is for your personal, non-commercial use and may not be used for any purpose other than to identify prospective properties you may be interested in purchasing. Display of MLS data is usually deemed reliable but is NOT guaranteed accurate by the MLS. Buyers are responsible for verifying the accuracy of all information and should investigate the data themselves or retain appropriate professionals. Information from sources other than the Listing Agent may have been included in the MLS data. Unless otherwise specified in writing, Broker/Agent has not and will not verify any information obtained from other sources. The Broker/Agent providing the information contained herein may or may not have been the Listing and/or Selling Agent.

How much is your home worth?

Get instant property value now!