Refine Search
Sort by
$1,675,000
4 Beds 3 Baths SR26154650 MLS Active Status
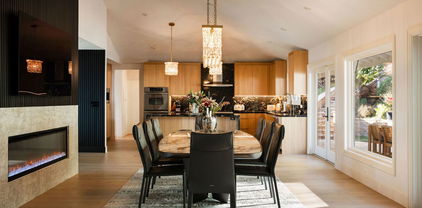
A True Mid-Century Modern Gem Thoughtfully updated to celebrate its architectural heritage, this exceptional mid-century modern residence offers 4 bedrooms, 3 bathrooms, formal and casual dining areas, a dedicated craft room, and an expansive upstairs bonus room. Encompassing approximately 2,392 square feet on a flat 6,007 sf lot, the home effortlessly blends authentic period character with today's most desirable upgrades. The inviting living room showcases warm wood ceilings, hardwood plank flooring, and a dramatic floor-to-ceiling brick fireplace with a wood-burning firebox. Period light fixtures-several of which are original to the home-further enhance its timeless character. A winding staircase leads to the upstairs bonus room, complete with built-in cabinetry and views overlooking the trees and open green space of Balboa Park. Filled with natural light, the remodeled kitchen features quartz countertops, quality tile flooring, new appliances, soft-close cabinetry, and generous storage. Its open layout connects seamlessly with both dining areas and the living room, creating an ideal setting for everyday living and entertaining. New dual-pane windows and sliding glass doors provide added comfort while framing the surrounding greenery. Privately positioned apart from the secondary bedrooms, the primary suite includes s beautifully remodeled bathroom with dual sinks, quartz countertops, and a spacious walk-in shower featuring multiple showerheads. Three additional bedrooms are located along the central hallway and are served by two bathrooms. The backyard offers a peaceful setting overlooking Balboa Park, with mature trees and expansive grassy views. A newly-installed mahogany fence adds warmth and privacy, while the covered patio features its original hardwood flooring. A firepit and grassy yard provide additional space for relaxing, gathering, and enjoying the outdoors. Parking is abundant with an attached two-car garage, covered parking for approximately 2 additional average-sized vehicles, and driveway space for up to 4 cars. Recently remodeled with careful attention to detail, this one-of-a-kind home honors the era in which it was built while offering the comfort and functionality of modern living. There truly is nothing else quite like it.

5724 Wish Avenue, Los Angeles

$1,895,000
3 Beds 4 Baths 25589675 MLS Active Status
Tucked into the Beverly Glen community, this exceptional 3-bedroom & 3 1/2 bath home offers a rare combination of character, scale, and tranquility that is increasingly hard to find. Unlike many homes along the Glen, the property enjoys a remarkably quiet setting, creating a peaceful retreat situated minutes away from Sunset Blvd between the Westside, Beverly Hills, and Studio City. The standout feature is the expansive primary suite approximately 1,000 square feet of light-filled living space that feels more like a private sanctuary than a bedroom. The home is East/West facing and every bedroom opens to its own terrace, bringing the outdoors in and providing private spaces to enjoy morning coffee and evening sunsets. The home's open-concept layout is designed for modern living while preserving the warmth and architectural charm that makes older homes so special. Rich with personality and authentic craftsmanship, this is a home with soul a refreshing departure from today's often cookie-cutter new construction. For buyers seeking a true home rather than just a house, this Beverly Glen gem offers a sense of scale, privacy, and charm that is rarely available.

1508 N Beverly Glen Boulevard, Los Angeles

$3,500,000
4 Beds 4 Baths 26832429 MLS Active Status
Nestled on a quiet cul-de-sac in prestigious lower Bel Air, this newly renovated 4 bedroom, 4 bathroom home offers a perfect blend of modern luxury and timeless elegance with breathtaking views from the Getty Center to the Pacific Ocean. Upon entry, the welcoming foyer leads to a formal living room featuring a stunning double-sided fireplace that connects seamlessly to the formal dining room. The chef's kitchen is a culinary dream, equipped with top-of-the-line appliances and an open floor plan. Throughout the home, double-paned windows, exquisite lighting fixtures, and smart home features add modern convenience and charm. The spacious primary suite boasts a walk-in closet with bay windows overlooking the sparkling pool and jacuzzi. There are two additional en suite bedrooms with stunning views, allowing natural light to flood the space. Tucked behind the wooden paneled wall, a hidden bedroom that serves as a perfect office, providing a quiet and secluded spot to work. French doors from the main living spaces open to a multi-level outdoor retreat. The first terrace level is an entertainer's paradise with a built-in grill, outdoor refrigerator, and a pool and jacuzzi. The second level features a covered dining area with its own fireplace, while the third level offers a tranquil fountain running down the property and sweeping city views. This one-of-a-kind property perfectly captures the essence of Bel Air living, blending exceptional design, privacy, and unparalleled views.

610 Estrellita Way, Los Angeles

$7,900,000
5 Beds 6 Baths 26778313 MLS Active Status
Sophisticated architectural residence in prime Bel Air, now relisted at $7,900,000 ($1,493 per sq. ft.), representing one of the best values in the area. This approx. 5,290 sq.ft. estate offers 5 bedrooms, 5.5 bathrooms, and full Control4 smart home automation. Set on a rare, expansive flat pad, the home captures dual-sided views of the Pacific Ocean and the tranquil Bel Air canyons, delivering seamless indoor-outdoor living and exceptional entertaining. A dramatic 20+ foot entry opens to an airy open floor plan with expansive living and dining areas, wide-plank wood floors, and walls of glass that frame lush, scenic views. The gourmet chef's kitchen features an oversized island, skylights, and effortless flow to dining and lounge spaces. Amenities include a home theater, gym, study, bar, and game area. The primary suite and living room are both enhanced by fireplaces, adding warmth and sophistication. The resort-style backyard is designed for entertaining, complete with a pool and spa, expansive grassy yard, firepit lounge, and outdoor dining loggia with a built-in BBQ kitchen. Multiple aces and patios capture sweeping canyon and city vistas. A private sports court includes a basketball court with space for pickleball, offering year-round recreation. Ideally located just minutes to Sunset Blvd, the 405 Freeway, Getty Center, and near the prestigious John Thomas Dye School, this rare offering combines scale, privacy, and value for the ultimate California lifestyle.

1116 Linda Flora Drive, Los Angeles

$35,000,000
9 Beds 14 Baths 26659253 MLS Active Status
A rare legacy estate of exceptional scale and provenance, The Antelo View Estate represents a truly irreplaceable Bel-Air compound. Privately positioned at the end of a secluded road and secured behind double gates, the estate is set on a combined 5.35 acres of lush, park-like grounds across two APN's an extraordinary landholding offering a level of space, privacy, and estate-scale living that would be nearly impossible to assemble today. Originally developed in 1989 by prominent figures from the entertainment world, the estate has been held by only two owners. Acquired in 2020, the current owner undertook a meticulous multi-year renovation and restoration in collaboration with the notable design firm KNA Design. The residence was thoughtfully modernized while the expansive grounds underwent extensive cleanup and landscape renewal, including the upgrade of the irrigation systems and operational improvements designed to allow the estate to be managed with ease while preserving its scale and beauty. The main living level offers both formal and informal spaces designed for elegant entertaining and comfortable daily living. Formal living and dining rooms are complemented by an informal living room library, creating inviting gathering spaces throughout the home. At the center of the residence, a large chef's kitchen features custom white oak cabinetry, hand-selected marble countertops, dual oversized sinks, and a full suite of Miele and Gaggenau appliances. A fireplace, walk-in pantry, breakfast area, laundry, and staff accommodations add both warmth and functionality to this central gathering space. The 6-bedroom, 9-bath residence continues with expansive interiors filled with natural light and framed by sweeping views stretching across the Los Angeles skyline, surrounding mountains, and the Pacific Ocean. Multiple fireplaces and generous entertaining areas create an environment equally suited for large gatherings and relaxed everyday living. The lower level is designed for recreation and retreat, featuring a private theater with bar, fitness studio with steam shower, wine storage, and flexible staff or wellness quarters. Upstairs, four-bedroom suites include a remarkable primary retreat with dual spa-inspired baths, expansive dressing rooms, a private office, fireplace, and a sweeping terrace capturing the estate's panoramic vistas. Beyond the main residence, two independent guest homes expand the compound's versatility. A nearly 3,000-square-foot two-story guest house offers two bedrooms, three baths, a full kitchen, and a dramatic great room opening to garden terraces and lawns. A second guest residence beneath the tennis court includes two bedrooms, two baths, kitchen, laundry, and private terraces ideal for extended family, guests, or staff. The grounds unfold as a private resort, featuring a dramatic swimming pool with cabana, manicured gardens, fountains, and a tennis court with grandfathered lighting increasingly rare feature in Bel-Air that would be virtually impossible to permit today. Interwoven pathways and a private golf cart circuit wind throughout the estate, underscoring the property's remarkable scale. With multiple residences across two parcels and a layout well suited for generational living, The Antelo View Estate presents a rare opportunity to own a legacy Bel-Air compound of scale, privacy, and amenities that could no longer be built today.

2911 Antelo View Drive, Los Angeles

$1,397,000
3 Beds 2 Baths 26653215 MLS Active Status
Mid-century character. A private hillside courtyard. A permitted, separately accessed ADU generating $1,850 a month. A 2-car attached carport. And a new price of $1,397,000 that makes this one of the smartest buys available on the Westside right now. Located in the Beverly Glen neighborhood of Los Angeles, this single-family home sits within minutes of Beverly Hills, the Valley, Westwood, UCLA, Century City, and The Glen Centre. The main residence is accessed through a private gate, and offers abundant natural light, genuine hardwood floors, and vaulted beamed ceilings complemented by a set of iconic hanging Herman Miller Cigar Lamps. The open living and dining areas connect directly to an updated kitchen featuring new LG stainless steel appliances and a Bosch dishwasher. A separate room with decorative fireplace, custom built-ins, interior French doors, and direct access to the second bath offers genuine flexibility as a third bedroom, den, home office, or media room. Step outside to a spacious brick courtyard patio with mature, irrigated hillside landscaping. The ADU is a genuine asset. Fully permitted and completed in 2020, this private 1-bedroom, 1-bath unit has its own street-level entrance, full kitchen, washer/dryer, and currently generates $1,850 per month in rental income. It functions as a guest suite, multigenerational living space, or a consistent offset to monthly carrying costs. Additional property features include a new composite roof (2023), tankless water heater, dual upgraded HVAC systems with heat pump, double-pane windows, plantation shutters, French doors, covered two-car carport, and a canyon/hillside views. For buyers searching for a detached Westside Los Angeles home under $1.4 million with no HOA, income potential, and proximity to Beverly Hills, UCLA, and the valley, this is a property worth a serious look.

1115 N Beverly Glen Boulevard, Los Angeles

$42,500,000
5 Beds 9 Baths 25556491 MLS Active Status
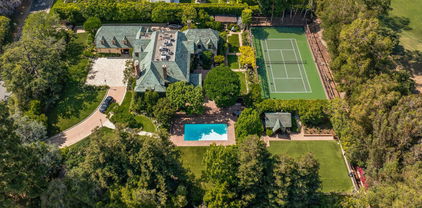
Located on one of the most desirable streets in all of Los Angeles, this estate is on an all useable 1.45 acres with 210 ft frontage on the 14th hole of the famed Los Angeles Country Club. The 1930's Country English home was remodeled in 1979 and is now available for sale for the first time in decades. The home is 7,826 sf ft and the property includes a sunny pool, huge lawns, and a N/S lighted tennis court bordering the country club. The property is totally private and gated with a circular drive and parking for many cars beyond the 4 garages. This is a once in a generation opportunity to either remodel an existing home or build a new dream "final" estate for the most sophisticated of buyer and in a neighborhood flush with 9-digit valued homes.

570 S Mapleton Drive, Los Angeles

Based on information from California Regional Multiple Listing Service, Inc. as of . This information is for your personal, non-commercial use and may not be used for any purpose other than to identify prospective properties you may be interested in purchasing. Display of MLS data is usually deemed reliable but is NOT guaranteed accurate by the MLS. Buyers are responsible for verifying the accuracy of all information and should investigate the data themselves or retain appropriate professionals. Information from sources other than the Listing Agent may have been included in the MLS data. Unless otherwise specified in writing, Broker/Agent has not and will not verify any information obtained from other sources. The Broker/Agent providing the information contained herein may or may not have been the Listing and/or Selling Agent.