Refine Search
Sort by
$3,595,000
4 Beds 6 Baths 26868827 MLS Active Status
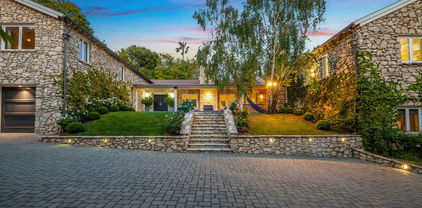
Nestled in the beautiful canyon of Lower Bel Air, 1041 Chantilly Road is a charming two-story residence offering four bedrooms and six bathrooms across just under 3,000 square feet. Beautifully maintained and move-in ready, this home seamlessly blends luxury, privacy, and classic California elegance. All bedrooms are located upstairs, each featuring its own ensuite bathroom for maximum comfort and privacy. The main level showcases a gracious living room with fireplace, a warm family room with fireplace and wet bar, a formal dining room, and a cozy, well-appointed kitchen.Separate laundry room with sink. A two-car garage with direct access to the kitchen provides exceptional convenience for everyday living. Both the living room and kitchen open to the private backyard, creating effortless indoor-outdoor flow. The serene outdoor oasis features a swimming pool, spa, and multiple areas for al fresco dining and relaxation, all surrounded by lush, mature greenery. This is a rare opportunity to enjoy timeless elegance and tranquil living in one of Bel Air's most desirable and sought-after locations. Some photos have been virtually staged.

1041 Chantilly Road, Los Angeles

$2,150,000
3 Beds 3 Baths PW26167810 MLS Active Status
A fully remodeled home in the prestigious Bel Air Glen community, this exceptionally maintained and recently refreshed property has it all. Stepping inside, one is greeted with designer staircase, custom fireplace, soaring vaulted ceilings above the formal living and dining rooms with sunlight beaming in from all directions, creating an immediately elegant appearance. Further, one meets the ebony and ivory kitchen equipped with top of the line appliances, a large custom island,quartz countertops. Adjacent is a sunny family room with majestic panoramic green views, surely a retreat after a long work day. Just a few steps outside lies an enormous deck overlooking the open and stunning views of canyons, sunrises and sunsets which nature provides for ethereal comfort! Perfect for family gathering, hosting friends and alfresco dining. Upstair is the master suit with an amply-sized and upgraded bathroom, a customized walk-in closet; also, the breathtaking views through many large windows.Across the hallway are 2 spacious bedrooms. Other highlights include freshly painted 2 car garage,real hardwood floor throughout,carpeted bedrooms, custom tiled entryway, an inviting eco-friendly front yard. Top schools include Roscomare, Curtis, Mirman, Brentwood, Buckley...The resort style amenities are numerous including 24hr security patrol. Glen Centre is nearby. Easy access to UCLA, frwys 405, 101. Come see for yourself this timeless modern design that meets effortless Bel Air living!

10230 Autumn Leaf, Los Angeles

$1,710,000
3 Beds 3 Baths OC26167537 MLS Active Status
Welcome to 4711 Aqueduct Avenue, a beautifully maintained residence nestled in one of Encino’s most desirable pockets. Set on a generous 7,298 sq ft lot, this 2,060 sq ft home blends classic mid century charm with the comfort and livability today’s buyers seek. The result is a warm, inviting retreat that feels both timeless and effortlessly functional. Inside, the home unfolds with natural light, spacious rooms, and a thoughtful layout designed for everyday living. The 3 bedrooms and 3 bathrooms (hydromassage on the master bathroom) offer flexibility for families, guests, or work from home needs, while the living spaces provide a balance of openness and intimacy — perfect for gatherings, quiet evenings, or weekend relaxation. The outdoor environment is equally compelling. Mature landscaping with well-established fruit trees and a peaceful, tree lined street create a sense of privacy and calm, while the expansive lot offers endless potential for outdoor dining, gardening, or future enhancements such as a pool, studio, ADU or expanded entertainment area. Located in the coveted 91436 zip code, the home enjoys proximity to Encino’s best amenities — from acclaimed schools and lush parks to the vibrant dining and shopping along Ventura Boulevard. With easy access to the 101 and 405 freeways, the property offers convenience without sacrificing the tranquility of a residential neighborhood.

4711 Aqueduct, Los Angeles

$3,495,000
4 Beds 6 Baths 26865973 MLS Active Status
Rare Bel Air Home with incredible potential - First Time on the Market in Over 30 Years! Located in a coveted pocket North of Sunset Boulevard, this spacious two-story 4 bedroom/6 bathroom residence with an office and family room presents an exceptional opportunity to restore or reimagine a timeless Mid-Century home. Ideally set back from the street for added privacy, the property enjoys beautiful treetop views and an inviting backyard designed for entertaining, complete with a oversized pool and expansive covered patio. The generous floor plan features a dramatic step-down living room with fireplace and sliding doors opening to the backyard, creating effortless indoor-outdoor living. A formal dining room flows into the sun-filled kitchen with granite countertops and a charming breakfast room with direct access to the patio and oversized pool. The adjoining family room, also with a fireplace, opens to the covered patio, making it an ideal gathering space to enjoy year-round. The main level offers 3 bedrooms, Including the primary suite with 2 dedicated bathrooms. Upstairs which was an addition, provides a 4th bedroom with a full bath plus a separate office or bonus room, offering flexibility for today's lifestyle. A great opportunity to renovate, expand, or create a dream home with modern finishes in Bel Air. Located within the highly regarded Warner Avenue Elementary School district and just moments from UCLA, Brentwood, Century City and Beverly Hills.

108 N Thurston Avenue, Los Angeles

$4,995,000
5 Beds 6 Baths 26854853 MLS Active Status
Set on an elevated, expansive lot, this modern estate offers more than 4,500 square feet of thoughtfully designed living space. Extensively reimagined through a multi-year renovation, the residence welcomes you with a reconfigured entry featuring custom gates and native landscaping. Filled with natural light, the formal living and dining rooms provide an elegant setting for both everyday life and effortless entertaining. At the heart of the home, a sleek "hidden" kitchen embodies minimalist luxury with integrated appliances, flush cabinetry, and clean architectural lines that blend seamlessly into the surrounding living spaces. Floor-to-ceiling sliding glass doors connect the family room, kitchen, and dining area to the spacious backyard, creating an easy indoor-outdoor lifestyle.The primary suite is a private retreat, complete with a spa-inspired bath featuring a soaking tub and oversized shower, a generous walk-in wardrobe, fireplace, and tranquil treetop views. Four additional en-suite bedrooms offer exceptional flexibility for family, guests, home offices, or creative spaces. Outside, the resort-style grounds have been transformed into a lush California garden with an oversized sparkling pool, multiple lounge areas, and inviting entertaining spaces that create a true outdoor sanctuary. Just moments from highly regarded Roscomare Elementary School and the Glen Centre where you'll find local favorite Jayde's market. Via Verona presents a rare combination of scale, refined design, and turnkey luxury in one of Los Angeles' most sought-after neighborhoods.

10837 Via Verona Street, Los Angeles

$9,998,000
4 Beds 7 Baths 26853331 MLS Active Under Contract Status
Exceptional Stone Canyon estate is located on Bel Air's most prestigious street, just moments from the legendary Hotel Bel-Air, Beverly Hills, Rodeo Drive, UCLA, and Los Angeles' most celebrated dining and shopping destinations. According to local lore, the residence was once home to a Bishop of the Maronite Church, whose evening meal arrived from the nearby Hotel Bel-Air complete with a glass of wine. Some addresses simply come with better room service. Meticulously reimagined in 2010 under the guidance of renowned architect Vladimir Elmonovich, the residence marries classic architecture with modern luxury. Major systems were updated, including plumbing, electrical, HVAC, windows, and seismic reinforcement, creating a home that is as practical as it is beautiful. Even the estate's distinctive stone facade tells a story, with original stone preserved and complemented by premium natural stone sourced from the well-known Lompoc quarry. Designed for California living, the home transitions from elegant, light-filled interiors to spectacular outdoor spaces featuring a resort-style pool and spa, outdoor fireplace, dining pavilion, built-in BBQ, and landscaped grounds ideal for entertaining year-round. The chef's kitchen showcases Viking, Thermador, and Miele appliances, while a wine cellar and paneled office add warmth and sophistication. Upstairs, offers four spacious ensuite bedrooms, each with a private balcony or reading nook, culminating in a luxurious primary suite with a spa-inspired bath. This is Bel Air living at its finest where rich history, timeless design, and modern luxury come together in one extraordinary estate.

850 Stone Canyon Road, Los Angeles

$1,699,000
2 Beds 3 Baths 26851385 MLS Active Under Contract Status
Wonderful opportunity in the prestigious guard-patrolled community of Bel Air Ridge. Nestled South of Mulholland Drive, this spacious 2 bedroom, 3 bathroom townhome, rich with warmth and character, offers approximately 2,536 SQFT of living space and is priced to reflect its tremendous potential - whether thoughtfully updating, modernizing, or reimagining to your own vision. A dramatic vaulted entry foyer with a lush indoor atrium sets the tone the moment you step inside, creating a serene and zen-like ambiance that carries throughout the home. The generous two-story layout features an open and airy floor plan with cozy fireplaces in the living room and family room, bright kitchen, spacious dining room, an attached direct access 2-car garage, and a lush private backyard with peaceful canyon views - a rare and coveted feature that adds to the tranquil setting. The primary suite boasts vaulted ceilings, walk-in closet, large en suite bathroom, and a charming balcony with more canyon views! Bel Air Ridge residents enjoy resort-style amenities including multiple tennis court locations, pickle ball and basketball, two pools, spa, fitness center, racquetball, private park, clubhouse, and 24-hour security patrol. Located in the coveted Roscomare Road Elementary School district and ideally minutes from premier private schools including Harvard-Westlake, Curtis, Buckley, and more! Just a stroll or short drive from the beloved Glen Centre with an abundance of dining, boutique shopping, and the renowned Vibrato Grill & Jazz. With easy access to the freeway, Westside, Century City, Beverly Hills, and the Valley, this rare gem offers exceptional upside and a lifestyle that has it all.

2788 Bottlebrush Drive, Los Angeles

$49,800,000
7 Beds 13 Baths 26853793 MLS Active Status
Rising above the Bel-Air Country Club on a private knoll in coveted Lower Bel Air, this estate is surrounded by some of the most significant homes in Los Angeles. This extraordinary residence captures sweeping views across the city skyline and Pacific Ocean beyond. Hidden behind gates and a long private driveway, the property offers a rare combination of privacy, scale, and resort-caliber amenities in one of Los Angeles' most prestigious neighborhoods. Extensively renovated, the residence is defined by expansive entertaining spaces, soaring ceilings, and exceptional finishes throughout. Designed to accommodate both large-scale gatherings and intimate daily living, every detail reflects a commitment to comfort, sophistication, and timeless elegance. The grand public rooms flow seamlessly through the home, anchored by a spectacular two-story library and an impressive collection of amenities rarely found in a private residence. A temperature-controlled 1,000-bottle wine cellar and state-of-the-art fitness center elevate the experience, while the expansive primary suite serves as a luxurious retreat with separate spa-inspired baths, oversized dressing rooms, and tranquil views over the estate grounds. A dedicated children's wing and separate two-room guest suite provide exceptional accommodations for family and visitors alike. The outdoor spaces are equally remarkable. Vast lawns surround a stunning pool and spa, creating an idyllic setting for relaxation and entertaining. A championship north-south lighted tennis court offers year-round recreation, while multiple terraces and gathering spaces take full advantage of the breathtaking city and ocean vistas. Complete with a five-car garage and expansive motor court. A rare opportunity to own one of Lower Bel Air's most distinguished compounds, combining iconic provenance, world-class amenities, and commanding views rarely available in today's market.

10911 Chalon Road, Los Angeles

$3,449,000
4 Beds 4 Baths 26853241 MLS Active Status
A rare opportunity to own this exceptional 4,236 sq. ft. contemporary estate in prestigious Bel Air. Privately nestled among the hills and surrounded by lush natural beauty, this serene retreat offers breathtaking canyon and hillside views just minutes from UCLA, Beverly Hills, and world-class dining, shopping, and entertainment.Designed for both comfortable family living and effortless entertaining, the residence features four spacious bedrooms, four bathrooms, three fireplaces, and an expansive entertainment room. Resort-inspired outdoor amenities include a private hiking trail, tranquil gazebo, hot tub, barbecue area, basketball court, children's playground, and beautifully landscaped grounds with mature trees and vibrant gardens.Blending privacy, tranquility, and the best of California indoor-outdoor living, this distinctive estate presents an exceptional opportunity to move in, renovate, or create your own custom vision. Offered in As-Is condition. Also available for lease at $12,000 per month. Private showings by appointment only.

1833 Roscomare Road, Los Angeles

$3,490,000
4 Beds 3 Baths SR26097283 MLS Active Status
Set on a quiet cul-de-sac in the highly desirable Bel Air Ridge community, this Tudor-style residence offers sweeping city light and mountain views along with exceptional space and timeless character. Built in 1977 and spanning approximately 4,320 square feet, the home features 4 bedrooms and 3 bathrooms with a versatile layout ideal for family living. A dramatic two-story entry opens to expansive living areas with soaring ceilings, highlighted by striking stone fireplaces that showcase the home’s craftsmanship and architectural appeal. The kitchen with center island flows into a generous breakfast area, while multiple living and dining spaces provide flexibility for entertaining and everyday use. The home presents a fantastic opportunity for a buyer to update and personalize while preserving its distinctive design. The backyard is designed for both relaxation and gatherings, featuring a pool, spa, and incredible unobstructed views. Residents enjoy access to the Bel Air Ridge HOA amenities including tennis courts, pickleball, basketball, multiple pools and spa, fitness center, clubhouse, private park, and 24/7 security patrol. Ideally located near the Glen Centre, top-rated schools including Roscomare Road and prestigious private schools, with convenient access to the Westside, Century City, Beverly Hills, studios, and the Valley.

10190 Baywood Court, Los Angeles

$11,995,000
5 Beds 7 Baths 26829197 MLS Active Status
This grand-scale custom "ground-up construction" Contemporary masterwork completed in 2022 and set on a lush knolltop with nearly 160 feet of frontage above mythical Sunset Boulevard makes a bold architectural statement with its commanding presence. A gated driveway approach to a massive motorcourt affords ample off-street parking along with a 3 car direct-entry garage for privacy and security. Voluminous casually elegant spaces abound with walls of glass integrating with natural materials to add elements of warmth throughout and to allow for seamless indoor/outdoor entertaining capabilities. Impressive pivot entry door opens to an amazing 2sty foyer with an impressive floating curved staircase leading to the 2sty height Great Room featuring a beautiful mix of slab marble and wood flooring. From the Great Room, one transitions through disappearing glass walls to the bucolic private resort-like yard replete with mature foliage, lawns, extensive decking, and a fabulous pergola area with kitchen, BBQ, and firepit. Huge open space cook's kitchen with top Thermador appliances, large dining area, breakfast bar, walk-in pantry, and lounge area flow to the yard as well. A separate family/media room sits off of the Great Room and also opens to the grounds. One large bedroom suite downstairs can flexibly act as a junior primary suite or an office. Two powder rooms downstairs for enhanced entertaining capacity. Gracious secondary stairwell for convenience. Upstairs features 4 generous bedroom suites including a striking primary with wood ceilings, balcony, fireplace, exceptional dual walk-in closets, and a big luxe bathroom highlighted by an ascending marble stairway to an inviting bathtub. The remaining three bedroom suites are located in the western wing of the upstairs as is the laundry room. If necessary, there was space allocated during design for a future elevator in the home. Peek-a-boo treetop vistas of city lights and the ocean exist from certain areas. Truly a special property illustrating a tremendous value in today's market. Furniture may be available separately.CROU

11075 W Sunset Boulevard, Los Angeles

$7,495,000
5 Beds 7 Baths 26738589 MLS Active Status
Tucked behind gates and mature landscaping, 1552 Bel Air presents a refined take on modern living in one of Los Angeles' most coveted enclaves. Clean lines and expansive glass invite natural light throughout, showcasing serene hillside vistas and creating a seamless indoor-outdoor flow. The open-concept layout is ideal for entertaining, anchored by a chef's kitchen outfitted with top-tier appliances and complemented by a sleek wine display. The primary suite offers a private retreat with a fireplace and spa-like bath, while additional spaces include guest accommodations, a dedicated office, and a home gym. Outside, the resort-style grounds feature a pool with cascading water features, multiple lounging areas, and lush, manicured landscaping. Moments from the best of Bel Air and Beverly Hills, this residence delivers elevated design, privacy, and effortless access to world-class amenities.

1552 Bel Air Road, Los Angeles

$5,595,000
4 Beds 5 Baths 26726013 MLS Active Status
Upper Bel Air Built in 2021. Designed for relaxation, built by M-Cubed, this modern organic is nestled in a peaceful setting & surrounded by lush landscaping. Ample room for your car collection and toys. Large two-car garage PLUS room for 5-6 additional cars in the driveway and carport. Enter through a 10-foot steel door into an expansive 25-foot-high entry way, a floating staircase, & floor to ceiling Fleetwood doors. Natural light abounds, highlighting attention to detail and superior quality in tile & wide-plank oak flooring, walls of porcelain, and custom wood shelving & Italian cabinetry. Kitchen - Dekton countertops, custom wood paneled Wolf/Subzero appliances. The second floor features a floating lounge flanked by windows, providing the perfect setting for morning coffee or an evening wind-down. All upstairs bedrooms boast large outdoor patios to enjoy the natural surroundings. The sumptuous primary bedroom features 12ft+ ceiling height with a porcelain fireplace, luxurious custom walk-in closets, and a stunning bathroom with nickel hardware and a relaxing spa tub. Experience Quintessential indoor/outdoor living with seamless transition into the private, lush backyard featuring zero-edge pool and spa, Brazilian Grapa wood deck, fire pit, and outdoor BBQ. This Smart Home features 4 zones of heating and air, built-in speakers throughout, a camera, and an alarm system. Ideally located near Mulholland and in the award-winning Roscomare Road Elementary and many of Los Angeles's coveted private schools. Close to shopping and dining at the Glen Center.

2814 Roscomare Road, Los Angeles

$7,499,000
4 Beds 4 Baths 26669893 MLS Active Status
Private, single-level home located on approximately acre in a lower Bel Air setting. A gated entry with a setback from the street provides privacy. Property offers canyon and city-to-ocean views. Interior features include light oak flooring and an open floor plan with large sliding glass doors connecting the main living areas to the rear yard. Kitchen equipped with Miele, Wolf, and Sub-Zero appliances, and Caesar stone countertops. Additional features include a three-car garage (currently used as a gym), a staff/maid's room off the kitchen, and a den suitable for use as an office, media room, or guest space. Outdoor space includes a flat lawn and a lower pad with potential for pool, ADU, or future expansion (buyer to verify). Property offers opportunity for redevelopment or customization. Sale includes RTI-approved plans for a contemporary estate and guest house totaling approximately 8,968 sq ft, featuring 6 bedrooms and 8 bathrooms (buyer to verify). Located in a desirable Bel Air area with development potential.

224 Glenroy Place, Los Angeles

$32,000,000
5 Beds 9 Baths 26668941 MLS Active Status
Set on nearly one acre in prime lower Bel Air, 642 Perugia Way is an architectural tour de force conceived by British firm Quinn Architects and stands as one of the most remarkable private estates to come to market, where architecture, jetliner views, and natural light shape every space. Sited at the end of a cul-de-sac on one of Bel Air's most coveted streets with its own dedicated security, the property offers a level of discretion rarely available at any price. Fully gated, arrival unfolds through a sleek stone motor court with 4-car garage introducing the home's craftsmanship and sculptural presence. Inside, a floating staircase anchors the entry and motorized Fleetwood glass walls open entire elevations to travertine terraces beyond. Expansive walls and exquisite light quality create gallery-like settings ideal for showcasing art across all three levels. Smart home technology controls lighting, climate, security, and audiovisual. The main level is built for entertaining featuring a chef's kitchen with Miele appliances supported by a fully outfitted butler's kitchen, allowing large gatherings to unfold effortlessly. Living and dining areas open to the backyard, where a sunken firepit gives way to the estate's centerpiece: a 65-foot infinity-edge pool with views over the Bel-Air Country Club and surrounding hills. Garden terraces, clipped hedgerows, and specimen plantings wrap the grounds in total privacy while softening the residence into the natural hillside. The primary suite is in a class entirely its own occupying a generous private wing on the upper level, it encompasses a bedroom of hotel-like grandeur. The spa bath is framed in travertine and Carrara marble, with a soaking tub open to a private patio featuring a jacuzzi and firepit. Dual dressing rooms are fitted with bespoke millwork and glass display islands. The lower level is dedicated to entertainment and wellness featuring a state-of-the-art gym, cinema-grade movie theatre, bar and lounge, and a temperature-controlled glass-enclosed wine cellar. 642 Perugia presents one of Bel Air's most significant contemporary estates.

642 Perugia Way, Los Angeles

$1,499,999
2 Beds 4 Baths SR26022937 MLS Active Under Contract Status
Turn-Key Bel Air Adjacent Gem with Expansive Deck, Chef’s Kitchen & Serene Views with a Huge Price improvement! Over 200k below recent appraisal. NO HOA! Welcome to this beautifully updated tri-level home tucked away in the desirable Bel Air area. Built in the early 1990s and move-in ready, this 2-bedroom + optional 3rd bedroom residence offers comfort, elegance, and exceptional functionality throughout with lots of extras. Each spacious bedroom features its own en suite bathroom, while the layout provides flexibility with a bonus space’s throughout, all perfect for a home office, nursery, or gym or anything you can imagine. The primary suite is a true retreat, even has a retreat area currently used as an office, complete with sliding doors to a private patio, walk-in closet, dual sinks, custom built-ins, a spa-style soaking tub, and a luxurious steam shower with bench seating. Even the private restroom area has thoughtful upgrades, including cabinets and a bidet. The top floor is a classy loft with views of the lovely living space down below or easily converted to additional bedroom considering it already has an en suite bathroom as well as a closet. Entertain with ease in the soaring 16-foot ceilings of the open-concept living and dining areas, where full-height windows flood the space with natural light and frame views of the lush, multi-level backyard. The recently remodeled chef’s kitchen boasts stainless steel appliances, a 10-foot island with bar seating, a wine fridge, and ample custom cabinetry. Outside, enjoy three private patios, one on each level, all leading to a beautifully landscaped backyard sanctuary. The spacious deck features a built-in BBQ, sink, and cozy seating area—ideal for relaxing or hosting friends. Additional highlights include: Newer roof, flooring, carpet, and paint. Nest thermostat with central heating & air. 150 sq ft bonus room off the garage with separate entrance—great for a gym, storage, or creative studio, (possible ADU space?) Dedicated laundry room with washer/dryer, extra counter space, cabinets, and utility sink. Even has a large gated side space in which could be used as a Doggie Run or excess storage for recreational toys. All this, located just minutes from Glen Central Plaza, local parks, and less than 10 miles to LA’s most iconic destinations. A must-see residence offering the perfect blend of privacy, luxury, and location.

2355 N Beverly Glen Boulevard, Los Angeles

$19,995,000
5 Beds 7 Baths 25541743 MLS Active Status
A commanding presence atop a private knoll in coveted Holmby Hills, this exceptional estate captures the essence of elevated luxury living. Thoughtfully reimagined and completely rebuilt, the approx. 7,025 sq.ft. Traditional residence showcases meticulous craftsmanship, architectural integrity, and a seamless blend of timeless character and modern sophistication. Beyond dual gates and a circular drive, a gracious motor court introduces the home, framed by lush, mature landscaping that ensures complete privacy across more than 31,000 sq.ft. of beautifully curated grounds. A grand formal foyer unfolds into light-filled interiors, where rich hardwood floors, bespoke millwork, and expansive walls create a striking backdrop for art and refined living. The formal living room, anchored by a stately fireplace, exudes quiet elegance, while the expansive family room flows effortlessly into a chef's kitchen of remarkable scale, appointed with professional-grade appliances, an oversized island, breakfast bar, and sunlit breakfast room. The primary suite is a true sanctuary, featuring soaring ceilings, a gracious sitting area, and serene garden views. Additional amenities include a grand formal dining room with a walk-in wine room, a state-of-the-art theater, a private office, and a lower level complete with a fully equipped gym and game room designed for sophisticated leisure. Outdoors, the estate reaches its full expression, with expansive, flat grounds that evoke a private resort setting. A sweeping lawn, curated hardscape, and a striking 45-foot pool and spa create an ideal backdrop for both intimate moments and large-scale entertaining. A 3-car attached garage, generous motor court, and an irreplaceable Holmby Hills location complete this extraordinary offering.

422 Parkwood Drive, Los Angeles

Based on information from California Regional Multiple Listing Service, Inc. as of . This information is for your personal, non-commercial use and may not be used for any purpose other than to identify prospective properties you may be interested in purchasing. Display of MLS data is usually deemed reliable but is NOT guaranteed accurate by the MLS. Buyers are responsible for verifying the accuracy of all information and should investigate the data themselves or retain appropriate professionals. Information from sources other than the Listing Agent may have been included in the MLS data. Unless otherwise specified in writing, Broker/Agent has not and will not verify any information obtained from other sources. The Broker/Agent providing the information contained herein may or may not have been the Listing and/or Selling Agent.