Refine Search
Sort by
$3,655,000
5 Beds 8 Baths SR25056818 MLS Closed Status
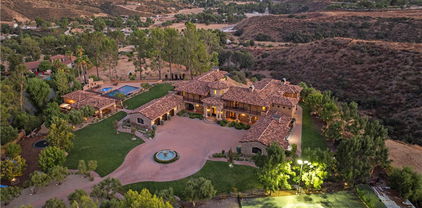
Welcome to this remarkable Mediterranean-style estate, perched atop a mountain with breathtaking valley views. A long paver stone driveway leads to a grand circular entrance, where a central fountain exudes opulence. The home's smooth stucco exterior, custom terra-cotta roof tiles, and arched entryways perfectly complement the serene surroundings. Inside, every detail is meticulously crafted, with towering columns, expansive archways, and warm natural stone creating a grand yet inviting atmosphere. A large crystal chandelier graces the soaring ceilings in the foyer, accessible through a striking metal and glass front door. This estate features 5 bedrooms, 5 full baths, 1 3/4 bath and 2 powder rooms, offering ample space. The chef's kitchen, complete with a Sub-Zero refrigerator, Dacor double oven, and 6-burner range, is both functional and stunning, featuring Inca gold slab countertops and a Walker Zanger mosaic backsplash. The family room's cozy fireplace and the great room's exposed wooden beams and bar make this home ideal for both relaxed gatherings and elegant entertaining. The formal dining room, with a wine closet and fireplace, sets the scene for sophisticated dinners. The primary suite is a private sanctuary, with a large balcony offering stunning views, a retreat with a dual-sided butterscotch onyx fireplace, and a luxurious bath with Incan gold countertops, slab-onyx mosaic backsplash, a large shower, and a jet tub. The massive closet with built-ins and windows ensures ample storage. The estate also includes a spacious basement, a separate gym, and a theater room. Upstairs, guest suites feature private baths and large balconies with views of the pool, driveway, or canyon. Outdoor living is spectacular, with a rear courtyard, water fountain, a half basketball court, and a stunning 30x60 pool with Luminar jets and color-changing lights. The pool area includes a massive spa, spillways, and a fireplace with fire bowls. The covered bar, with a horseshoe-style bar top, built-in grill, and heaters, is perfect for entertaining on cooler nights. The pool house offers a bathroom, shower, and an additional outdoor shower, ideal for rinsing off after a swim. Beautifully landscaped grounds feature lush grass, a playset, a built-in trampoline, and private gates for security and exclusivity. Close proximity to Santa Clarita with award winning schools, shops, restaurants, and the 5 & 14 freeways for commuters.

30419 Heard Drive, Saugus

$1,835,000
6 Beds 5 Baths SR25276741 MLS Closed Status
Welcome to one of Santa Clarita’s most coveted addresses — Alta Knoll, a private enclave of just 10 custom homes perched above Central Park. Homes here seldom come to market, and this one is truly a rare find. Set on a usable acre lot, this remodeled estate blends the character of a well-established property with the modern updates and finishes of a newer home. The outdoor amenities are exceptional: a resort-style pebble-tech pool with baja shelf, sport-court, shuffleboard court, a 50-yard chipping green, and panoramic valley views with no rear neighbors. A wide side yard offers RV or toy parking with hookups, water, electric, and a dump station. Expansive covered patios with a built-in BBQ station make entertaining effortless. Inside, every detail has been thoughtfully updated. The home features fresh paint, LED lighting, shutters, and crown molding throughout. The chef’s kitchen showcases solid wood cabinetry, granite counters, an oversized walk-in pantry, and a built-in SubZero refrigerator. The bathrooms are also remodeled, including the primary suite, which boasts a fireplace, a spa-like bath with quartz counters and a huge walk-in shower, plus a customized walk-in closet. A single French door opens to a newly updated private deck overlooking the Santa Clarita Valley. With more than 4,000 square feet of living space, the floorplan offers six bedrooms, including one ensuite downstairs, four and a half bathrooms, and an office. Each room feels comfortably sized and thoughtfully designed to maximize function and flow. The home also includes an owned solar system, mature and manicured landscaping, generous separation between neighboring homes, and the rare combination of privacy and views from both the front and back of the property.

27550 Alta Knoll, Saugus

$1,360,000
4 Beds 3 Baths SR25072776 MLS Closed Status
*Private* Beautiful ranch with Panoramic views, that is perfect for entertaining with complete privacy. Secluded yet close to town, one of a kind, CUSTOM 4 bedroom, 3 bath single story, built in 2008 with no expense spared. Nestled on a peaceful 5.3 acre parcel of land, it is surrounded by a stylish 3-rail no-climb vinyl fence and features an electric gate for that extra touch of privacy. Step inside to an inviting open floor plan where natural light floods the space. The gourmet kitchen is a chef's delight, boasting stainless steel appliances, a double convection oven, a dishwasher, and a trash compactor with a large walk-in pantry. You'll love the oversized laundry room that has direct access to the backyard. With a central vacuum system, drop stairs leading to the fully insulated attic with fans, and custom surround sound. This home is designed for comfort and convenience. Enjoy the airy ambiance created by recessed lighting and ceiling fans throughout. The oversized 3 car garage offers direct access, perfect for all your toys! Outside, enjoy the peaceful sound and beauty of a natural rock stream, an in-ground fire pit for night viewing of the stars, and a full sized horseshoe pit. The 1 acre horse paddock with two indoor stalls provides access to miles of scenic riding trails. Plus, there's plenty of space to store RVs or additional dwelling units if you desire. No HOA or Mello Roos! This property truly is a slice of PARADISE.

18181 Lost Creek Road, Saugus

$1,300,000
2 Beds 2 Baths V1-30889 MLS Closed Status
Incredible 3-acre turnkey horse property located in scenic Texas Canyon with direct access to riding trails in the Los Angeles National Forest. The adobe-style main house features 2 bedrooms and 2 bathrooms with rustic charm and modern upgrades. A fully renovated 2-bedroom, 2-bathroom guest house offers stylish accommodations for guests, rental income, or extended family. Equestrian amenities include a professional team roping arena with a calf lane, return alley, arena lighting, and a full sprinkler system for dust control. The property also features 12 large shaded open-air stalls, a hot walker, wash rack, hay barn, and a secure container saddle house. Additional highlights include a new roof (2023), Generac whole-house generator, a strong-producing well with 10,000-gallon water storage, four RV hookups with electric and water, and one septic dump. Relax and entertain under the oversized covered patio with ceiling fans, enjoy the hot tub and outdoor shower, and take in the beauty of mature shade trees throughout the property. Private, peaceful, and fully equipped--this property is ideal for horse lovers and outdoor enthusiasts alike.

30370 Bouquet Canyon Road, Santa Clarita

$1,100,000
4 Beds 3 Baths SR25157853 MLS Closed Status
Incredible Opportunity – Ranch Living Just Minutes from Town! Discover the rare chance to own a gated charming single-family ranch home on approximately 3.8 acres right off Bouquet Canyon Road with a circular driveway — just minutes from Santa Clarita’s shopping, dining, and conveniences, yet worlds away in serenity and space. This single-story home offers 4 bedrooms, 2.5 baths, plus 4th bedroom or private guest suite has a separate entrance—ideal for multigenerational living, office, or rental potential. The inviting step-down living room features a cozy fireplace and opens to a sunroom filled with natural light. Enjoy a formal dining room with French doors leading to an expansive patio deck and fire pit, perfect for entertaining under the stars. Cooks kitchen with eat in bar area, nice light kitchen cabinetry, stainless appliances and built in cook top. The primary suite includes a beautifully upgraded bath with soaking tub and separate walk in shower, dual sinks and floating shelves. The secondary bedroom features a built-in desk, ideal for study or work-from-home flexibility. Gated entry with circular driveway, attached 2-car garage, and a large shed offer functionality and convenience. This property has potential for horses, livestock, gardens, storage for all of your favorite outdoor toys. Panoramic mountain views complete the peaceful setting. With well water, septic system, and propane, this property offers cost-efficient rural living with all the convenience of being just a short drive to the city. Whether you’re looking for a private retreat or small hobby farm, this unique property has it all!

30045 Bouquet Canyon Road, Saugus

$1,099,000
4 Beds 3 Baths SR25243077 MLS Closed Status
Mid-century Modern, meets West-LA, and dances with the additional luxury of nearly 1/4 acre of Rancho Mirage grounds with this extraordinary, unique, property. Rare: NO HOA or suffering Mello-Roos. Brilliantly remodeled in the highest of upscale taste: Kitchen, every bath, bedroom, living space upgraded to beyond contemporary. The photos tell a thousand words…From thermo-reflective exterior paint, and highly UV reflective interior shades, to insurance and drought friendly grounds… the Drone photos alone recognize the privacy of the enormous entertainers pool, spa, built in BBQ, 3 cabanas …and a meandering up-slope path to the view deck of the property. The chic’ interior welcomes, with a customized living room and fireplace that should be in “Modern Design.” Next, a kitchen like none other. Every efficient luxury appliance. The family room views out to the resort grounds. Family and guests can retreat to a full private downstairs bath and bedroom suite, with additional nearby hall closets. Upstairs hosts every contemporary remodeled upgrade “wow” as well. Especially the baths and closets. The primary suite is done with beyond exquisite taste.

20376 Lisa Gail, Saugus

$1,050,000
4 Beds 3 Baths SR25199023 MLS Closed Status
INCREDIBLE PROPERTY W/ SERIOUS RV, TOY, AND BOAT STORAGE, AND POOL/SPA ON A CUL DE SAC, IN HIGHLY DESIRED NORTH SAUGUS / COPPERHILL... THIS HOME IS REALLY A MUST SEE! This home is one only 3 lots in the entire community that offer front AND rear access to the lot. Wood floors wrap around the entire downstairs and into the kitchen. The newly remodeled kitchen boasts all new cabinets featuring soft close technology, custom quartz counters w/ waterfall, and designer built in stainless steel appliances including built in fridge. Just off the kitchen is a sunken dining room offering a custom wine & coffee wet bar w/ quartz counters and waterfall, and built in temperature controlled wine storage. The home features an individual laundry room as well. All 4 bedrooms are upstairs, and the master suite has been completely remodeled. The master suite offers a HUGE walk in closet, and the ensuite features all new cabinetry, quartz counters, a huge walk in shower w/ rain shower head, and custom tile, and glass. The entire home offers dual pane windows, and plantation shutters, accented downstairs by vaulted, cathedral ceilings. The front of the house sits on a quiet cul de sac, and the rear of the house sits on ANOTHER cul de sac. Electric gates allow for rear access to park all of your toys! This well thought out property offers FULL RV/trailer hook ups w/ 50 amp service, RV dump, and room for 4-5 RVs! This magnificent property also offers a newer Pebble Tech pool, and spa, w/ Baja Shelf, and outdoor BBQ, kitchen combo. This home is located in a prime location close to award winning schools, fine dining, shopping, parks, and just a block away from famous 'Candycane Lane" Christmas show on Wakefield Court! With NO HOAs, and NO MELLO ROOS this beauty won't last long! This home can be shown 7 days a week, so call today for your private showing!

22035 Conway Place, Saugus

$1,040,000
5 Beds 3 Baths SR26108726 MLS Closed Status
Welcome to this stunning two-story pool home located in the highly desirable Wildwood Hills community, offering 5 bedrooms, 3 bathrooms, and 2,354 sqft of living space, situated on a spacious 10,021 sqft lot in a quiet and desirable neighborhood. Enjoy the benefit of no HOA and no Mello-Roos while also taking advantage of approximately 30 paid-off solar panels, allowing the next owner to enjoy no electric bill with the benefit of energy efficiency already in place. As you enter into the home, you are greeted by high vaulted ceilings, travertine and hardwood flooring, plantation shutters throughout, and a stunning curved staircase that creates an elegant first impression. The home offers an open and inviting layout with an abundance of windows that allow natural light to pour in. The upgraded kitchen features granite countertops, an oversized countertop island, commercial-style appliances, plenty of cabinet and countertop space, and a nice bay window overlooking the beautiful backyard. The kitchen seamlessly opens to the family room, creating the perfect setup for hosting family and guests. All bathrooms throughout the home have been upgraded, while the spacious primary suite features a spa-like bathroom with a custom dual-headed rain shower and a beautiful standalone porcelain soaking tub that enhances the relaxing spa-like atmosphere. The primary suite also includes an installed mini split system providing additional heating and cooling for personalized comfort year-round. Additional energy efficient upgrades include an attic vent fan system designed to help pull hot air out through the attic, improving airflow and helping keep the home cool during the warmer months. As you step outside into the true entertainer’s backyard, you are greeted by a built-in pool and spa, covered patio, built-in gazebo, and beautifully landscaped grounds creating the perfect environment for hosting family and friends, relaxing, or enjoying warm summer days. The backyard offers a peaceful and tranquil setting with an oasis-type feel, almost like having your own private resort right from the comfort of your home. Additional highlights include a newer 220 amp electrical panel, a 220 plug for all your charging needs, a partially converted attic space ideal for extra storage and organization, and a garage equipped with built-in cabinet space and recessed metal storage racks providing excellent storage. Conveniently located close to schools, parks, shopping centers, and restaurants!

22029 Rodeffer Place, Saugus

$1,025,000
4 Beds 3 Baths SR25122010 MLS Closed Status
This spacious pool home offers luxury, comfort, and the perfect layout for both everyday living and entertaining. Nestled on a beautifully landscaped lot surrounded by majestic mountains and a resort-style backyard oasis. Interior Highlights: *Grand Entryway w/Wet Bar* Make a sophisticated first impression with an entryway that opens to a stylish wet bar, ideal for hosting guests. *Formal Living & Dining* The step-down formal living room features hardwood flooring and a fireplace, while the dining room boasts its own sliding glass door opening to the lush, parklike backyard. *Gourmet Kitchen* Cook and entertain with ease in the chef’s kitchen featuring double ovens, a cooktop, center island, granite countertops, and a sunny breakfast nook. *Inviting Family Room* Just off the kitchen, the family room includes an inviting fireplace and a sliding glass door that opens to the covered patio. *Main Floor Bedroom & Full Bath* A full bedroom and bathroom on the main level offers convenience and flexibility for guests, multi-generational living, or a home office. *Functional Laundry Room* Complete with built-in cabinetry and a utility sink. Upstairs Living: *Hardwood Flooring Throughout* *Expansive Bonus Room* A large upstairs bonus room with its own fireplace and wet bar creates the ultimate space for a game room, media lounge, or additional entertaining area. *Primary Suite Retreat* The spacious primary bedroom features a sliding door leading to a private deck overlooking the backyard pool and spa, and a large walk-in closet. The ensuite bathroom includes a soaking tub, separate shower, and dual vanities. *Generously Sized Bedrooms* All bedrooms are roomy while the upstairs guest bathroom also offers dual sinks for added comfort and functionality. Outdoor Paradise: *Resort-Style Backyard* Enjoy your own private escape with a beautiful in-ground pool and spa. *Covered Patio & Built-in BBQ* The backyard is ideal for year-round gatherings and al fresco dining. Additional Features: *Energy Efficiency & Comfort* Ceiling fans in all bedrooms and multiple sliding doors for natural light and indoor-outdoor flow. 2 zone heating and air conditioning. *3-Car Garage* An oversized three-car garage provides ample storage and parking space. This one-of-a-kind home offers everything you need—from formal entertaining spaces and casual family areas to a resort-style backyard perfect for relaxing or entertaining.

28852 Woodside Drive, Saugus

$990,000
4 Beds 3 Baths SR25166210 MLS Closed Status
ASSUMABLE LOAN 401K at 2.75%! NO HOA! NO MELLOS ROOS TAX!! OWNED SOLAR!! RV ACCESS!! Stunning Remodeled Home with Sparkling Pool, Panoramic Views & Oversized Lot!! Welcome to 28503 Ray Court, a beautifully renovated 4-bedroom, 2.5-bathroom home nestled at the end of a peaceful double cul-de-sac. Situated on one of the largest homesites in the community, this 10,155 sq ft lot offers incredible privacy, tranquility, and breathtaking valley views. Step inside to a freshly remodeled interior featuring luxury vinyl plank flooring, high vaulted ceilings, and an abundance of natural light. The chef’s kitchen is a showstopper, boasting custom cabinetry, exquisite quartz countertops, designer lighting, and newer stainless steel appliances—all overlooking the pool and yard. The spacious family and living areas offer seamless indoor-outdoor flow through sliding glass doors that lead to your private backyard oasis. Enjoy summer days in the resort-style pool with a diving board, relax in the spa, or entertain on the expansive brick patio—all while taking in sweeping views of the surrounding hills. Retreat to the large master suite complete with a private balcony overlooking the lush backyard and valley below—perfect for enjoying quiet mornings or golden-hour sunsets. Additional highlights include: • Fully remodeled bathrooms with upscale finishes • Elegant formal living and dining rooms • Oversized 2-car garage with ample driveway parking • Mature landscaping with palms and flowering plants Located in a sought-after neighborhood with no through traffic, this home offers the perfect balance of luxury, comfort, and location. Homes like this rarely come on the market—don’t miss your chance to own this extraordinary property!

28503 Ray Court, Saugus

$975,000
5 Beds 3 Baths SR26080160 MLS Closed Status
This alluring home comes with a long list of inviting features. As a start, the back yard is an entertainers delight with a custom made free form rock swimming pool, spa and waterfall as well as a patio cover over the deck. The pool was refinished with Pebble Tech in 2025. There is an abundance of privacy with a large side yard and no neighbor you can see directly behind you. This home comes with 4 bedrooms upstairs which includes a loft and 1 additional bedroom downstairs. The Main bedroom is spacious with both a soaking tub and shower. The kitchen has been upgraded similar to the remainder of the home which has granite counter tops, stainless steel appliances and views of the backyard swimming pool and waterfall. Besides a dining room and formal living room, there is also an eating area in the kitchen and a spacious family room off to the side. There is a three car garage that compliments additional outdoor parking. This home is part of the beautiful Copper Hill North Community which extends a couple miles back up in the hills, providing residents with plenty of peace and quiet. There are ample local conveniences nearby, with shopping centers, churches and restaurants within walking distance and a short drive to highly rated schools, the 5 fwy and Valencia Town Center Mall. No Mello Roos taxes or HOA. A must see!

22138 Copper Hill, Saugus

$975,000
5 Beds 3 Baths SR26058059 MLS Closed Status
Amazing 5 bedroom Pool/RV home in Saugus popular "Wildwood Hills" development! Beautifully upgraded throughout this home will check a lot of boxes! Private yard with newly replastered pool and a large, covered patio area. Ideal for entertaining and the BBQ cook station is perfect. Large side yard for boat/RV parking. No HOA or Mello Roos taxes. Fresh exterior paint and newer AC. Lux vinyl plank flooring throughout. 2019 kitchen remodel with tasteful gray cabinetry, stainless appliances and striking backsplash. The primary bathroom remodel is current in colors and finishes and very tasteful. All 3 bathrooms are full baths and updated. The primary closet is oversized with built-ins and there is upgraded lighting throughout. Truly, everywhere you look you will be impressed by something that has been thoughtfully updated. The floorplan has a 5th bedroom down (no closet currently) with 4 more up, one of which is the size of a second primary and is currently a media room. Newer windows and shutters throughout plus the whole house fan keep AC bills lower. So much to love here, including a beautiful neighborhood surrounded by the hills!

21955 Jeffers Lane, Saugus

$975,000
4 Beds 3 Baths SR25151271 MLS Closed Status
Welcome to your Saugus retreat—where comfort, style, and convenience come together. This pristine move-in ready home offers 4 spacious bedrooms and 3 full bathrooms, including a convenient downstairs bed and bath. All bathrooms have been tastefully updated, complementing the new flooring throughout. Inside, enjoy vaulted ceilings, plantation shutters, a dedicated laundry room, and a beautifully remodeled kitchen with energy-efficient appliances. Solar panels and energy-saving window screens help keep utility costs low. Step outside to your private backyard oasis featuring a sparkling heated pool and spa with updated equipment, plus a low-maintenance yard designed for both relaxation and entertaining. Additional highlights include ample garage storage, a quiet cul-de-sac location, and no HOA or Mello-Roos fees. Minutes from freeways, shopping, dining, top-rated schools, and nearby bike and hiking trails. From bright mornings to glowing sunset views over your yard, this home blends modern updates with the best of California living.

28777 Kathleen Avenue, Saugus

$970,000
4 Beds 3 Baths SR25187596 MLS Closed Status
BLINK AND YOU’LL MISS IT! Don’t wait to claim your slice of poolside paradise at this gorgeous, updated Saugus home with OWNED solar, a resort-style backyard, and NO rear neighbors! This stunning 4-bedroom, 3-bath home shines inside and out. Step inside to find newer wood-look tile floors on the main level, abundant natural light, plantation shutters, PLUS a spacious downstairs bedroom with access to a full bath—perfect for guests, multi-gen living, or a home office. The updated kitchen boasts crisp white cabinetry, a center island with granite countertops, stainless steel appliances including double ovens, and a sunny breakfast nook. A cozy family room fireplace and charming laundry room add warmth and functionality. Upstairs, the primary suite offers a retreat/seating area with its own fireplace, blackout shades, walk-in closet, and an elegantly updated en-suite bath with frameless shower enclosure and stand alone soaking tub. Two additional bedrooms share a Jack-and-Jill bath, and a whole-house fan keeps the home cool year-round. The entertainer’s backyard is pure California dream living—featuring a 2021 Pebble Tec pool with baja shelf entry, umbrella holder, raised spa, waterslide, and a state-of-the-art iAquaLink WiFi system. Relax under the happy hour hut, gather around the firepit, or enjoy the privacy of vinyl fencing and NO rear neighbors! A spacious 3-car garage and extended driveway offer plenty of parking for vehicles and recreational toys. A true move-in ready gem loaded with upgrades that won’t last long!

28711 Howard Marrie Court, Saugus

$970,000
4 Beds 3 Baths SR25161722 MLS Closed Status
Pride of ownership shines in this charming 4-bedroom plus bonus room, 2-bathroom home! Nestled in a cul-de-sac, it boasts beautiful curb appeal with a well-manicured lawn and mature landscaping. Upon entering, you'll appreciate the open floor plan featuring vaulted ceilings and ample natural light. The tasteful design includes neutral-colored carpet, soft paint tones, and wood flooring. Notable upgrades consist of recessed lighting, custom archways, plantation shutters, and ceiling fans throughout. This home offers both a formal living room and a formal dining room. The kitchen is equipped with granite countertops, abundant cabinets, stainless steel appliances, and an island, making it perfect for cooking and entertaining. The cozy family room features a fireplace, ideal for chilly days. One bedroom and a full bathroom are conveniently located downstairs. The remodeled downstairs bathroom boasts granite countertops and a standalone shower. The laundry room, also on the lower level, includes multiple storage cabinets and a folding countertop with a sink. Upstairs, you'll find three spacious bedrooms, including a primary bedroom with a vaulted ceiling and a large walk-in closet fitted with built-in shelf organizers. Both upstairs bathrooms have been upgraded; the guest bathroom features granite countertops, dual vanity sinks, custom tile flooring, and a tub/shower enclosure with custom tile accents. The primary bathroom includes dual vanity sinks with granite countertops, a jacuzzi tub, and a large standalone shower adorned with polished rock flooring, custom tile backsplash, and a built-in bench seat. An oversized bonus room upstairs offers beautiful built-in oak shelving and cabinetry, as well as another fireplace, making it a great space for entertaining or potentially serving as an extra bedroom. Step outside to enjoy a park-like setting, complete with well-maintained trees and shrubbery, a low-maintenance artificial turf lawn, concrete hardscaping, stepping stone walkways, and planter walls. A lattice-covered patio with dual ceiling fans, a built-in barbecue with an island, a lamp post, a water feature, and a park bench enhances the outdoor experience. Additionally, a shed is included for ample storage. This home features an energy-efficient solar system and a newer tile roof, replaced in 2023. The spacious two-car garage comes with hanging shelving for extra organization. This home is a true must-see to appreciate all it has to offer!

20055 Oakside Court, Saugus

$963,000
4 Beds 4 Baths RS26032585 MLS Closed Status
Welcome to a beautifully appointed approximately 3,143 sq ft residence offering 4 bedrooms and 3.5 bathrooms in the desirable Saugus area of Santa Clarita. Step inside to an airy, open-concept layout with expansive living spaces, a versatile loft, and an office niche—ideal for today’s flexible lifestyle. The home features shutters throughout, crown molding, and a spacious kitchen complete with beautiful countertops, stainless steel appliances, ample cabinetry, and a refrigerator included. Upstairs, you’ll find a convenient laundry room and generously sized secondary bedrooms. The primary suite offers a private retreat with ample space and a well-appointed en-suite bath. Thoughtful details and natural light flow throughout the home, creating a warm and inviting atmosphere. Outside, enjoy true Southern California living with a private in-ground pool and spa, waterfall feature, built-in BBQ area, and a great patio cover with ceiling fans and recessed lighting—perfect for relaxing evenings or entertaining guests year-round. Additional highlights include a 3-car attached garage with abundant storage space (currently being used as office, can be put back) , a generous lot of approximately 9,100+ sq ft (per public records), property features two dog runs and a location close to parks, schools, shopping, dining, and commuter access. No HOA. Information deemed reliable but not guaranteed. Buyer to independently verify all property details including square footage, lot size, permits, zoning, school enrollment and availability, and the condition and functionality of all features and improvements, including pool and spa equipment.

21109 Cross Creek, Saugus

$960,000
4 Beds 3 Baths SR26102321 MLS Closed Status
Looking for a home with RV parking, a pool, and OWNED SOLAR in Saugus? This is it. Welcome to the highly desirable Mountain View tract in Saugus! This beautiful 4-bedroom home offers space, light, and all the features today’s buyers are searching for. Step inside to a grand staircase and tall cathedral ceilings that make the home feel open and bright. Natural light fills the space, creating a warm and inviting feel from the moment you walk in. Built-in features in the living room and speakers throughout the home add both style and functionality. The upgraded kitchen has been extended to give you extra counter space—perfect for cooking, hosting, and everyday living. Upstairs, you’ll find all four bedrooms, including a spacious primary suite. The remodeled primary bathroom features a large walk-in shower for a clean, modern look. Step outside and enjoy your own private backyard with a sparkling pool, pool heater replaced last fall, drip system, and drought-tolerant landscaping—perfect for easy maintenance and summer entertaining. The large lot also offers rare RV parking and a 220V plug, giving you extra space and flexibility for your toys, trailer, or electric vehicle needs. Additional highlights include OWNED SOLAR installed in 2018, a newer roof, updated electrical panel, smart controls, newer garage door, attached 2-car garage, and an AC condenser replaced just 2 years ago. Located close to parks, schools, shopping, and commuter access, this move-in ready Saugus home truly checks all the boxes. RV parking, pool, OWNED SOLAR, large lot, and thoughtful upgrades throughout—this home has it all.

20944 Canterwood, Saugus

$960,000
5 Beds 3 Baths SR25220776 MLS Closed Status
Welcome to this stunning 5 bedroom, 3 bathroom home that perfectly blends comfort, style, and functionality. The heart of the home is the completely remodeled kitchen, designed with modern finishes and an open layout that’s ideal for both everyday living and entertaining. It features a brand new Chef's stove and oven, Sub Zero fridge and brand new custom cabinetry, just to name a few. Upstairs, you’ll find a spacious master suite with its own observation deck, perfect for enjoying your morning coffee or evening sunset views. The home features new luxury vinyl flooring throughout, newer carpet, upgraded lighting, updated fireplace and a brand-new air conditioner. One bedroom and full bath are conveniently located downstairs, making it ideal for guests or multigenerational living. Step outside to your private backyard retreat featuring a sparkling salt water pool and spa, fire pit and bbq hook ups, gazebo, turf and plenty of room to relax or host gatherings. The home also boasts a finished 3-car garage that has its own air conditioning unit, solar panels, and a versatile floor plan that adapts easily to your lifestyle. Located near top-rated schools, shopping, and dining, this move-in ready home has it all. Don’t miss the opportunity to make it yours!

28723 Park Woodland Place, Saugus

$960,000
5 Beds 3 Baths SR25182456 MLS Closed Status
Upgraded and updated from top to bottom, including a replaced tile roof and nearly every inch of the interior, this 4-bedroom plus bonus room home offers stunning style, quality finishes, and the benefit of no HOA and no mello roos. Inside, you’ll find beautiful porcelain tile wood-grain floors downstairs, LVP upstairs, designer interior paint, plantation shutters, and all Moen fixtures throughout. The remodeled kitchen features Ceasarstone countertops, white shaker cabinets with pull-outs and turntables, a large Ruvati sink, GE stainless steel appliances, and a tile backsplash with marble accents, all opening to the family room with gorgeous built-ins for storage and serving space, plus a fireplace with a custom marble mosaic surround. All bathrooms have been remodeled with granite, marble, or porcelain finishes, including the luxurious primary bath with a seamless walk-in shower, soaking tub, dual sinks, and custom moulding. The primary suite also offers two walk-in closets. Additional upgrades include all 22 dual pane California Deluxe windows and a brand new water heater. The backyard is open and lush with a patio that enjoys afternoon shade, vinyl fencing, and extra space thanks to a flaglot driveway on one side. Practical features include a whole house vacuum system, indoor laundry room, and a 3-car garage. A downstairs bedroom with full bath, including a walk-in shower, completes this exceptional move-in-ready home.

28720 Park Woodland Place, Saugus

$950,000
4 Beds 3 Baths SR26047375 MLS Closed Status
Welcome to one of the most charming streets in Santa Clarita, where the homes have character and this one clearly decided to show off. Set on a massive lot with RV parking large enough for a 40-foot RV or trailer, this property also features a nearly 1,000 sq ft permitted addition completed by a licensed contractor, creating a layout that now lives like dual primary suites. One of those primaries even offers its own separate access, opening the door for a potential income-producing setup, guest quarters, or multigenerational living. And the Santa Clarita jackpot… NO HOA and NO Mello Roos. Inside, the home has been completely reimagined with a design that feels like California Rancho meets Mid-Century cool. The massive kitchen opens directly to the living space and is anchored by white oak Italian flooring, a real walnut island, and stunning quartz countertops. The Sub-Zero refrigerator is custom paneled in wood, because even the fridge in this house understood the assignment. The home also features dual sliding doors that open wide to the backyard for true indoor-outdoor living, creating a seamless flow perfect for entertaining and enjoying the mountain views. The expanded primary suite is a retreat of its own, featuring vaulted ceilings, a large walk-in closet, and a spa-like bathroom with soaking tub and tiled shower. The layout allows excellent separation and privacy between the suites. The laundry room was added during the expansion and includes a large pantry, abundant storage, custom wood cabinetry, and designer paint. Major upgrades include all new electrical with upgraded panel and room for 220V, a new sewer line for the addition running to the street, wired indoor and outdoor speakers, and hardwired WiFi for TVs. The roof is only two years old, and the kitchen ceiling has been raised and vaulted, bringing incredible light and volume into the main living space. Additional details include reverse osmosis filtration through an antique lacquered brass faucet, a powered garage with electric door, breezeway access, and outdoor storage. The original primary suite also features an updated shower. The oversized lot offers endless possibilities. Outdoor water and gas lines are already in place for a future outdoor shower, fire pit, or entertaining space. Add a pool, host unforgettable gatherings, park the toys, or simply relax and enjoy the mountain views. Homes like this aren’t just updated… they’re completely reimagined.

22510 Decoro Drive, Saugus

$950,000
4 Beds 3 Baths SR26022852 MLS Closed Status
Tucked away at the end of a quiet cul-de-sac, this warm and welcoming home is a place where everyday moments turn into lasting memories. From the moment you step inside, open sightlines draw you in, connecting the entry to the living spaces beyond and creating an immediate sense of comfort and ease. Natural light fills the home, highlighting multiple living areas designed for both gathering and quiet retreat. The living room is anchored by a fireplace that creates a cozy setting for conversations and relaxed evenings, while the family room offers its own fireplace, making it the perfect space for movie nights, game days, or unwinding at the end of the day. At the heart of the home, the kitchen provides generous counter space and storage while staying connected to the surrounding living areas, allowing you to cook, host, and stay part of the moment. Thoughtful touches throughout the home, including hallway storage with built-in cabinetry and counter space, add everyday convenience and functionality. Upstairs, the expansive primary suite feels like a true escape, complete with its own fireplace, a comfortable sitting area, and a spacious ensuite bathroom featuring a soaking tub, ideal for relaxing and recharging. Additional bedrooms offer flexibility for family, guests, or home office needs. Step outside to a private backyard designed for both relaxation and entertaining, with a pool and covered patio that invite long summer days and peaceful evenings under the stars. This is a home that offers warmth in every season, space to gather, and room to make it your own.

27641 Sutters Pointe, Saugus

$940,000
5 Beds 3 Baths SR25230994 MLS Closed Status
Welcoming 5-Bedroom Home with Loft, Pool, and RV Parking on a Peaceful Cul-de-Sac This spacious and inviting home sits at the end of a quiet cul-de-sac and has all the room you need—5 bedrooms, 3 bathrooms, and a flexible floor plan that works for just about any lifestyle. There’s a full bedroom and bath downstairs, perfect for guests, in-laws, or anyone who prefers single-level living. The moment you walk in, you’ll notice the tall ceilings and natural light that make the home feel open and airy. Upstairs, there’s a cozy loft currently set up as a home office with a built-in desk—ideal for work-from-home days or homework time. The backyard is made for fun and relaxation, with a sparkling pool, built-in BBQ, and outdoor fireplace—perfect for weekend gatherings or quiet evenings under the stars. Plus, there’s a 3-car garage and RV parking, giving you space for all your toys and tools. It’s a home where memories are made, in a neighborhood that feels like home. Come take a look—you just might fall in love.

28811 Park Woodland Place, Saugus

$939,999
5 Beds 3 Baths SR26119794 MLS Closed Status
Nestled at the end of the cul-de-sac on a picturesque, tree-lined street in one of Saugus' most desirable neighborhoods, this stunning pool/view home offers the perfect blend of comfort, elegance, and functionality. The three-car garage, vaulted ceilings and charming etched glass entry welcome you inside, where rich hardwood flooring, wood shutters, three fireplaces, and a stylish wet bar create an inviting atmosphere throughout. The formal dining room showcases a beautiful custom lighting fixture, while the living room is highlighted by a travertine fireplace with a custom wood mantel. The large gourmet kitchen is designed for both everyday living and entertaining, featuring granite countertops, stainless steel appliances, espresso cabinetry, double ovens (including an upper oven with air fryer capability), recessed lighting, under-cabinet lighting, and a center island with cooktop and downdraft ventilation. The versatile floor plan includes a downstairs bedroom with double doors, a walk-in closet, and convenient access to a full bathroom featuring a Safe Step jetted walk-in tub/shower. The spacious family room offers another fireplace with brick surround and wood mantel, creating a warm gathering space. Upstairs, the primary suite features luxury vinyl flooring, a walk-in closet, and a sliding glass door leading to a private balcony with a spiral staircase overlooking the backyard. The primary bath includes dual vanities, granite counters a separate soaking tub, and a walk-in shower. An oversized secondary upstairs suite offers its own fireplace, making it an ideal guest retreat or bonus room. Step outside to your private backyard oasis, complete with a sparkling pool and spa, built-in barbecue, and breathtaking views. The pool features a newer pump, natural gas heater, and app-controlled equipment for easy operation. Additional upgrades include a whole-house water filtration system, ceiling fans, Ring security system with video doorbell and five cameras, newer attic ductwork and insulation, and numerous smart-home features throughout and most importantly PAID OFF SOLAR PANELS. This exceptional home combines beautiful upgrades, energy efficiency, and resort-style outdoor living. NO Mello Roos and a SUPER LOW HOA this highly sought-after Saugus neighborhood has it all. With close proximity to amazing schools, shopping, restaurants, parks and hiking trails. This is a must see!

28350 Welfleet Lane, Saugus

$936,000
4 Beds 3 Baths SR26055557 MLS Closed Status
Gorgeous, remodeled Wildwood Hills pool home ready to move in! So many nice improvements and the seller enlarged the downstairs with permit to create a bigger family room that really expands the space! Newer roof, pool has been re-plastered, newer plank flooring and carpet. The master bath was gutted and redone in 2021 and the use of space and upgraded finishes is the nicest I have seen in this model. Oversized shower, double sinks with quartz counters, subway tile - truly exceptional! Large walk-in closet too and the second hallway bath was also redone. HVAC and whole house fan also are practical, appreciated improvements. Pool fence removed for marketing but will remain with the home. This model offered the 4th bedroom as a loft and this seller made it a true 4th bedroom, so you have 4 bedrooms, all upstairs. Wildwood Hills is one of Saugus’ most popular neighborhoods known for good-sized lots, the hills that surround the neighborhood, Davidon quality and no HOA or Mello Roos taxes. This home is a winner!

21979 Jeffers Lane, Saugus

$924,700
4 Beds 3 Baths SR26179456 MLS Closed Status
Beautiful 4 bedroom, 3 bath home perched on a desirable corner lot with incredible views from nearly every window! The light filled interior features neutral paint, beautiful hardwood flooring downstairs, recessed lighting, ceiling fans, built-ins, and a cozy wood-burning fireplace. A double-door entry bedroom and full bath downstairs with a walk-in shower and new quartz countertop offer flexibility for guests, a home office, or multigenerational living. The bright kitchen is filled with natural light from a charming garden window and features quartz countertops, newer stainless steel appliances, a double oven, and 5-burner cooktop. Upstairs, the spacious primary en-suite offers a soaking tub, separate walk-in shower, dual sinks, and walk-in closet, along with generously sized secondary bedrooms and an extra-large hall bathroom. Additional highlights include a 3-car direct-access side-by-side garage with plenty of storage and a drought-tolerant backyard designed for easy outdoor living. Relax, dine al fresco, and take in the beautiful surrounding views! Conveniently located near neighborhood parks, scenic hills, and walking trails.

27576 Artine, Saugus

$910,420
5 Beds 3 Baths SR25219338 MLS Closed Status
Set in the heart of Santa Clarita, known for its top-rated schools, abundant parks and trails, and strong sense of community, this beautifully updated home offers five spacious bedrooms, including a convenient downstairs bedroom, ideal for guests or multi-generational living. The extra-large fifth bedroom can easily transform into a family movie theater or playroom. Recent upgrades include a remodeled kitchen with quartz countertops, sleek modern finishes, new appliances, and skylit bathrooms that fill the home with natural light. Additionally, new laminate flooring, plush new carpeting, and a quartz-topped bar. With no HOA, a location in a low fire zone (per NHD), and a generous and private backyard filled with fruit trees for outdoor enjoyment, this property delivers the perfect blend of peace of mind, convenience, and California living.

21965 Jeffers Lane, Saugus

$903,000
4 Beds 3 Baths SR25226166 MLS Closed Status
Located in the desirable Bouquet Canyon Estates, this beautifully maintained 4 bedroom, 3 bath home offers 2,403 square feet of stunning living space on a private corner lot in a quiet cul-de-sac. Step inside to soaring ceilings, luxury flooring, plantation shutters throughout, and a gorgeous custom wrought-iron staircase that sets the tone for the open and inviting floor plan. The spacious living room features grand arched windows that fill the space with natural light and flow seamlessly into the formal dining room, ideal for gatherings and entertaining. The family room, highlighted by a cozy fireplace with an exquisite mantel, opens to a chef’s kitchen complete with a center island, granite countertops, custom backsplash, top of the line stainless steel appliances, and ample cabinetry. Elegant French doors lead to an entertainer’s backyard, featuring a large covered patio with lighting and ceiling fan, a beautiful stone built-in BBQ with burner and mini fridge, and lush landscaping offering privacy and mature fruit trees - fig, persimmon, pomegranate, lemon, and grapefruit. Make every night pizza night with your own outdoor pizza oven, perfect for hosting family and friends! A downstairs bedroom (currently used as an office) and full bath provide flexibility and convenience. Upstairs the spacious primary suite includes a comfortable sitting area, a cedar-lined walk-in closet, and a luxurious en-suite bath with dual sinks, frameless glass walk-in shower, and relaxing soaking tub. Bedrooms two and three feature high ceilings, arched windows with shutters, ceiling fans, and generous closets, sharing a hall bath with dual sinks. A separate laundry room leads to a two car garage with built-in storage cabinets. With NO HOA and NO Mello Roos, this rare gem combines style, comfort, and an ideal location -truly a must see!

20071 Carson Court, Saugus

Based on information from California Regional Multiple Listing Service, Inc. as of . This information is for your personal, non-commercial use and may not be used for any purpose other than to identify prospective properties you may be interested in purchasing. Display of MLS data is usually deemed reliable but is NOT guaranteed accurate by the MLS. Buyers are responsible for verifying the accuracy of all information and should investigate the data themselves or retain appropriate professionals. Information from sources other than the Listing Agent may have been included in the MLS data. Unless otherwise specified in writing, Broker/Agent has not and will not verify any information obtained from other sources. The Broker/Agent providing the information contained herein may or may not have been the Listing and/or Selling Agent.