Refine Search
Sort by
$1,895,000
3 Beds 4 Baths 25589675 MLS Active Status
Tucked into the Beverly Glen community, this exceptional 3-bedroom & 3 1/2 bath home offers a rare combination of character, scale, and tranquility that is increasingly hard to find. Unlike many homes along the Glen, the property enjoys a remarkably quiet setting, creating a peaceful retreat situated minutes away from Sunset Blvd between the Westside, Beverly Hills, and Studio City. The standout feature is the expansive primary suite approximately 1,000 square feet of light-filled living space that feels more like a private sanctuary than a bedroom. The home is East/West facing and every bedroom opens to its own terrace, bringing the outdoors in and providing private spaces to enjoy morning coffee and evening sunsets. The home's open-concept layout is designed for modern living while preserving the warmth and architectural charm that makes older homes so special. Rich with personality and authentic craftsmanship, this is a home with soul a refreshing departure from today's often cookie-cutter new construction. For buyers seeking a true home rather than just a house, this Beverly Glen gem offers a sense of scale, privacy, and charm that is rarely available.

1508 N Beverly Glen Boulevard, Los Angeles

$5,950,000
3 Beds 5 Baths 26857753 MLS Active Status
Set behind gates in prime lower Bel Air on prestigious Moraga Drive. A short stroll from the renowned Moraga Vineyard. The long private driveway ensures grandeur and privacy. Positioned well above the street this one of a kind home has recently been completely reconstructed with meticulous attention to design and craftsmanship. 943 Moraga Drive is a refined and sophisticated architectural gem, both timeless and thoroughly modern. The residence is framed by mature landscaping and towering trees creating a serene compound. This magical home features 3 bedrooms, 5 bathrooms and 3264 square feet of living space. Inside, a stunning bespoke kitchen stands at the heart of the home appointed with a La Cornue range, custom cabinetry, a generous sizable island, a fireplace and an exceptional lineup of Miele appliances. The kitchen and adjoining dining area are framed by a floor to ceiling Fleetwood wall of glass opening to a resort-style swimming pool oasis. An entertainer's paradise. Warm French Oak floors run throughout adding elegance and refinement. The large formal living room features a fireplace and Fleetwood French doors opening to a delightful terrace. The home also boasts a large main floor office with floor to ceiling windows looking onto a stand of mature trees, a fireplace and ample custom cabinetry. The powder room is a paneled treasure and is exquisite. Upstairs the primary suite functions as a private retreat featuring a cozy fireplace, custom built-in cabinetry and two separate bathrooms and walk-in closets. The home also presents two additional ensuite bedrooms, a state of the art security system, attached garage, a 5.1 surround sound system, a greenhouse, whole home audio and home automation technology. A rare offering on one of Bel Air's most coveted streets. One which harmonizes privacy with easy access to shopping, the beach, dining and top-tier schools.

943 Moraga Drive, Los Angeles

$8,500,000
6 Beds 7 Baths 26646107 MLS Active Status
Tucked away at the end of a quiet cul-de-sac in prestigious Bel Air, this exquisite Mediterranean estate offers a rare sense of privacy, serenity, and scale, with sweeping views that unfold across lush greenery, dramatic canyon contours, and all the way to the ocean beyond. Bathed in natural light, the home is thoughtfully designed to celebrate effortless indoor-outdoor living. Expansive sun and dining terraces extend naturally from the living spaces and kitchen, inviting daily life to flow outward into nature. Multiple outdoor levels create a resort-like experience, complete with pool and spa, barbecue area, sauna, and yoga room, an environment that encourages both quiet reflection and gracious entertaining. Set across approximately 2.5 acres of terraced grounds, the property also features a rare grassy yard, ideal for organic gardening and farm-to-table living. A dramatic two-story entry sets the tone upon arrival, opening to a spacious living room anchored by a fireplace and framed by panoramic views that instantly calm and inspire. The large eat-in kitchen, equipped with Viking appliances and a walk-in pantry, opens directly to a generous outdoor dining terrace perfect for long, sunlit meals and evenings under the stars. An elegant formal dining room with its own fireplace doubles as a sophisticated screening room, featuring high-end projection and a large roll-up screen that disappears into the ceiling when not in use. The formal dining room opens directly to an additional, secluded outdoor terrace designed for intimate gatherings. Spanning three levels, including a split-level design that enhances the home's distinctive layout, the residence is connected by both a graceful curved staircase and a private elevator, providing seamless access throughout. The primary suite serves as a true retreat, with a private seating area, breathtaking views, an expansive walk-in closet, and a spa-like bath with dual vanities, soaking tub, and walk-in shower, offering a daily sense of escape. Two additional en-suite bedrooms and a fourth bedroom with a full bath, currently configured as a refined office with canyon and ocean views, complete the upper level. The lower level reveals a private guest suite with a bedroom featuring a walk-in closet, bath, kitchen, and media area, ideal for extended stays. This space opens directly to the pool, spa, sauna, and adjacent bath, allowing guests to enjoy the home's resort amenities with complete privacy. An extraordinary view estate that balances elegance, comfort, and tranquility, offering a lifestyle of refined retreat in one of Bel Air's most coveted settings. Short-term & annual lease available. Please inquire for furnished or unfurnished options.

1922 Bel Air Road, Los Angeles

$36,000,000
7 Beds 11 Baths 26833305 MLS Active Status
Back on The Market !!! Experience the Sprawl of Bel Air / Holmby Hills in This Amazing Home Designed By World Renowned Interior Designer ( Fay Resnick) That sits High Atop The LA Basin with Views of Downtown Los Angeles, The Pacific Ocean, Canyons and Beyond. This 7 Bedroom 14 Bath " Gem" is Perfect for Filming as Several Major Movies Have Used This Home for That. 3 Levels of Absolute Luxury awaits the Buyer with Spectacular Pools on the 1st Two Levels, Waterfalls, Built in Outdoor Entertainment Center in Yard and More. Inside There is Over 12,000 SQ Ft. of Living Space that Creates a " Zen" Like Atmosphere with a Wellness Retreat and Luxury Spa, Fitness Room, Steam and Jacuzzi. The Large Retracting Glass on 2 Levels Opens to Outside Pool areas From Several Rooms With Incredible Views Abound. In addition The Open Wine Cellar Stores Over 200 Bottles of Wine, The Movie/ Theatre Room Seats Over 12 People Comfortably, As Does the Living, Dining and Recreation Rooms. Don't Miss Out ! Paradise Awaits !

1035 Stradella Road, Los Angeles

$7,900,000
5 Beds 6 Baths 26778313 MLS Active Status
Sophisticated architectural residence in prime Bel Air, now relisted at $7,900,000 ($1,493 per sq. ft.), representing one of the best values in the area. This approx. 5,290 sq.ft. estate offers 5 bedrooms, 5.5 bathrooms, and full Control4 smart home automation. Set on a rare, expansive flat pad, the home captures dual-sided views of the Pacific Ocean and the tranquil Bel Air canyons, delivering seamless indoor-outdoor living and exceptional entertaining. A dramatic 20+ foot entry opens to an airy open floor plan with expansive living and dining areas, wide-plank wood floors, and walls of glass that frame lush, scenic views. The gourmet chef's kitchen features an oversized island, skylights, and effortless flow to dining and lounge spaces. Amenities include a home theater, gym, study, bar, and game area. The primary suite and living room are both enhanced by fireplaces, adding warmth and sophistication. The resort-style backyard is designed for entertaining, complete with a pool and spa, expansive grassy yard, firepit lounge, and outdoor dining loggia with a built-in BBQ kitchen. Multiple aces and patios capture sweeping canyon and city vistas. A private sports court includes a basketball court with space for pickleball, offering year-round recreation. Ideally located just minutes to Sunset Blvd, the 405 Freeway, Getty Center, and near the prestigious John Thomas Dye School, this rare offering combines scale, privacy, and value for the ultimate California lifestyle.

1116 Linda Flora Drive, Los Angeles

$18,750,000
6 Beds 9 Baths 26730569 MLS Active Status
Mykonos meets Bel Air.... resort-living steps from Bel Air Hotel. Brand New Construction ready for entertaining on a grand scale. A refined retreat in the prestigious East Gate of Lower Bel Air. Designed in collaboration with Eran Gispan of Gispan Design, the residence blends Mediterranean serenity with modern architectural refinement. Double-height glass and steel entry doors welcome an abundance of natural light, while expansive automated sliding walls dissolve the boundary between indoors and out, creating a seamless, resort-like lifestyle reminiscent of a private Aegean escape. Organic textures and sun-washed tones define the interiors, featuring custom walnut millwork, handcrafted plaster walls, select-grade hardwood floors, and curated travertine stonework throughout. The chef's kitchen is both sculptural and functional, appointed with integrated Miele and Wolf appliances and designed for effortless entertaining. Lighting by Apparatus and Allied Maker adds a refined, gallery-like ambiance across the home. Five serene bedroom suites, an executive office, and a state-of-the-art theater. Spa-inspired baths showcase bespoke fixtures by Gessi and Graff, bringing a tranquil, retreat-like atmosphere to the primary suite and guest spaces. Outdoors, limestone terraces and balconies overlook lush, layered landscaping anchored by 125-year-old olive trees, evoking the calm of a secluded hillside. A limestone-clad ADU with rooftop deck, resort-style grounds, and multiple entertaining areas create a private sanctuary designed for indoor-outdoor living. Complete with copper gutters, custom steel and aluminum doors and windows, and a three-car garage. A Mykonos-inspired escape in one of Los Angeles' most coveted enclaves. Shown only to prequalified buyers.

966 Stone Canyon Road, Los Angeles

$35,000,000
9 Beds 14 Baths 26659253 MLS Active Status
A rare legacy estate of exceptional scale and provenance, The Antelo View Estate represents a truly irreplaceable Bel-Air compound. Privately positioned at the end of a secluded road and secured behind double gates, the estate is set on a combined 5.35 acres of lush, park-like grounds across two APN's an extraordinary landholding offering a level of space, privacy, and estate-scale living that would be nearly impossible to assemble today. Originally developed in 1989 by prominent figures from the entertainment world, the estate has been held by only two owners. Acquired in 2020, the current owner undertook a meticulous multi-year renovation and restoration in collaboration with the notable design firm KNA Design. The residence was thoughtfully modernized while the expansive grounds underwent extensive cleanup and landscape renewal, including the upgrade of the irrigation systems and operational improvements designed to allow the estate to be managed with ease while preserving its scale and beauty. The main living level offers both formal and informal spaces designed for elegant entertaining and comfortable daily living. Formal living and dining rooms are complemented by an informal living room library, creating inviting gathering spaces throughout the home. At the center of the residence, a large chef's kitchen features custom white oak cabinetry, hand-selected marble countertops, dual oversized sinks, and a full suite of Miele and Gaggenau appliances. A fireplace, walk-in pantry, breakfast area, laundry, and staff accommodations add both warmth and functionality to this central gathering space. The 6-bedroom, 9-bath residence continues with expansive interiors filled with natural light and framed by sweeping views stretching across the Los Angeles skyline, surrounding mountains, and the Pacific Ocean. Multiple fireplaces and generous entertaining areas create an environment equally suited for large gatherings and relaxed everyday living. The lower level is designed for recreation and retreat, featuring a private theater with bar, fitness studio with steam shower, wine storage, and flexible staff or wellness quarters. Upstairs, four-bedroom suites include a remarkable primary retreat with dual spa-inspired baths, expansive dressing rooms, a private office, fireplace, and a sweeping terrace capturing the estate's panoramic vistas. Beyond the main residence, two independent guest homes expand the compound's versatility. A nearly 3,000-square-foot two-story guest house offers two bedrooms, three baths, a full kitchen, and a dramatic great room opening to garden terraces and lawns. A second guest residence beneath the tennis court includes two bedrooms, two baths, kitchen, laundry, and private terraces ideal for extended family, guests, or staff. The grounds unfold as a private resort, featuring a dramatic swimming pool with cabana, manicured gardens, fountains, and a tennis court with grandfathered lighting increasingly rare feature in Bel-Air that would be virtually impossible to permit today. Interwoven pathways and a private golf cart circuit wind throughout the estate, underscoring the property's remarkable scale. With multiple residences across two parcels and a layout well suited for generational living, The Antelo View Estate presents a rare opportunity to own a legacy Bel-Air compound of scale, privacy, and amenities that could no longer be built today.

2911 Antelo View Drive, Los Angeles

$19,995,000
7 Beds 16 Baths 26657483 MLS Active Status
A rare offering in Bel Air, this newly constructed gated estate pairs architectural ambition with complete privacy and resort-caliber amenities. Designed as a true compound, the home unfolds across approximately 18,500 square feet with 7 bedrooms and 16 bathrooms on a 29,883-square-foot lot surrounded by hillside views and mature landscape.A double-height foyer sets the tone, leading into a grand great room where retractable walls of glass create seamless continuity between interior living spaces and the central courtyard. The chef's kitchen is both sculptural and highly functional, appointed with refined Italian cabinetry, a dedicated galley and two oversized islands finished in exotic stone and live-edge Brazilian redwood. Professional-grade appliances include gas and induction cooktops, double ovens and full refrigerator and freezer columns with stainless interiors.Entertaining is thoughtfully layered throughout: a grand family room anchored by a purpleheart wood bar, a temperature-controlled glass wine cellar accommodating over 1,000 bottles and a private cinema with stadium seating for 20 and a 200-inch screen. A dedicated wellness wing features a fitness studio and Roman-style bath with steam and hydrotherapy elements.Upstairs, the approximately 2,700-square-foot primary suite offers the scale and privacy of a standalone residence, complete with dual boutique-style closets, sitting room, office, fireplace, terrace and a spa bath with double rain showers, steam, soaking tub and separate water closets.The grounds center on a terraced pool and spa with waterfalls, stepping stones, a swim-up bar and fire pit lounge. A detached 1,300-square-foot guest house (ADU) with two bedrooms, three baths, full kitchen, rooftop deck and wraparound balcony completes this exceptional Bel Air estate.

1116 Chantilly Road, Los Angeles

$30,000,000
6 Beds 13 Baths GD26036583 MLS Active Status
LUXURY PRIVATE AUCTION. This property is being offered via luxury private auction. Submit offers now through June 11th. Seller may accept or reject bids at any time. Visit Paramount Realty USA’s website for full terms and details. A breathtaking expression of sleek, modern architecture and elevated luxury, this newly constructed gated estate rests along Bel Air's prestigious Billionaire's Row. Beyond the impeccably landscaped courtyard is an extraordinary 20,000 square foot interior, masterfully designed to capture sweeping unobstructed views surrounded by some of the world's most valuable real estate. Created for grand scale entertaining, the seamless multi-level floor plan reveals expansive living spaces defined by dramatic linear fireplaces, soaring ceilings, and walls of automated glass that effortlessly merge indoor and outdoor living. Floor to ceiling windows flood the home with natural light while framing spectacular vistas; by evening, designer pendants, contemporary chandeliers, and refined recessed lighting create an intimate, sophisticated ambiance. All three levels are accessed by a statement staircase or commercial grade elevator and are appointed with premier amenities. Five sumptuous bedroom suites each with bespoke finishes, spa-inspired baths, generous walk-in closets, and private balconies, offer exceptional comfort. The primary suite is a retreat unto itself, showcasing vaulted ceilings, an elegant fireplace and expansive wraparound balcony, dual boutique style closets, and two lavish spa baths featuring oversized waterfall showers and a sculptural soaking tub. Additional highlights include a state-of-the art theater, fully equipped fitness center, wet and dry saunas, and a private salon/spa room. Outdoors, a striking infinity edge pool commands dazzling city views. A truly unique feature of the property is its massive subterranean garage and outdoor space, which can accommodate almost 50 vehicles, a rarity in Bel Air. This extraordinary estate presents a rare opportunity to experience uncompromising design, comfort and world class luxury.

677 Nimes Road, Bel Air

$42,500,000
5 Beds 9 Baths 25556491 MLS Active Status
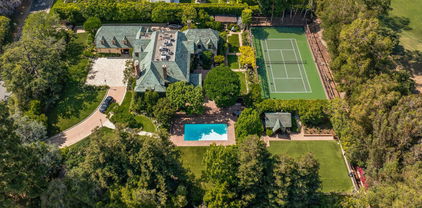
Located on one of the most desirable streets in all of Los Angeles, this estate is on an all useable 1.45 acres with 210 ft frontage on the 14th hole of the famed Los Angeles Country Club. The 1930's Country English home was remodeled in 1979 and is now available for sale for the first time in decades. The home is 7,826 sf ft and the property includes a sunny pool, huge lawns, and a N/S lighted tennis court bordering the country club. The property is totally private and gated with a circular drive and parking for many cars beyond the 4 garages. This is a once in a generation opportunity to either remodel an existing home or build a new dream "final" estate for the most sophisticated of buyer and in a neighborhood flush with 9-digit valued homes.

570 S Mapleton Drive, Los Angeles

Based on information from California Regional Multiple Listing Service, Inc. as of . This information is for your personal, non-commercial use and may not be used for any purpose other than to identify prospective properties you may be interested in purchasing. Display of MLS data is usually deemed reliable but is NOT guaranteed accurate by the MLS. Buyers are responsible for verifying the accuracy of all information and should investigate the data themselves or retain appropriate professionals. Information from sources other than the Listing Agent may have been included in the MLS data. Unless otherwise specified in writing, Broker/Agent has not and will not verify any information obtained from other sources. The Broker/Agent providing the information contained herein may or may not have been the Listing and/or Selling Agent.