Refine Search
Sort by
$5,450,000
5 Beds 7 Baths 26861889 MLS Active Status
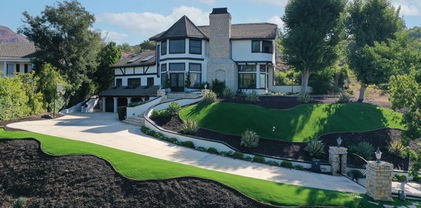
Set at the end of a quiet cul-de-sac in North Ranch Proper, this 5 bedroom, 6.5 bath home has undergone more than $1 million in renovations, recently completed in 2025. Bright, modern interiors are defined by soaring ceilings, expansive black-framed windows and curated lighting. A double-height entry introduces the interiors with a sculptural chandelier and architectural detailing. From here, the floor plan moves into a formal dining room designed to accommodate an impressive number of guests, along with a spacious family room featuring a fireplace, custom bookshelves, integrated workspaces, and large windows overlooking the grounds. The renovated kitchen is centered around a spacious island and appointed with a full Wolf range with double ovens, Sub-Zero refrigerator, pot filler, instant hot-water faucet, extensive cabinetry, and generous prep space. Mountain views beyond the kitchen window bring the surrounding landscape into the heart of the home. The primary suite offers its own fireplace, automated blackout shades, his and hers walk-in closet, and a spacious bath with dual sinks, a separate vanity, an oversized shower, and a jetted soaking tub designed to maintain the water temperature. An adjoining private gym and secondary laundry setup further enhance the suite, while a full laundry room with built-in lockers serves the rest of the home. Four additional bedrooms with ensuite bathrooms and walk-in closets, and an expansive game and media room provide flexibility for family, guests, work, and recreation. Plumbing is already in place within the game room, creating the potential to adapt the space into an in-law or guest suite with an additional bathroom. Outside, the pool and spa are set against a backdrop of open mountain views and mature privacy hedging, with a dedicated full bathroom conveniently serving the pool area. Newly installed landscaping, fruit trees, drip irrigation, and multiple outdoor areas for dining, lounging, and play extend the living experience beyond the interiors. An expansive motor court includes an in-ground basketball hoop and access to the three-car garage. Additional improvements include a new entry gate, updated exterior lighting, new plumbing fixtures and appliances, three HVAC systems, and two gas-and-wood-burning fireplaces. Whole-home DoorBird access and a customized ADT security system provide remote entry, video and microphone capability, individual access codes, three cameras, and monitoring at every window and exterior door. Just minutes from North Ranch Country Club, the home is ideally positioned for convenient access to the club and the dining, recreation, and amenities of North Ranch and Westlake Village.

1396 Kingsboro Court, Westlake Village

$8,250,000
6 Beds 8 Baths SR26025764 MLS Active Status
Nestled within the prestigious North Ranch Country Club Estates, a 24-hour guard-gated community, this exceptional property offers the ultimate combination of luxury, privacy, and security in one of Westlake Village’s most coveted neighborhoods. A truly rare offering where impeccable craftsmanship, grand scale, and an unrivaled lifestyle come together. Built in 2004 by its original owners and offered to the market for the first time. Set on 2.37 elevated acres, this approximately 10,600-square-foot residence offers exceptional privacy, timeless craftsmanship, unmatched resort-inspired lifestyle and direct golf course and mountainous views. A long, impressive driveway leads to the residence, where light-filled interiors, soaring ceilings, and an airy open floor plan create an inviting yet sophisticated atmosphere. Recently refreshed with newly painted interiors and exteriors and thoughtfully reimagined flooring throughout, the home beautifully enhances its timeless architectural character while preserving its classic elegance. Designed for both grand-scale entertaining and everyday living, the residence features 6 spacious bedroom suites, each with its own private en-suite bath. Every detail showcases remarkable artisan craftsmanship, including exquisite handcrafted woodwork, custom millwork, and architectural detailing rarely found today. Exceptional amenities include chef's kitchen, a private theater, library, subterranean wine cellar, detached pool house, and expansive indoor and outdoor living spaces designed for effortless entertaining. Automotive enthusiasts and collectors will appreciate three impressive garages with capacity for up to 12 vehicles, and a dedicated 50'x18'x14' garage accommodating additional space for vehicle lifts—creating the ultimate space for an exceptional car collection, boat storage, or recreational vehicles.

988 Candlecrest Drive, Westlake Village

$899,000
3 Beds 3 Baths 226003191 MLS Active Status
Designed to Unwind.Some homes simply check the boxes. Others make you want to stay awhile.Welcome to 39 Nottingham Road, where effortless California living meets modern comfort in the coveted gated community of Oak Forest Estates. Tucked against a peaceful hillside beneath a canopy of mature oaks, this beautifully updated residence offers the rare feeling of a private retreat just minutes from everything Westlake Village has to offer.Built in 2016, this light-filled home offers approximately 2,005 square feet, three bedrooms, three bathrooms, and an expansive open-concept design that feels both spacious and inviting. Vaulted ceilings, skylights, clerestory windows, and expansive windows fill the home with natural light, while wide-plank flooring and crisp designer finishes create a timeless California aesthetic.The kitchen was designed to be the heart of the home, featuring abundant cabinetry, generous prep space, and a large center island that effortlessly connects the dining area and great room creating a space equally suited for quiet mornings, lively dinner parties, or slow Sunday afternoons.The primary suite is a private sanctuary, opening directly onto the rear deck where coffee tastes a little better and mornings begin with peaceful hillside views. A spacious ensuite bath and generous walk-in closet complete the retreat. A second bedroom enjoys its own private ensuite, making it ideal for guests, multigenerational living, or an elevated home office, while a third bedroom and additional full bath provide flexibility for every stage of life.Outside, the lifestyle continues. Expansive decks overlook a beautifully private backyard with multiple entertaining spaces, inviting evenings around the fire pit, alfresco dinners beneath the stars, and weekends spent surrounded by nature. Framed by mature oak trees and a tranquil hillside backdrop, the setting feels worlds away while remaining just moments from premier shopping, dining, hiking trails, award-winning schools, and Westlake Lake!Life in Oak Forest Estates extends well beyond your front door, with residents enjoying a clubhouse, pool, spa, fitness center, walking paths, and beautifully maintained grounds. This home is situated on owned land, eliminating the expense of a land lease.Relaxed. Refined. Effortlessly inviting. Welcome home.

39 Nottingham Road, Westlake Village

$15,450,000
7 Beds 8 Baths 26851753 MLS Active Status
Behind the private gates of Island Forest in Westlake Village, this extraordinary estate spans over 15,000 square feet on more than two private acres, nestled within the verdant grounds of North Ranch Country Club. Originally built at 12,000 square feet, it was masterfully transformed through a meticulous top-to-bottom renovation, emerging in 2023 as a showpiece with all-new systems, commercial-grade equipment, and an elevated sense of scale throughout.Inside, the home unfolds with soaring ceilings, wide-plank hardwood floors, custom paneling and coffered ceilings, and original Simmons brick, while custom steel windows and doors frame every view and twelve crystal chandeliers on motorized lifts lend a sense of elegance throughout. The foyer sets the tone immediately, anchored by a dramatic installation of six antique stained glass windows circa 1850, casting a glow across the entry. Hidden closets are placed seamlessly within the walls.The main level flows between a grand music room with a custom fireplace and a separate den with a full wet bar, both finished with bespoke Carrara marble mantels sourced from From Europe to You. The kitchen wing forms a complete culinary suite, with a chef's kitchen featuring a fireplace and eat-in dining area, supported by a prep kitchen and butler's kitchen, all outfitted with commercial-grade appliances, porcelain countertops, and a full house water softener with dedicated alkaline water station.The primary suite is its own private world, anchored by a sitting lounge and fireplace, a resort bath with a sculptural soaking tub and walk-in shower, Perrin and Rowe fixtures, a boutique dressing room with custom built-ins, and a dedicated beauty salon above the closet. Five additional bedroom suites are each distinctly appointed with bespoke finishes and spa-quality en-suite baths, with every bedroom in the home offering direct access to the outdoors.For entertainment and creative pursuits alike, the home delivers a movie theater, a performance ready entertainment room with built-in stage, a billiards room with fireplace, a sound-insulated podcast studio, a temperature-controlled wine cellar, a gym, and a library crowned by a custom stained-glass ceiling with a spiral staircase ascending to a birds-eye writing nook above.The outdoor grounds are resort-caliber, anchored by a pool with waterfalls, a winding lazy river, elevated spa, and custom slide, complemented by a full pool house with kitchen and living area, a pickleball court, a stone-clad pavilion, and lush landscaping with abundant fruit trees, all maintained by a 38-zone Rachio intelligent irrigation system. Behind the scenes, the estate features all-new PEX plumbing, closed cell insulation, a Lutron lighting system with programmable keypads, a 21-camera security system, a full house generator with intelligent switch, and a whole-home automation system by Nice across 21 individually zoned rooms, all within the privacy and prestige of the exclusive Island Forest gated enclave.

5076 Island Forest Place, Westlake Village

$6,795,000
6 Beds 7 Baths 226002968 MLS Active Status
Perfectly positioned at the end of one of Sherwood's most coveted cul-de-sac streets, this exceptional estate commands breathtaking views of the Santa Monica Mountains, the rolling fairways of Sherwood Country Club, and the natural beauty that defines life in Lake Sherwood.A timeless cream brick exterior, striking rooflines, and beautifully curated landscaping create an elegant first impression. Inside, soaring ceilings, custom millwork, and expansive walls of glass fill the home with natural light while framing spectacular vistas from nearly every room.Designed for both grand entertaining and comfortable everyday living, the home blends impeccable craftsmanship with warm, sophisticated interiors. Privately tucked away on the main level, the sumptuous primary suite is a true sanctuary, offering beautiful mountain views and a peaceful setting to begin and end each day.At the heart of the home, the kitchen opens effortlessly to a dramatic great room crowned by a library mezzanine, creating an inviting space where family and friends naturally gather.Outside, resort-inspired grounds feature an infinity-edge pool and spa, expansive lawns, multiple outdoor living spaces, and a covered pavilion overlooking the championship fairways and surrounding mountains. Whether entertaining under the stars or enjoying a quiet morning with coffee, every moment is framed by extraordinary scenery.Rarely does a home offer this combination of exceptional craftsmanship, privacy, and commanding views in one of Lake Sherwood's most sought-after locations. This is timeless Sherwood living at its finest.

152 Hampstead Court, Westlake Village

$3,499,950
4 Beds 3 Baths 226002942 MLS Active Status
Epic MAIN CHANNEL location with panoramic views in the ultra exclusive guard gated Westlake Island! Sensational cul-de-sac setting boasting some of the best views the island has to offer! A VERY special backyard boasting a rare custom pebble tech infinity pool, spa, bbq center, firepit and professional landscape to truly take advantage of magical outdoors and views! Enter through your own private gate to an awesome entrance courtyard for ultimate privacy. Interior features include 4 bedrooms, 3 baths plus a separate office/play room with skylights. There are stone and wood floors, floor to ceiling glass doors and windows and so much more. Upstairs, there is the primary suite which is graced with two closets, luxurious bathroom and a step out large balcony. There are two additional bedrooms upstairs and one down. Other amenities include a paid for solar system, two car garage with epoxy floors, Tesla charger, tankless water heater, private boat dock, and more. A VERY special offering in Southern California's premier guard gated lake life community.

1283 Westwind Circle, Westlake Village

$890,000
2 Beds 3 Baths 226002898 MLS Active Status
Enter through secure gates to The Westlake Colony...serene townhome living at its finest. Feel right at home as you walk through the front door into the unexpected sense that all is well...it just feels right. The 1,407 square feet of brilliant architectural design filled with natural light, and with its soaring ceilings and openness, is complemented by the stunning plank flooring and gorgeous natural stone-graced chef's kitchen. The 2 spacious ensuite bedrooms and 2.5 baths are perfectly situated, each bedroom with its own bathroom and its own balcony. The primary bedroom feels like sunlit resort living with its surprisingly generous space and cathedral ceiling. Stay cool in the summer with dual pane windows and central A/C, and control the adjustable room lighting with recessed lighting throughout. And at your leisure enjoy the pool, spa, and tennis court/pickle ball area nestled privately on a hilltop overlooking beautiful views. The spacious 2-car attached garage is well equipped with an abundance of cabinet space. Come home to the epitome of Westlake Village townhome living...come home to 30973 Lexington Way.

30973 Lexington Way, Westlake Village

$870,000
3 Beds 3 Baths SR26096177 MLS Active Status
Turn-key end-unit townhome in the gated Northgate community of Westlake Village. Ideally located near top rated schools, hiking trails, golf course, shopping, and dining. The main level features a bright kitchen with stainless steel appliances and a garden window overlooking open space. Sliding doors from both the kitchen and family area open to an expansive updated private deck, offering a seamless indoor-outdoor lifestyle. Surrounded by lush greenery and tranquil tree views, this inviting outdoor retreat is perfect for both quiet moments and elegant entertaining. The living room highlighted by a gas fireplace, while a powder room and in-unit laundry provide added convenience. Upstairs, all three bedrooms are located along with a spacious loft featuring high ceilings, skylight, and ceiling fan, ideal as a secondary living space. Two bedrooms feature deep closets with custom IKEA shelving and share a full bath with dual sinks and a tub/shower, as well as a good-size shared balcony. The primary suite features vaulted ceilings, a private balcony, an en-suite bath with a walk-in shower and dual sinks, complemented by a spacious walk-in closet with custom IKEA shelving, attic storage access, and a laundry chute. A rare opportunity to enjoy space, privacy, and comfort.This is a home you won’t want to miss. All information deemed reliable but not guaranteed. Buyer to conduct their own investigations and verify all aspects of the property to their satisfaction.

796 N Valley, Westlake Village

$6,215,000
6 Beds 7 Baths SR26085986 MLS Active Status
Nestled on a sprawling 4.76 acres in the prestigious gated community of Hidden Valley Estates this property offers the ultimate best in privacy and luxury. Located in the most private location in the neighborhood down a long driveway and surrounded by open space. Interior highlights of this meticulously maintained and upgraded home include a beautiful grand entry, built-ins throughout, hardwood floors in most of the house, custom lighting, and bespoke window treatments throughout. There is a large family room with a fireplace that opens to a gourmet remodeled kitchen with granite countertops, a huge center island, a Viking 6-burner gas range and double oven, Subzero refrigerator, Thermador dishwasher, a butler's pantry with a Viking wine refrigerator and a large walk-in pantry. Also, located on the first level is a downstairs en-suite bedroom, spacious laundry room, library/office with a fireplace and built-in bookshelves with a ladder, formal living room w/ a fireplace and a view of the courtyard with a glistening fountain & an impressive formal dining room. Upstairs is the luxurious primary en-suite complete with a fireplace, sitting area, walk-in closets and a balcony to enjoy the serene mountain views. There are 3 more spacious en-suite bedrooms, 2 of which were recently expanded, complete the upstairs. Outside is the perfect entertaining area with a spacious covered patio w/ a fireplace, built-in heaters, built-in barbeque and Green Egg, a sink & ice maker, a newer sparkling pool w/ a fun waterslide, waterfall, and spa. In addition, there is a recently added guest house and a 3000-bottle subterranean wine cellar. There is still more yard to enjoy with lots of open grassy area and hillside perhaps for a sports court, vineyard, orchard, the possibilities are endless. All this plus a 4-car garage, owned solar panels, and a whole house generator. This home is conveniently located close to amazing restaurants, shopping, award-winning schools, and Sherwood, yet it feels like a peaceful & tranquil retreat. Truly, a one-of-a-kind property.

1005 Cheshire Hills Court, Westlake Village

$8,995,000
8 Beds 10 Baths 226001738 MLS Active Status
The ultimate masterpiece estate in guard gated North Ranch Country Club Estates! A completely reimagined Spanish transitional sitting behind private gates on an epic 3.16 acres with panoramic views! A very rare 'compound' featuring a detached guest house, separate pool house and too many amenities to mention! The main residence (8384 square feet) provides 7 bedrooms and 9 bathrooms, theater, ELEVATOR from garage to main living areas, office/library, teen/bonus room, and more. The dream center island kitchen boasts top of the line appliances and opens seamlessly to the family room. There is also a jaw dropping 'great room' that will leave you speechless! The primary suite is warmed by a custom fireplace and boasts a sitting room and newly remodeled awe inspiring Four Seasons quality bathroom! The resort quality grounds are second to none! There are two pools, pool house/cabana, water features, an abundance of manicured lawns and a very special lower yard with entertainment areas, (second pool) and an ideal space for possible tennis court. All of this with panoramic unobstructed views and complete privacy! Among the homes many other attributes are a solar system, smart home technology and simply too much to mention! This is a one of one masterpiece property professionally designed and built using the very finest finishes throughout!

1090 Vista Ridge Lane, Westlake Village

$499,999
2 Beds 2 Baths OC26076200 MLS Active Status
Welcome to this beautifully updated single-level condo nestled in the heart of Westlake Village, where comfort, style, and convenience come together seamlessly. Featuring 2 spacious bedrooms and 2 tastefully remodeled bathrooms, this light-filled home offers an inviting open layout enhanced by a fresh coat of paint, recessed lighting, and updated vinyl wood-like flooring throughout. The stunning kitchen is designed to impress, showcasing sleek quartz countertops, modern cabinetry, pantry, and a new stove with an included refrigerator—perfect for creating your favorite culinary delights. The adjacent dining area features a charming built-in sideboard with mirror and glass cabinets, adding both elegance and extra storage. Relax in the spacious primary suite, complete with a walk-in closet and beautifully updated en-suite bath. The secondary bedroom offers versatility with built-in wall shelves, ideal for a home office or guest space. Both bathrooms feature stylish finishes and quartz countertops for a cohesive, modern feel. Enjoy cozy evenings by the beautiful wooden gas fireplace with mantle, or step outside to your private tiled backyard—perfect for BBQs and entertaining. Additional highlights include double-pane windows, ceiling fans, central A/C and heating, and two covered parking spaces with a dedicated storage unit. Ideally located near top-rated schools, parks, scenic hiking trails, shopping centers, and dining options, with easy access to the 101 freeway, this home offers both tranquility and convenience. Residents also enjoy resort-style community amenities including a pool, spa, BBQ area, and park-like grounds, along with included water and trash utilities. Whether you're looking for a place to call home or a great investment opportunity, this turnkey condo is a must-see.

31515 Lindero Canyon Road Unit 5, Westlake Village

$8,995,000
4 Beds 6 Baths 26666749 MLS Active Status
Perched along coveted Stafford Road within the gates of Sherwood Country Club, this modern French villa sits on one of the community's rarest offerings of close to six private acres overlooking the iconic clubhouse, rolling greens, and surrounding mountains. Designed and built for its owner to live, entertain, and create in total privacy, the estate captures panoramic golf course and mountain views from nearly every room. A long gated driveway leads to a grand motor court for six or more vehicles and a dramatic two-story entry filled with natural light. Recently updated with exceptional finishes, the residence features a reimagined chef's kitchen with dream pantry, hidden office, billiard room, and professional recording studio. Stone floors, soaring ceilings, and designer lighting add warmth and sophistication throughout. Living and dining spaces open seamlessly to resort-style grounds featuring an infinity-edge pool, fire pit lounge, outdoor dining and BBQ area, gardens, and a freestanding glass-walled gym with A/C, full bath, and outdoor shower. The thoughtful layout includes four en-suite bedrooms and six baths, highlighted by a stunning primary suite with fireplace, dual baths, dual closets, and a private balcony overlooking the estate. A rare offering combining scale, privacy, and front-row views within one of Southern California's most prestigious gated communities. Only 20 minutes to Camarillo Private Airport.

2674 Stafford Road, Westlake Village

$8,989,950
8 Beds 11 Baths SR26061017 MLS Active Status
Welcome to “THE PENINSULA,” positioned among an emerging collection of newly constructed luxury estates along Lake Sherwood, further elevating the prestige and long-term value of this extraordinary waterfront setting. Ready to design & build, and possibly even name your own street for $550 to $650 per SQ.FT. (ALL IN)! Absolutely Spectacular Trophy Property and Most Likely the largest waterfront property on a Suburban Lake in Southern California! Located Behind the 24-Hour Security Guarded Gates of the World Class Sherwood Country Club, this Epic and a One-of-a-Kind 3.0 Acre Parcel on the Shores of Lake Sherwood Features 1,100 Lineal Feet of Shoreline and a 270 Degree Unobstructed View of the Private Lake. Truly a Magical Setting. With Known Entitlements Complete, Drainage Installed and Utilities On Site, this Recently Graded Parcel has Multiple Buildable Areas and is Ready For You to Create Your Own Magnificent Timeless Estate...Up to a 30,000 SQ.FT. One-Story Main Residence and Guest House, with Pool, Tennis Court, Motor Court, and Garages - or Whatever Your Dreams Desire. Exclusive to this Amazing Property are the 4 Deeded 60-Foot-Wide Private Boat Dock Spaces, Water Drilling Rights, and Pumping Rights from the Lake for Irrigation Use. Home to Numerous Celebrities Due to its Privacy, Security, and Exclusivity, Sherwood Country Club is Only 5 Minutes Away from the Upscale Community of Westlake Village and World Class Dining & Entertainment, High-End Shopping and Award-Winning Schools. With the Purchase of a Membership to Sherwood Country Club or Sherwood Lake Club, Life's Pleasures Can Be at Your Fingertips with Such Resort Quality Amenities as Fine Dining, PGA Golf Course, Executive Golf Course, 15 Multiple Surface Tennis Courts, Olympic Size Pool, Spa & Gym Facilities. Owner will also consider a TRADE! All a Very Special Offering.

500 Lower Lake Road, Westlake Village

$2,449,000
4 Beds 5 Baths SR26041904 MLS Active Status
Beautifully updated and thoughtfully designed, this elegant single-story residence is located within the gated Signature Collection of Westlake Village, an exclusive enclave known for its privacy and picturesque Santa Monica Mountain surroundings. The home offers a spacious and refined open layout featuring formal living and dining areas that open to a charming outdoor courtyard, creating a seamless setting for both everyday living and gracious entertaining. At the heart of the home, the inviting family room with fireplace flows effortlessly into the gourmet kitchen, complete with professional appliances, a butler’s pantry, sunny breakfast area, and a redesigned island highlighted by a new stone countertop. The private primary suite serves as a luxurious retreat with direct access to the backyard, dual walk-in closets, and a spacious spa-like bath, while three additional en-suite bedrooms provide comfort and privacy for family and guests. Over the past three years, the home has been extensively enhanced with leased solar and two Tesla Powerwalls, a refinished PebbleTec pool and spa, a new motorized louvered pergola for year-round outdoor enjoyment, wood flooring added in the secondary bedrooms, new carpet in the primary suite, a new front door, upgraded garage doors with overhead storage racks, designer interior paint and wallpaper accents, and a whole-house water filtration system. The beautifully landscaped backyard offers multiple patio areas, fruit trees, and tranquil mountain views, creating a peaceful outdoor retreat just minutes from Westlake Village’s premier shopping, dining, parks, hiking trails, and the award-winning Conejo Valley Unified School District.

2888 Rainfield, Westlake Village

$999,000
4 Beds 2 Baths V1-34552 MLS Active Under Contract Status
Welcome to this charming single-story home tucked away in the gated Oak Forest Estates, ideally situated on a quiet cul-de-sac. The open and expansive floor plan offers three bedrooms plus a versatile den or home office. The light-filled kitchen provides generous counter space, a breakfast bar, and seamless flow into both the family and living rooms--perfect for everyday living and entertaining.Enjoy a private, low-maintenance backyard showcasing serene canyon and mountain views, ideal for relaxing or hosting guests. Additional highlights include dual-paned windows, central air conditioning, abundant storage, a cozy living room fireplace, and a two-car attached garage.Just steps from hiking and biking trails, the lake, and local dining, this community also offers resort-style HOA amenities including a clubhouse, pool, spa, fitness center, and secured RV storage. An exceptional opportunity and one of the best values for a single-family home in Westlake Village.

177 Little John Court, Westlake Village

$14,995,000
8 Beds 11 Baths 26635229 MLS Active Status
1697 Potrero Road and its breath-taking views sits behind twin, dove-white, four-rail fencing. Beyond its gated entrance lies a private lane that meanders its way uphill. Bordered by beds of wild flowers, clusters of lavender, pockets of iris and bursts of crimson bottlebrush, this is a journey that celebrates flora and fauna. At its summit, the lane opens onto a dramatic courtyard, with breath-taking, sweeping views. One of the newest homes in prestigious Hidden Valley, this is a grand and unique hybrid of traditional Cape Cod architecture and contemporary Californian lifestyle. The path to the front door is flanked by a car collector's garage-cum-gallery and a vista-framing car port. With ceilings that reach 29ft, and a view upon entry from one end to the other, the scale of this house is magnificent. Pass the owner's study, and enter the open plan great room, finding the dining area to the right and living room to the left. With pillared, vaulted ceilings, an abundance of natural light, the coziness of a roaring fire, as well as retracting glass doors to an external dining area, this is a home that offers indoor-outdoor living without constraint, and that can be formal or familial, and everything in between. The family room features a chef's kitchen, top-of-the-range appliances, peninsula high-top seating, lounge area, fireplace, under those same soaring ceilings, and it (and the games room) boasts pocket glass doors that stand 10ft high. These retracting walls of glass offer phenomenal views over the valley and Santa Monica mountains ahead, and provide direct access to the vast outdoor entertaining areas and gardens. This covered patio features a full working kitchen, barbecue, wet bar, island, and fire pit. Beyond the family room is a games and entertaining room, with multiple televisions, arcade games, ample space for ping-pong or pool, also offering unparalleled views of sunsets, rolling hills, and the gardens, mountain ranges and estates below. The bright and spacious primary suite offers equally primary views, a lounge and bar area, luxurious spa-like bathroom, gym, walk-in closet, and its own laundry. With a private terrace off the main bedroom, perfect for sunrise breakfasts, this is a suite to behold. The two story, west wing features five further bedrooms, four en-suite, two lounge areas, a kitchenette, terrace, and direct access to the rear garden and volleyball/badminton green. The main house features a salon, laundry, and walk-in pantry, as well as a guest's powder room. The landscaped gardens are as adept at offering a place to relax and admire the views, as they are at hosting a game of croquet, boules, or even for some decompressing yoga overlooking the neighboring vineyard. En route to the guest house, sits the repurposed bull-pen. This charming, octagonal structure, with its own distinct vantage point and abundance of natural light, is currently used as an artist's studio. The guest house has been constructed, equipped, and decorated to the same exacting standards as the main house. The house features the blue stone, architectural details, soaring ceilings, and feel of the main house, yet delights in a very different setting, nestled amongst the trees. The 1,789sq ft guest house features one main entertaining room, a galley kitchen, two en-suite bedrooms, and one further bathroom; as well as a covered, outdoor kitchen, barbecue, lounge and dining area, measuring approximately 1,000sq ft. The guest house's landscaped rear garden leads to fully rebuilt and beautifully restored stables. Offering a reception room, tack room, hay loft, and five stalls, these exquisite stables would bring a smile to the face of any equine enthusiast. This magical estate is like no other: unique in its architectural magnificence; privileged in its elevated vantage point; maximizing the use of its uninterrupted 360 degree, sweeping views; impeccable in its design, construction, and landscaping; and a rarity being such a new home.

1697 W Potrero Road, Westlake Village

$5,950,000
7 Beds 6 Baths 25625925 MLS Active Status
Welcome to a spectacular, privately gated North Ranch Mediterranean estate, newly refreshed and set high above street level at the end of a premier cul-de-sac. Spanning more than 9 picturesque hilltop acres, this extraordinary property delivers sweeping panoramic views, unmatched privacy, and an unforgettable sense of arrival. The grand two-story residence showcases an open, light-filled floor plan with expansive rooms and elevated finishes throughout. Designed for both luxury living and effortless entertaining, the home features 7 bedrooms and 6 baths, a custom professional theater, an elegant office/library, a dramatic family room with bar and billiards, and a fully equipped gym. The newly enhanced backyard is a true resort-inspired retreat, offering a custom pool and spa, pool house/casita, lighted basketball court, fire pit, and outdoor barbecue pavilion--all framed by breathtaking vistas.A four-car garage plus generous driveway parking provide ample space for residents and guests. Located within the award-winning Westlake Hills Elementary, Colina Middle, and Westlake High School district, this estate embodies an exceptional lifestyle. A rare opportunity to experience this North Ranch masterpiece--introduced, refined, and better than ever.

3855 Brunston Court, Westlake Village

$465,000
2 Beds 2 Baths 25600119 MLS Active Status
This spacious end-unit condominium offers an opportunity to own a new home at an unbeatable price. Open the front door and you are greeted by an expansive and open living area that flows seamlessly into the dining area. A fireplace, built-in cabinetry, and shelving add a touch of character and warmth to the living and dining areas. An outdoor private patio off of the living room, with oversized glass sliding doors, allows natural light to flood the unit and offers an opportunity to enjoy the breeze and fresh air. Next to the dining area is a kitchen with ample storage space. Benefits of the end-unit include privacy as well as additional windows, allowing light to enter the kitchen and dining areas. The unit boasts two large bedrooms. The primary bedroom is coupled by an ensuite bathroom and a large walk-in closet. The second bedroom and another full bathroom complete this large condo. Located in the sought-after West Park association of Westlake Village, community amenities include a sizeable pool, a relaxing hot tub, a community picnic and barbeque area, and lush landscaping. Two independent parking spots complete this unit. Move in now and enjoy the unit as-is with updates as you go, or make this unit your own with some cosmetic updates. Either way, this is a fantastic opportunity to get your foot into the market and enjoy a quiet and private home.

31525 Lindero Canyon Road Unit #1, Westlake Village

$3,299,000
4 Beds 5 Baths 24427521 MLS Active Under Contract Status
Welcome Home! 5555 Little Fawn Court. Stunning Mountain Top French Style Home with breathtaking views located in the esteemed North Ranch neighborhood. Spacious open floor design and high ceilings. 3 indoor fireplaces. Newly remodeled inside and out, including new engineered wood flooring, high end appliances. This home is an entertainment & outdoor dream come true with new amenities such as a pool with 30' beach entrance, spa, wood barrel sauna, outdoor fireplace with sitting area, full outdoor kitchen with pergola, putting green, new landscaping and sprinkler system. Fruit trees throughout, planting beds, 100's of roses, Lavenders and a micro vineyard. Spacious 3 car garage with cabinets. In numerology, the number 5555 is considered an angel number. Can represent change, growth, and transformation. Showing by appointment only.

5555 Little Fawn Court, Westlake Village

Based on information from California Regional Multiple Listing Service, Inc. as of . This information is for your personal, non-commercial use and may not be used for any purpose other than to identify prospective properties you may be interested in purchasing. Display of MLS data is usually deemed reliable but is NOT guaranteed accurate by the MLS. Buyers are responsible for verifying the accuracy of all information and should investigate the data themselves or retain appropriate professionals. Information from sources other than the Listing Agent may have been included in the MLS data. Unless otherwise specified in writing, Broker/Agent has not and will not verify any information obtained from other sources. The Broker/Agent providing the information contained herein may or may not have been the Listing and/or Selling Agent.