Refine Search
Sort by
$6,795,000
6 Beds 7 Baths 226002968 MLS Active Status
Perfectly positioned at the end of one of Sherwood's most coveted cul-de-sac streets, this exceptional estate commands breathtaking views of the Santa Monica Mountains, the rolling fairways of Sherwood Country Club, and the natural beauty that defines life in Lake Sherwood.A timeless cream brick exterior, striking rooflines, and beautifully curated landscaping create an elegant first impression. Inside, soaring ceilings, custom millwork, and expansive walls of glass fill the home with natural light while framing spectacular vistas from nearly every room.Designed for both grand entertaining and comfortable everyday living, the home blends impeccable craftsmanship with warm, sophisticated interiors. Privately tucked away on the main level, the sumptuous primary suite is a true sanctuary, offering beautiful mountain views and a peaceful setting to begin and end each day.At the heart of the home, the kitchen opens effortlessly to a dramatic great room crowned by a library mezzanine, creating an inviting space where family and friends naturally gather.Outside, resort-inspired grounds feature an infinity-edge pool and spa, expansive lawns, multiple outdoor living spaces, and a covered pavilion overlooking the championship fairways and surrounding mountains. Whether entertaining under the stars or enjoying a quiet morning with coffee, every moment is framed by extraordinary scenery.Rarely does a home offer this combination of exceptional craftsmanship, privacy, and commanding views in one of Lake Sherwood's most sought-after locations. This is timeless Sherwood living at its finest.

152 Hampstead Court, Westlake Village

$8,299,000
5 Beds 5 Baths V1-36369 MLS Active Status
Welcome to Chateau Sherwood, a striking waterfront estate in Westlake's sought-after Lake Sherwood community. Spanning 7,782 square feet, this 5-bedroom, 4.5-bath home blends modern luxury with curated European design, creating a space that feels both elevated and effortlessly livable.Designed with lifestyle in mind, the home offers seamless indoor-outdoor living and standout amenities: a private boat dock for convenient lake access, a 500-bottle climate-controlled wine cellar, and a rare 3-story in-home elevator. The chef's kitchen is anchored by a handcrafted La Cornue range, while expansive living spaces make entertaining feel natural - whether it's a relaxed evening with friends or a larger gathering.Clean lines and contemporary flow meet artisan detail throughout - from custom chandeliers and sconces handcrafted in Venice using Murano glass and Swarovski crystals, to bespoke Italian furniture designed specifically for the home. Subtle French influences add character, including reclaimed limestone from the Paris Opera Bastille and a 17th-century marble fireplace mantel.Set among some of Southern California's most impressive estates, this home delivers a modern lakefront lifestyle with privacy, style, and convenience. Welcome to 2112 Trentham Road - where contemporary living meets the calm of the Lake Sherwood waterfront lifestyle.

2112 Trentham Road, Westlake Village

$6,215,000
6 Beds 7 Baths SR26085986 MLS Active Status
Nestled on a sprawling 4.76 acres in the prestigious gated community of Hidden Valley Estates this property offers the ultimate best in privacy and luxury. Located in the most private location in the neighborhood down a long driveway and surrounded by open space. Interior highlights of this meticulously maintained and upgraded home include a beautiful grand entry, built-ins throughout, hardwood floors in most of the house, custom lighting, and bespoke window treatments throughout. There is a large family room with a fireplace that opens to a gourmet remodeled kitchen with granite countertops, a huge center island, a Viking 6-burner gas range and double oven, Subzero refrigerator, Thermador dishwasher, a butler's pantry with a Viking wine refrigerator and a large walk-in pantry. Also, located on the first level is a downstairs en-suite bedroom, spacious laundry room, library/office with a fireplace and built-in bookshelves with a ladder, formal living room w/ a fireplace and a view of the courtyard with a glistening fountain & an impressive formal dining room. Upstairs is the luxurious primary en-suite complete with a fireplace, sitting area, walk-in closets and a balcony to enjoy the serene mountain views. There are 3 more spacious en-suite bedrooms, 2 of which were recently expanded, complete the upstairs. Outside is the perfect entertaining area with a spacious covered patio w/ a fireplace, built-in heaters, built-in barbeque and Green Egg, a sink & ice maker, a newer sparkling pool w/ a fun waterslide, waterfall, and spa. In addition, there is a recently added guest house and a 3000-bottle subterranean wine cellar. There is still more yard to enjoy with lots of open grassy area and hillside perhaps for a sports court, vineyard, orchard, the possibilities are endless. All this plus a 4-car garage, owned solar panels, and a whole house generator. This home is conveniently located close to amazing restaurants, shopping, award-winning schools, and Sherwood, yet it feels like a peaceful & tranquil retreat. Truly, a one-of-a-kind property.

1005 Cheshire Hills Court, Westlake Village

$1,289,000
3 Beds 3 Baths SR26076340 MLS Active Status
PRIVATE POOL & SPA. This serene Braemar Garden Home in the highly desirable North Ranch community of Westlake Village—just five minutes from North Ranch Country Club—offers 1,819 square feet of living space and features one of the larger outdoor layouts within the neighborhood, with outdoor areas on three sides—an uncommon and highly sought-after feature, particularly among homes on Shadow Canyon Place. The expansive outdoor setting accommodates a private saltwater plunge pool and jacuzzi, vegetable garden, and citrus trees, creating a unique garden home experience. Designed for both comfort and entertaining, the home includes inviting front and backyard spaces with multiple patio areas ideal for dining, lounging, and enjoying the California lifestyle. Inside, the residence is filled with natural light and features wood flooring, plantation shutters, French doors, and a second fireplace, enhancing the home’s seamless indoor-outdoor flow. The kitchen opens to the family room and is equipped with stone countertops, custom cabinetry, and a full suite of Viking appliances including range/oven, refrigerator, dishwasher, microwave, and wine cooler. All bathrooms have been updated, including Italian tile and a porcelain claw foot tub in the en suite primary bedroom. Additional highlights include a tankless water heater, epoxy flooring, and custom cabinetry for ample storage in the detached garage.

5535 Shadow Canyon, Westlake Village

$34,900,000
6 Beds 11 Baths 226001520 MLS Active Status
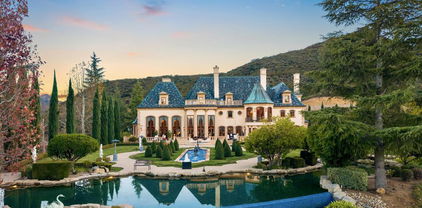
As featured in Robb Report & Los Angeles Times, Chateau Plaisance, a CASTLE nestled within the prestigious 24/7 guard gated Sherwood Country Club, spans nearly 3 private acres across 5 lots, offering breathtaking views of the spectacular Santa Monica Mountains and the renowned Jack Nicklaus Signature Golf Course. Perfected in every detail, this approx. 14,113-square-foot French-inspired masterpiece showcases unparalleled artisanship and timeless elegance.The Castle's park-like grounds are a true masterpiece, featuring formal box-hedged gardens filled with thousands of roses, lush lawns adorned with life-sized statuary, and cobblestone pathways leading to a striking 52-foot reflection pond where bronze horses appear to gallop through cascading water. A serene large infinity pool and spa with a waterfall, a koi pond, and an ornate iron gazebo overlooking the valley complete this enchanting outdoor retreat.A grand entrance welcomes you into the rotunda, where a dazzling Baccarat chandelier, hand-painted murals, and a sweeping marble staircase with a gold-leafed iron banister set the tone for the opulence within. The 22-foot-high Grand Salon & Ballroom boasts two Spanish brass and crystal chandeliers, a carved fireplace, and towering windows that frame the gardens. An elevated alcove provides the perfect stage for entertainment.The richly paneled library, complete with parquet flooring, a fireplace, and a hidden bar, offers a cozy escape, while the formal dining room, seating 20, is illuminated by two custom Waterford chandeliers. The gourmet kitchen, adorned with antiqued cabinetry, parquet flooring, four subzero refrigerators, and two oversized islands, opens to a warm and inviting family room featuring a grand fireplace, elegant window seating, and a granite-topped bar.The second floor offers a luxurious primary suite with a sitting area, fireplace, a sleek wet bar, and two lavish spa-inspired baths with oversized closets. Additional guest suites, a Carriage House apartment, and a hidden third-floor bonus space provide ample accommodations. The completed third floor features four separate rooms, providing endless possibilities for a home theater, gym, art studio, or private retreat.This Castle also includes a Pool House--a Mini Chateau with a great room, grand fireplace, kitchen, and two bathrooms, perfect for poolside entertaining. Two gated entrances lead to an elegant courtyard with an imported French fountain, while a separate guest parking area and the Grand Plaza can accommodate up to 150 guests.Gated guest parking is conveniently located near the charming greenhouse and the elegant archway leading to the Grand Plaza, designed to accommodate approximately 150 guests with ease. Chateau Plaisance Castle stands as a pinnacle of luxury, privacy, and grandeur--an estate unlike any other to ever grace the market.

900 W Stafford Road, Thousand Oaks

Based on information from California Regional Multiple Listing Service, Inc. as of . This information is for your personal, non-commercial use and may not be used for any purpose other than to identify prospective properties you may be interested in purchasing. Display of MLS data is usually deemed reliable but is NOT guaranteed accurate by the MLS. Buyers are responsible for verifying the accuracy of all information and should investigate the data themselves or retain appropriate professionals. Information from sources other than the Listing Agent may have been included in the MLS data. Unless otherwise specified in writing, Broker/Agent has not and will not verify any information obtained from other sources. The Broker/Agent providing the information contained herein may or may not have been the Listing and/or Selling Agent.