Refine Search
Sort by
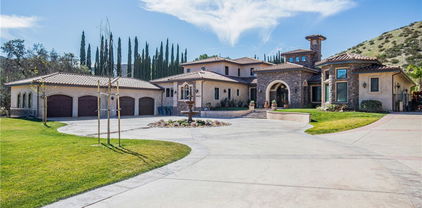
$2,999,999
5 Beds 5 Baths SR26163940 MLS Active Status
Perched on a private 3.87-acre lot, in an exclusive gated-community this newly constructed luxury estate blends sophisticated design with the natural beauty of its hillside surroundings. Offering 5 bedrooms, 5 bathrooms, and 5,446 square feet of meticulously crafted living space, this two-story residence delivers comfort, elegance, and functionality at every turn. Step inside and be greeted by soaring ceilings, wide-plank oak wood flooring, and a light-filled open layout. The formal dining area leads effortlessly into a grand living room centered around a sleek electric fireplace with both heating and cooling functions—perfect for year-round comfort. Oversized sliding doors invite indoor-outdoor flow, revealing a covered patio ideal for entertaining. The heart of the home is the chef’s kitchen, featuring a stunning quartzite waterfall island, custom oak cabinetry, and abundant storage. Just off the kitchen, a spacious three-car garage with epoxy flooring adds everyday convenience. The main level also includes a well-appointed guest suite with ensuite bath, perfect for visitors or extended family. Upstairs, the expansive primary suite is a true retreat with its private balcony showcasing sweeping hillside views, an oversized walk-in closet, and a spa-inspired bathroom complete with a soaking tub, glass-enclosed shower, and dual vanities. Three additional bedrooms, 2 of which has walk-in closets, are thoughtfully positioned for privacy, along with a full laundry room and utility sink. Outdoors, the grounds have been thoughtfully prepared for both leisure and future expansion. A graded backyard pad and additional graded side yard pad offers potential for a pool, guesthouse, or ADU, while a built-in BBQ and custom hardscaping make entertaining effortless. With space, style, and serenity, 26474 Ranch Creek Rd is a rare offering—perfect for those seeking upscale living in a private, expansive setting just minutes from city conveniences.

26474 Ranch Creek Road, Canyon Country

$565,000
3 Beds 2 Baths SR26161467 MLS Active Status
Absolutely beautiful 3 bedroom 2 full bathroom lower level end unit Heather Ridge condo in Fair oaks Ranch of Santa Clarita! This beautiful home emanates pride of ownership from the moment you enter! With tastefully, upgraded kitchen, stylish tile fireplace, cozy, outdoor enclosed patio, spacious 2 car garage and neutral finishes throughout! The entertainers kitchen both a sit up bar and opens to be lovely family room and dining area! Complete with timeless quartz countertops, shaker style cabinetry, and stainless steel appliances! The primary suite is incredibly spacious and offers and en suite bath with dual vanities and a spacious walk-in closet! The two additional bedrooms are also equally private and share the hall bathroom! The Heather Ridge community is a highly sought after gated community with a sparkling swimming pool, playground, and just moments to the 14 freeway and Santa Clarita‘s best amenities!

17957 Lost Canyon Road Unit 41, Canyon Country

$1,999,950
3 Beds 5 Baths SR26154712 MLS Active Status
Welcome to one of Sand Canyon's most extraordinary private estates. Situated behind its own private gate within the prestigious gated community of Sand Canyon Oaks, this spectacular single-story custom home has been thoughtfully positioned on more than two beautifully landscaped acres, offering an exceptional blend of luxury, privacy, and resort-style living. Designed for unforgettable entertaining, the grounds are nothing short of spectacular. Towering palms, mature trees, lush landscaping, custom hardscape, dramatic outdoor lighting, expansive patios, a sparkling pool and spa, stacked-stone fire pit with generous seating, charming gazebo, detached climate-controlled pool house with private bath, and two fully equipped outdoor kitchens with BBQ grills, sinks, and refrigerator create an outdoor setting unlike anything else. Expansive usable grounds and exceptional privacy provide the perfect backdrop for intimate evenings or grand-scale entertaining. Whether hosting intimate gatherings or large celebrations, there's parking for approximately 16-20 vehicles on the property, plus an oversized 4-car garage. Inside, the thoughtfully designed floor plan offers elegant finishes, custom millwork, tray ceilings, and spacious living areas throughout. At the heart of the home is an impressive chef's kitchen featuring an oversized center island with breakfast bar and prep sink, extensive custom cabinetry with soft-close drawers, granite countertops, built-in GE refrigerator, Thermador range with convection oven, grill, griddle, professional ventilation system, microwave, and generous workspace designed for both everyday living and entertaining. The luxurious primary suite offers a true spa-inspired retreat with an oversized jetted soaking tub, dual walk-in showers with multiple shower heads and body sprays, dual vanities, and beautiful custom finishes. Both secondary bedrooms are en-suite, with one featuring a walk-in closet and the other an oversized mirrored wardrobe. Additional amenities include built-in ceiling and wall speakers throughout much of the home and outdoor entertaining areas, an oversized indoor laundry room with utility sink and extensive cabinetry, powder room, spacious coat closet, and direct access to the oversized 4-car garage. From the impressive arrival experience to the resort-inspired grounds and exceptional craftsmanship throughout, 26631 Loop Avenue is a rare opportunity to own one of Sand Canyon's finest custom estates.

26631 Loop Avenue, Canyon Country

$355,000
3 Beds 2 Baths SR26155535 MLS Active Status
Welcome to your dream home! This completely remodeled 3-bedroom, 2-bathroom masterpiece perfectly blends contemporary design with cozy, everyday comfort. Spanning 1,876 square feet of luxurious living space on a low-maintenance lot, this residence is designed to impress from the moment you step through the door. Every inch of this home has been curated with high-end finishes, boasting a chic color palette, stylish accent walls in both the living room and primary suite, and sleek luxury vinyl flooring throughout. The welcoming entryway includes convenient, built-in cabinet storage that leads you effortlessly into the living room. The heart of the living room features a beautifully remodeled stone fireplace, perfect for cozy evenings. The kitchen is fully equipped with premium stainless steel appliances, stunning quartz countertops with a waterfall island, a farm sink, and a spacious pantry. The primary bedroom is a true sanctuary. Designed for ultimate relaxation, it features a striking accent wall, a spacious walk-in closet, and ample built-in cabinetry for seamless organization. The attached en suite bathroom offers a dual sinks, a spa-like feel to help you unwind at the end of the day. Step outside to your private backyard oasis, where a shaded patio area provides the perfect spot for comfortable lounging, and a custom red brick fireplace stands ready for your next summer gathering. Best of all, the heavy lifting has already been done for you. Enjoy total peace of mind with major, practical upgrades including a newer HVAC system, replaced roof, updated electrical panel, and newer plumbing throughout. Located in the 24-hour guard gated community of Canyon View Estates, the current monthly land lease is $1,586.17. Residents have access to two sparkling swimming pools, sport and tennis courts, a clubhouse, a children’s playground, and convenient RV storage.

20043 Canyon View, Canyon Country

$355,000
3 Beds 2 Baths SR26155484 MLS Active Status
Welcome to your dream home! This completely remodeled 3-bedroom, 2-bathroom masterpiece perfectly blends contemporary design with cozy, everyday comfort. Spanning 1,876 square feet of luxurious living space on a low-maintenance lot, this residence is designed to impress from the moment you step through the door. Every inch of this home has been curated with high-end finishes, boasting a chic color palette, stylish accent walls in both the living room and primary suite, and sleek luxury vinyl flooring throughout. The welcoming entryway includes convenient, built-in cabinet storage that leads you effortlessly into the living room. The heart of the living room features a beautifully remodeled stone fireplace, perfect for cozy evenings. The kitchen is fully equipped with premium stainless steel appliances, stunning quartz countertops with a waterfall island, a farm sink, and a spacious pantry. The primary bedroom is a true sanctuary. Designed for ultimate relaxation, it features a striking accent wall, a spacious walk-in closet, and ample built-in cabinetry for seamless organization. The attached en suite bathroom offers a dual sinks, a spa-like feel to help you unwind at the end of the day. Step outside to your private backyard oasis, where a shaded patio area provides the perfect spot for comfortable lounging, and a custom red brick fireplace stands ready for your next summer gathering. Best of all, the heavy lifting has already been done for you. Enjoy total peace of mind with major, practical upgrades including a newer HVAC system, replaced roof, updated electrical panel, and newer plumbing throughout. Located in the 24-hour guard gated community of Canyon View Estates, the current monthly land lease is $1,586.17. Residents have access to two sparkling swimming pools, sport and tennis courts, a clubhouse, a children’s playground, and convenient RV storage.

20043 Canyon View, Canyon Country

$1,380,000
5 Beds 4 Baths 26853693 MLS Active Status
Perched in the hills of the gated Aliento community, this 5-bedroom, 3,539-square-foot view home offers sweeping mountain and valley views, a fully owned Tesla solar system with three Tesla backup batteries, and the privacy of one of Santa Clarita's most desirable gated communities. The open main level is bright and inviting, anchored by a chef's kitchen with an oversized granite island, bar seating, white shaker cabinetry, stainless steel appliances, built-in double ovens, glass-front display cabinets, and a walk-in pantry. The kitchen opens seamlessly to the dining area and impressive great room, where walls of glass frame the view and a sliding door leads to the covered patio. A main-level bedroom and bath provide flexibility for guests, a home office, or multigenerational living. A separate front room offers additional space for a study, sitting room, or formal living/dining area. Upstairs, the primary suite feels like a private retreat with beautiful views, a spa-style bath featuring a soaking tub, separate glass-enclosed shower, dual vanities, and a walk-in closet. Additional bedrooms are generously sized, and the second floor also includes a spacious loft with built-ins and a dedicated laundry room. The home is powered by a fully owned Tesla solar system and backed by three Tesla batteries, offering energy savings, backup power, and added peace of mind. Residents of Aliento enjoy resort-style amenities at The Terrace clubhouse, including pools, spa, fitness center, cabanas, BBQ areas, bocce courts, dog park, and scenic trails. Conveniently located near shopping and dining at The Plaza at Golden Valley with easy access to the 14 Freeway. Owned solar, Tesla backup batteries, unforgettable views, and a gated Santa Clarita setting. This is Aliento living at its best.

25136 Cypress Bluff Drive, Canyon Country

$818,000
2 Beds 2 Baths SR26113754 MLS Active Status
Spectacular Upgraded Gated Single Story Entertainer’s Home with Stunning Mountain Views. This home is located on a Cul-De-Sac in the Desirable Altis Adult 55+ Community! This Stunning Home with Paid Solar Panels, Boasts Approx. 1,700 Sq. Ft, with Large Open Floor Plan, 2 Large Bedrooms, Plus Den (Could be 3rd Bedroom), Upgraded Flooring, 2 Upgraded Bathrooms, Fabulous Kitchen with Quartz Counters, Gorgeous Backsplash, Stainless Steel Appliances, Walk-In Pantry & Large Quartz Island Breakfast Bar with Sitting Area. Perfect for any Chef! Dining Area and Large Great Room with Sliding Doors that lead you to the Entertainer’s Backyard with Views. Great for Family Gatherings & Entertaining! Large Primary Bedroom with Large Walk-In Closet. Luxurious Primary Bathroom with Quartz Counters & Huge Walk-In Shower. Feels like you are at a Spa! Features include Upgraded Flooring, Recessed Lighting, Window Treatments, Indoor Laundry Room & Quartz Counter Tops. Private Backyard with Large Custom Covered Patio, Turf & Professionally Hardscaped & Landscaped. 2 Car Garage with Direct Access. This Living Smart Home is Eco-Friendly with Smart Doorbell, LED Lights throughout & Paid Solar Panels saving you Thousands of Dollars. Altis 55+ Resort Style Community Amenities include, Pool, Spa, Hot Tub, BBQ, Pickleball Courts, Putting Green, Clubhouse with Gym, Workout Studio, Game Room, Lifestyle Director with monthly community activities, trails and much more. Feels like you are at Resort! Close to Shopping, Restaurants & Easy Freeway Access. No Mello Roos.

17806 Top Court, Canyon Country

$475,000
2 Beds 2 Baths SR26127999 MLS Active Status
Welcome to this beautifully maintained upper-level condo located in the desirable gated Fair Oaks Ranch community. As you enter, you're immediately greeted by soaring ceilings, warm wood flooring, and an abundance of natural light streaming through the numerous windows that give the home an open and airy feel. Just beyond the entry, the spacious living and dining areas create an inviting space for everyday living and entertaining alike. Continue through the home and step out onto the charming covered balcony, a peaceful retreat surrounded by mature trees and neighborhood views—perfect for morning coffee, relaxing with a book, or enjoying Southern California's beautiful evenings. The bright and cheerful kitchen offers ample cabinet storage, generous counter space, stainless steel appliances, and a functional layout designed to make meal preparation easy and enjoyable. Whether preparing a quick breakfast or hosting friends, this kitchen is ready to serve. The thoughtfully designed floorplan features two spacious bedrooms and two full bathrooms, providing privacy and flexibility for residents, guests, or a home office. The primary suite offers a comfortable retreat while the secondary bedroom and bath are ideally positioned for convenience. Additional highlights include in-unit laundry, central heating and air conditioning, assigned parking, and access to Fair Oaks Ranch's resort-style amenities including a sparkling pool, relaxing spa, and beautifully maintained grounds. Ideally located near shopping, dining, Costco, Target, parks, schools, and convenient freeway access, this move-in ready home offers the perfect combination of comfort, convenience, and the highly sought-after Fair Oaks Ranch lifestyle.

17987 127 Lost Canyon Unit 127, Canyon Country

$499,000
2 Beds 2 Baths SR26113206 MLS Active Status
Warrantable Townhome! Set inside the gated Heather Ridge community in Fair Oaks Ranch, this 2-bedroom, 2-bath home offers a comfortable single-level layout with a bright living area, fireplace, inside laundry, and a private balcony with room for BBQing or enjoying the mountain and city-light views. The kitchen features updated cabinetry, quartz counters, stainless steel appliances, and a clean, functional layout that opens nicely to the dining and living spaces. The primary bedroom includes a walk-in closet, and the home also offers an attached 1-car garage plus an additional reserved parking space. Heather Ridge is known for its resort-style amenities, including a pool, spa, clubhouse, BBQ areas, tennis courts, basketball court, and gated access, all with no Mello-Roos and convenient access to the 14 freeway, shopping, dining, and the surrounding Fair Oaks Ranch area.

17967 Lost Canyon Road Unit 70, Canyon Country

$799,000
2 Beds 3 Baths PF26105922 MLS Active Status
Tucked away in the beautiful Golden Valley neighborhood of Verano at Aliento, this gorgeous two-story home is decorated to perfection! Offering over 2,300 square feet of thoughtfully designed living space, the versatile floor plan provides comfort, style, and functionality throughout. Featuring two spacious en-suite bedrooms, including a desirable first-floor primary suite, both bedrooms offer large walk-in closets with custom California Closets built-ins designed to maximize storage and organization. The generously sized chef’s kitchen is beautifully appointed with quartz countertops, KitchenAid appliances, a butler’s pantry, a full walk-in pantry, and an oversized center island that opens directly to the Great Room — ideal for both everyday living and entertaining. Beautiful triple-panel glass sliding doors create an abundance of natural light and provide seemless indoor-outdoor flow to the professionally landscaped backyard. Designed for ultimate relaxation, the backyard features a covered patio, custom planters, a fountain, fire pit, timed lighting, and a drip irrigation system. A separate front room offers endless flexibility and can be used as a formal dining room, home office, music room, or additional living space. Soaring ceilings, high transom windows, spacious rooms, and an open-concept layout create a bright and airy atmosphere throughout the home. Additional upgrades include luxury vinyl plank flooring, recessed lighting, ceiling fans, custom built-ins, and abundant storage space. Verano at Aliento is a unique 55+ community offering access to two resort-style recreation centers complete with pools, spas, fitness centers, and clubhouses — perfect for an active and relaxed lifestyle. Scenic hiking trails, shopping, dining, and convenient freeway access are all just moments away, making this exceptional home the perfect place to call your own!

18728 Seville Way, Canyon Country

$1,099,000
4 Beds 3 Baths SR26099792 MLS Active Under Contract Status
Luxury Gated Aliento Retreat with Mountain Views, Paid Off Solar and Designer Upgrades Throughout. This beautifully maintained 4 bedroom, 3 bathroom home offers the perfect blend of lifestyle, comfort, and modern design with a spacious open concept floorplan and breathtaking mountain and community views from nearly every room. Step inside and experience soaring 20 foot ceilings, abundant natural light, custom shiplap accent walls, recessed lighting, shutters throughout, and attention to detail at every turn. The gourmet style kitchen is truly the heart of the home featuring an oversized island, quartz countertops, custom stone backsplash, stainless steel appliances, ample cabinetry, and generous counter space perfect for entertaining and everyday living. The large primary suite offers a true retreat with an extended spa inspired bathroom complete with dual sinks, soaking tub, walk in shower, quartz countertops, and spacious walk in closet. Upstairs features a versatile loft and dedicated office space ideal for a second living room, media room, playroom, gym, or work from home setup. All secondary bedrooms are spacious with plush carpet, recessed lighting, and personal closets. Convenient upstairs laundry room and guest bathroom with dual sinks and quartz countertops complete the functional layout. Additional upgrades include paid off solar, new luxury vinyl plank flooring, quartz countertops throughout, plush carpet, and a spacious 3 car garage. The beautifully landscaped backyard was designed for both relaxation and entertainment featuring artificial turf, lush landscaping, extended covered California room, recessed lighting, stone pavers, and multiple producing fruit trees including apple, peach, lemon, orange, pear, and blueberry bushes. This private outdoor retreat offers the perfect balance of low maintenance luxury and peaceful outdoor living. Residents of Aliento enjoy resort style amenities including sparkling pools, spa, fitness center, clubhouse, parks, scenic walking trails, dog park, community gathering spaces, and nearby trailhead access with parking, restrooms, and drinking fountains. Conveniently located near shopping, dining, commuter access, and within walking distance to highly rated Golden Oak Community School. A rare opportunity to own a move in ready home that truly captures the best of Santa Clarita luxury living, indoor outdoor lifestyle, and modern comfort.

18786 Big Cedar, Canyon Country

$317,500
3 Beds 2 Baths SR26095354 MLS Active Under Contract Status
Charming Guard Gated Entertainer’s Home located on a corner lot in Canyon View Estates with Mountain Views! As you enter this Light & Bright Home you can’t help but admire the high ceilings and all the added upgrades. This home boasts 3 Large Bedrooms, 2 Bathrooms, Fabulous Upgraded Kitchen with newer Quartz Counter Tops, Stainless Steel Appliances, Dining Area & Breakfast Bar. Great for Entertaining! Large Great Room with Upgraded Flooring, Ceiling Fan, Fireplace & Door leading to the Large Serene Backyard. As you walk down the hall you will notice 3 Large Bedrooms. The Primary Bedroom has a Lg. Walk-in Closet, Sliding Doors that lead you to the Entertainer’s Backyard with Custom Covered Patio. Primary Bathroom with Dual Sinks, Separate Tub & Shower & Upgraded Travertine Flooring. Features include Newer Roof, Newer Dual Pane Windows, New Stainless Steel Stove/Oven, Stainless Steel Sink, Newer Flooring, Newer Quartz Counter Tops, Ceiling Fans, Indoor Laundry Room with Upgraded Flooring & Lots of Cabinets, High Ceilings & Professionally Painted. Large Serene Backyard with Custom Covered Patio with Ceiling Fans. 2 Car Garage with Direct Access. Canyon View Estates Community Amenities include Clubhouse, Pools, Tennis Courts, Basketball Courts, Guard Gated, Tot Lot & Walking/Hiking Trails. Close to Award Winning Schools, Shopping, Parks & Easy Freeway Access. No Mello Roos

20039 Shadow Island, Canyon Country

$750,000
2 Beds 3 Baths PF26095310 MLS Active Under Contract Status
As one of the largest single story floorplans in the community, this beautifully upgraded home has all the amenities you could ask for! The modern open floor plan includes a spacious kitchen with attached walk-in pantry, glass tile backsplash, stainless GE Profile appliances, and oversized center island with bar seating. An adjacent dining area and main living space with fireplace overlook a beautifully landscaped yard and fully covered patio perfect for entertaining! The primary bedroom offers a private retreat with an en-suite bathroom and walk-in closet. One additional en-suite bedroom includes a walk-in closet and is perfect for visiting guests or an in-home office. High ceilings, picture windows and high transom windows allow for wonderful natural light throughout the home. Luxury vinyl plank flooring, wide hallways and doorways, abundant built-in cabinetry and shelving enhance the spaciousness and functionality of the home. A generously sized 2 car attached garage with overhead shelves provide additional storage options. Seller owned solar panels are an added bonus and transfer with the sale. This home is located in the very special and unique age restricted community of Verano at Aliento. Flanked by the hills of the beautiful Golden Valley Open Space, outdoor recreation is literally just outside the front door! Two beautiful resort style community facilities are for the exclusive use of the homeowners, and include multiple swimming pools, spas, spacious gym facilities, club houses and meeting rooms. Enjoy easy access to freeways, local shopping, restaurants and all that this very special community has to offer! Perfect for modern living - Welcome​​‌​​​​‌​​‌‌​​‌​​​‌‌​​​​​‌​​​‌‌​​​‌‌‌​​​ Home!

25118 Citron Lane, Canyon Country

$1,150,000
5 Beds 4 Baths 26671011 MLS Active Status
SOME HOMES WERE BUILT TO SELL, THIS ONE WAS BUILT TO STAY... When the owners purchased this exceptional Toll Brothers residence in 2022, they believed it would be their forever home. With that mindset, they invested heavily in premium finishes, thoughtful upgrades, and luxury enhancements throughout, creating a property that stands apart from typical new construction. Offering 5 bedrooms and 4 bathrooms, this beautifully maintained home combines modern design, energy efficiency, and everyday functionality. From the moment you enter, you'll notice the attention to detail, including smooth finish walls, upgraded flooring, custom cabinetry, designer window treatments, custom closet systems, and smart home features throughout. Adding tremendous value are the home's owned solar system, dual EV charging stations, enhanced insulation, epoxy coated garage floors, and countless builder and post-construction upgrades that would be costly and time consuming to replicate today. The open concept floor plan is designed for both comfortable daily living and effortless entertaining. The chef's kitchen opens seamlessly to the main living spaces, while the expansive primary suite features a private retreat ideal for a home office, fitness area, media room, nursery, or quiet escape. Step outside to a professionally designed backyard featuring artificial turf, custom lighting, and a covered pergola, creating the perfect setting for relaxing, entertaining, and enjoying Southern California evenings. Life eventually had other plans. As professional commitments continued to center around Los Angeles, the commute became increasingly challenging, leading the owners to make the difficult decision to relocate closer to the city. Leaving this home was never part of the original plan. Today, the next owner has the rare opportunity to enjoy years of thoughtful improvements already completed. To make the transition even easier, many of the home's furnishings and features, including mounted flat screen televisions, sound bars, the JennAir refrigerator, and Samsung washer and dryer, are all available. Residents enjoy resort style community amenities including a pool, spa, cabanas, barbecue areas, outdoor showers, and beautifully maintained common grounds. This is more than a newer construction home. It is a home that was thoughtfully designed, carefully upgraded, deeply enjoyed, and reluctantly left behind. Now it is ready for its next chapter.

19254 Blackthorn Drive, Canyon Country

$1,375,000
4 Beds 4 Baths GD26076909 MLS Active Status
Hilltop Living in Skyline | Starling Plan 1 by Tri Pointe Homes | ~3,630 Sq. Ft. Situated on one of the largest usable lots in the Skyline community, this thoughtfully upgraded home offers rare space, views, and flexibility — with a blank canvas backyard ready for a luxury pool or custom hardscape (design plans available). Smart Home & Energy Dual solar system (owned + leased) backed by two Tesla Powerwalls, whole-home water softener, and multi-stage kitchen filtration. Entertainment & Audio Seven 8" ceiling speakers in the living room plus two outdoor speakers on the covered patio. Full 360° perimeter camera coverage with integrated motion sensors. Exterior Full-roofline seamless gutter and downspout system. Fresh paint, new baseboards, and updated door casings throughout. A double height ceiling at entrance, bright and light first Floor Open-concept living with updated flooring and custom privacy blinds. Upgraded Café Series appliances, quartz countertops, and a massive center island. Private guest bedroom with en-suite bath, plus two flex rooms (currently office and playroom).Second Floor Primary suite with an exclusive covered deck and elevated hillside views. Two additional oversized bedrooms. Large loft ideal as a second family room. Dedicated laundry room with premium washer/dryer included. Drywall finished garage, tankless water heater, and ready EV charger outlet. Community Resort-style pools, spas, cabanas, glass-enclosed fitness center, yoga studios, splash pad, and miles of hiking and biking trails at The Lookout and Basecamp. Minutes to the 14 Freeway and Skyline Ranch Plaza.

17728 Ridgeline Court, Canyon Country

$1,890,000
6 Beds 6 Baths OC26050529 MLS Active Status
Welcome to luxury living in the prestigious gated Aliento community in Canyon Country. This stunning former model home offers approximately 4,172 square feet of thoughtfully designed living space with 5 bedrooms and 5 bathrooms, perfectly blending sophisticated design with modern comfort.From the moment you arrive, the home impresses with beautiful curb appeal, lush drought-tolerant landscaping, and an elegant entry that sets the tone for what’s inside. The interior showcases refined designer finishes including crown molding, exposed wood beam ceilings, custom stone and wood accent walls, and rich engineered wood flooring, creating a warm yet elevated atmosphere throughout the home.At the heart of the home is a spectacular open-concept great room filled with natural light. Expansive stacking glass doors seamlessly connect the indoor living areas to the outdoor entertaining space, capturing breathtaking valley, hillside, and city-light views and creating the ultimate indoor-outdoor California lifestyle.The chef’s kitchen is designed for both everyday living and entertaining, featuring: Oversized center island with bar seating,Quartz countertops,Custom maple and glass cabinetry with soft-close features,Walk-in pantry,Designer pendant lighting,Premium stainless steel appliances,Just off the main living area, a versatile space with a cozy gas fireplace can serve as a formal dining room, office, or creative flex space.Upstairs, the luxurious primary suite serves as a private retreat with stunning mountain views. The spa-inspired bathroom offers dual vanities, limestone countertops, an oversized walk-in shower, soaking tub, and a spacious walk-in closet designed for comfort and style.All bedrooms are generously sized and feature ensuite bathrooms, including a convenient main-level bedroom and bath, ideal for guests or multi-generational living. Additional living spaces include a large upstairs loft and a downstairs club room with wet bar and beverage center, perfect for entertaining. Step outside to a beautifully designed backyard featuring a built-in BBQ with bar seating, inviting outdoor gathering areas, and peaceful hillside views. Whether hosting guests or enjoying quiet evenings, this outdoor space offers exceptional privacy and comfort.

18601 Juniper Springs, Canyon Country

$805,000
3 Beds 3 Baths SR26044840 MLS Active Status
Welcome to this gorgeous senior gated community home (55+ years old) in Santa Clarita. This stunning three-bedroom, three-bathroom home offers a perfect blend of elegance, comfort and modern amenities. Crown molding and plantation shutters throughout the residence. This home is the epitome of luxury senior living. The kitchen boasts plenty of cabinet space, a large island with granite countertops and a walk-in pantry. It's a chief's paradise, offering both style and functionality. Attached double car garage with ample of room. The generous master suite is your private sanctuary, featuring a walk-in closet and an en-suite bathroom with a double vanity, soaking tub, and separate shower. Step into your private backyard from your master suite. additionally, the first floor features a guest bedroom and full bathroom. Enjoy your evenings in your private backyard with turf area, fruit trees. The second floor features a bedroom, bathroom and a large loft. Appliances included: dishwasher, microwave and washer and dryer. Central AC/ heater, ring doorbell, solar and tank-less water heater. Amenities: clubhouse, outdoor BBQ, entertaining area, pool, spa, and fitness center. It also has guest parking. The home is close to SVC Senior center, shopping, restaurants, and park. Schedule a viewing today.

20544 Galloway, Canyon Country

$269,000
3 Beds 2 Baths SR25216546 MLS Active Under Contract Status
Price Improvement!! Lowest price for this square footage!! Welcome home to this spacious and beautifully maintained 3-bedroom, 2-bath manufactured home with a 2-car garage, nestled in a desirable guard-gated community! This 1,792 sq. ft. home is move-in ready and offers comfort, style, and functionality. Step up the front ramp with sturdy rails to a welcoming front porch, perfect for relaxing evenings. Inside, enjoy wood laminate flooring throughout, high ceilings, and attractive baseboards that enhance the home's open and airy feel. Ceiling fans in the dining room, primary bedroom, and second bedroom add year-round comfort. The large kitchen features an abundance of warm wood cabinetry, white appliances, and ample counter space for all your cooking needs. The spacious primary bedroom includes private backyard access, perfect for peaceful morning coffee or evening wind-downs. The luxurious primary bathroom boasts double-door entry, a soaking tub, separate walk-in shower, dual vanities, and plenty of space. The hall bath includes stylish wainscoting and additional cabinetry for storage. Outside, enjoy a beautiful and private backyard, complete with a dog run for your furry friends. A brand new composition roof has just been installed with permits, and the HVAC system has been recently serviced and is in excellent working condition. Located in a sought-after community offering pools, spas, tennis and basketball courts, a park, and RV parking—this home combines low-maintenance living with resort-style amenities. Don’t miss this one! Close to shopping and schools!

27828 Spyglass Lane, Canyon Country

$3,400,000
7 Beds 9 Baths SR25021345 MLS Active Status
Amazing Sand Canyon luxury estate!! Approximately 10,600 sqft with an additional 1300 sqft finished basement with movie theater gives you roughly 12,000 sqft of living space on 2.47 acres. Unlike other custom builds of this square footage, the well planned warm architectural design features of this house truly make it the most safe and secure home. Tasteful & unique stone choices throughout just add to the beauty of each new space. As you enter the through the front doors into the grand entrance, you are welcomed into the living room where you enjoy a view of the magnificent backyard and pool through a custom bowed glass window. This home boasts an array of indoor and outdoor entertainment areas, plenty of natural light throughout, & stunning views. The executive office shares a fireplace with the living room & is equally as impressive. The primary suite also resides on this wing, featuring huge walk-in closets with custom cabinetry, & separate his and her washrooms. The opposite wing consists of two spacious bedrooms & a gym with steam room. The 2 wings flank the grand central living which features the two story ceilings, an amazing kitchen, & two center islands. The 2nd floor contains multiple guest rooms, a large game room, wet bar & 2 patios. The subterranean level is home to the custom built home theater, wine cellar/tasting room, storage room & a half bath. Equally impressive covered patio space, sports court, amazing sports pool with swim jets, fire & water features, & color changing LED lights! The property has a multi-car garage, gated oversized RV and circular drive to finish off the upscale vibe. Perfect home from the most discerning and private person, entertainers who love to host amazing get togethers, to the large family to enjoy the ultimate in luxury living.

26829 Brooken Avenue, Canyon Country

Based on information from California Regional Multiple Listing Service, Inc. as of . This information is for your personal, non-commercial use and may not be used for any purpose other than to identify prospective properties you may be interested in purchasing. Display of MLS data is usually deemed reliable but is NOT guaranteed accurate by the MLS. Buyers are responsible for verifying the accuracy of all information and should investigate the data themselves or retain appropriate professionals. Information from sources other than the Listing Agent may have been included in the MLS data. Unless otherwise specified in writing, Broker/Agent has not and will not verify any information obtained from other sources. The Broker/Agent providing the information contained herein may or may not have been the Listing and/or Selling Agent.