Refine Search
Sort by
$5,495,000
5 Beds 5 Baths 226003494 MLS Active Status
Absolutely striking transitional Mediterranean with a prime location in GUARD GATED North Ranch Country Club Estates! RECENTLY reimagined and professionally designed throughout using the very finest finishes! A truly stunning custom estate with complete privacy! Interior features include a dramatic two story entry with all new wood and stone floors opening a fantastic open concept floorplan with one bedroom down and 4 up. The primary suite is as good as it gets with massive sitting area, fireplace, and a step out balcony with mountain and sunset views! The beautiful primary bath has been completely remodeled as well. There are three uniquely large secondary bedrooms also on the upper level. The updated center island kitchen opens to a the big breakfast room ideal for casual dining as well as the family room with fireplace and wet bar. Bi-folding doors were added to create perfect indoor/outdoor living! On the main level there is also an exceptional expansive home office which can easily be made into a theater if desired. The backyard is graced with a pool and spa, custom firepit with surround seating, epic outdoor kitchen, covered patio, professional landscaping and a newly expanded manicured lawn area! Other amenities include new designer window treatments, newer doors and windows, motor court with 3 car garage and much more. A very special opportunity to live in one of Southern California's premier guard gated communities!

1103 Country Valley Road, Westlake Village

$8,250,000
6 Beds 8 Baths SR26025764 MLS Active Status
Nestled within the prestigious North Ranch Country Club Estates, a 24-hour guard-gated community, this exceptional property offers the ultimate combination of luxury, privacy, and security in one of Westlake Village’s most coveted neighborhoods. A truly rare offering where impeccable craftsmanship, grand scale, and an unrivaled lifestyle come together. Built in 2004 by its original owners and offered to the market for the first time. Set on 2.37 elevated acres, this approximately 10,600-square-foot residence offers exceptional privacy, timeless craftsmanship, unmatched resort-inspired lifestyle and direct golf course and mountainous views. A long, impressive driveway leads to the residence, where light-filled interiors, soaring ceilings, and an airy open floor plan create an inviting yet sophisticated atmosphere. Recently refreshed with newly painted interiors and exteriors and thoughtfully reimagined flooring throughout, the home beautifully enhances its timeless architectural character while preserving its classic elegance. Designed for both grand-scale entertaining and everyday living, the residence features 6 spacious bedroom suites, each with its own private en-suite bath. Every detail showcases remarkable artisan craftsmanship, including exquisite handcrafted woodwork, custom millwork, and architectural detailing rarely found today. Exceptional amenities include chef's kitchen, a private theater, library, subterranean wine cellar, detached pool house, and expansive indoor and outdoor living spaces designed for effortless entertaining. Automotive enthusiasts and collectors will appreciate three impressive garages with capacity for up to 12 vehicles, and a dedicated 50'x18'x14' garage accommodating additional space for vehicle lifts—creating the ultimate space for an exceptional car collection, boat storage, or recreational vehicles.

988 Candlecrest Drive, Westlake Village

$649,999
2 Beds 2 Baths SR26153812 MLS Active Status
CORNER SINGLE STORY VIEW LOT!! Welcome to 701 Blue Oak Avenue, a beautifully maintained single-story corner residence nestled in one of Newbury Park's most desirable neighborhoods. Blending comfort, functionality, and timeless appeal, this inviting home offers sweeping hillside and mountain views, soaring vaulted ceilings, abundant natural light, and an open-concept floor plan designed for both everyday living and effortless entertaining. The spacious living and dining areas flow seamlessly into the well-appointed kitchen, featuring ample cabinetry, generous counter space, and an ideal layout for family meals or hosting guests. The thoughtfully designed floor plan offers spacious bedrooms that provide peaceful retreats, including a comfortable primary suite with direct access to the backyard. Step outside to your own private, Zen-inspired outdoor oasis where mature landscaping, multiple seating areas, and panoramic hillside views create the perfect setting for relaxing, entertaining, gardening, or simply enjoying Southern California's beautiful weather. Additional highlights include tile flooring, plantation shutters, an attached two-car garage, and access to the community pool and spa. Ideally located within the highly regarded Conejo Valley Unified School District, this home is just minutes from Blue Oak Elementary School, Sequoia Middle School, and Newbury Park High School, as well as scenic parks, hiking and biking trails, shopping, dining, and convenient freeway access. Whether you're a first-time homebuyer, growing family, or looking to downsize without compromising on quality, 701 Blue Oak Avenue presents an exceptional opportunity to enjoy the very best of Newbury Park living.

701 Blue Oak Avenue, Newbury Park

$1,999,999
2 Beds 3 Baths 26829485 MLS Active Status
Welcome to your flawless home-a rare offering! Prestige, privacy and a daily staycation can be yours in this stunning home nestled behind the main gates of the esteemed Sherwood Country Club. Just a minute's golf cart ride to the first tee, this is a rare turnkey opportunity. This Home has Heart & Soul. A complete remodel down to the studs was completed in 2025. This townhome has been rebuilt to such a high standard of luxury. With $1.2M invested in the remodel, everything in this residence has been replaced to exacting standards. Starting with the Emtek keyless entry system and throughout the entire home nothing was left untouched. Enjoy peace of mind with luxury features that include stunning new solid hardwood floors that can be sanded if a color change is desired, all new Jeld-Wen windows with custom shutters, two brand new HVAC units with new ductwork throughout, a tankless hot water system, top-tier HVAC returns, mudded-in LED and dimmable lighting throughout the home and garage, and new insulation exceeding code requirements. Chef style gourmet kitchen, which boasts commercial style Wolf, Sub-Zero, and Cove appliances, exquisite custom Omega soft-close cabinetry, quartz countertops, and a Waterstone wheel faucet all opening to the spacious Family Room. The stunning formal dining room is the perfect spot to entertain guests. The interior design will captivate even the most discerning buyers, featuring breathtaking Holly Hunt wallpaper and custom ironwork that creates a luxurious atmosphere throughout this remarkable home. The powder and bathroom sinks showcase beautiful mother-of-pearl inlays crafted by Linkasink, with faucets by Newport Brass. Custom closets are included in the bedrooms. The primary bathroom is a showstopper, featuring a spacious shower with two shower heads and a wand. Now into the beautiful garage! The custom stone flooring is striking, and there is ample storage cleverly concealed from view. Do you appreciate a great sound system? The entertainment system by Wilshire Media includes 16 speakers throughout the home and garage, providing 5:1 TV/theatre sound in the TV/family room. Custom attic stairs have been installed for easy walk-up access and additional storage. Also, available for purchase is a 2022 Club Car golf cart with its own Sirius/XM stereo. A One-of-a-Kind enchanting retreat.

2431 Swanfield Court, Thousand Oaks

$3,750,000
4 Beds 4 Baths 226002093 MLS Active Status
GILLIGAN'S ISLANDA rare and remarkable offering--this is one of the last remaining lakefront estates along the coveted shores of Lake Sherwood, set behind the prestige of a guard-gated enclave. Celebrity-owned, the residence captures sweeping lake and mountain vistas while delivering an elevated waterfront lifestyle defined by serenity and sophistication.Recently reimagined with exceptional taste, this four-bedroom, four-bath home is a showcase of refined design, where every detail has been thoughtfully curated. The selection of tile and materials is nothing short of breathtaking--an artful blend of texture, tone, and craftsmanship that elevates each space with quiet luxury. The gourmet kitchen is both striking and functional, adorned with exquisite quartz stone surfaces, premium appliances, and bespoke finishes that reflect a true sense of elegance.The expansive great room is bathed in natural light, featuring dramatic beamed ceilings, a wood-burning fireplace, and walls of glass that frame the ever-changing beauty of the lake and mountains beyond--creating a seamless dialogue between indoor comfort and the natural world.The primary suite is a beautifully appointed sanctuary, where refined finishes and a tranquil ambiance reflect the home's thoughtful design and understated elegance.Outdoor living unfolds effortlessly with a spectacular wraparound deck that appears to float above the water--an extraordinary setting for both intimate moments and grand entertaining. A delightful pool with a view offers a serene, sun-drenched retreat, perfectly positioned to take in the shimmering lake below, while the adjacent barbecue area creates an inviting space for open-air dining and effortless entertaining.A private boat dock invites days spent boating, kayaking, paddle boarding, fishing, or simply enjoying the rhythm of the water. Above it all, a secluded upper-level bedroom suite--accessed via a private staircase--offers a peaceful retreat with commanding panoramic views.Adding to the home's distinctive character is a charming turret-style belvedere--an architectural jewel that rises like a quiet outpost above the lake. This intimate vantage point offers a truly cinematic perspective, where water, sky, and mountains converge, creating a space that feels both inspiring and serenely removed.A dedicated office with custom built-ins provides a refined space for work or study, completing the home's thoughtful layout.Set on approximately a quarter-acre of wooded grounds within the exclusive Lake Sherwood community, this residence offers a rare blend of privacy, natural beauty, and timeless elegance--just moments from Sherwood Country Club, scenic trails, and the everyday conveniences of Westlake Village.

160 Lower Lake Road, Westlake Village

$34,900,000
6 Beds 11 Baths 226001520 MLS Active Status
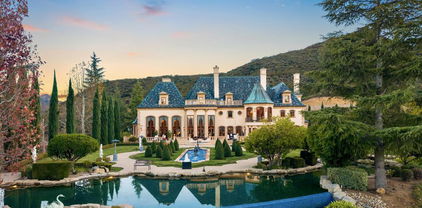
As featured in Robb Report & Los Angeles Times, Chateau Plaisance, a CASTLE nestled within the prestigious 24/7 guard gated Sherwood Country Club, spans nearly 3 private acres across 5 lots, offering breathtaking views of the spectacular Santa Monica Mountains and the renowned Jack Nicklaus Signature Golf Course. Perfected in every detail, this approx. 14,113-square-foot French-inspired masterpiece showcases unparalleled artisanship and timeless elegance.The Castle's park-like grounds are a true masterpiece, featuring formal box-hedged gardens filled with thousands of roses, lush lawns adorned with life-sized statuary, and cobblestone pathways leading to a striking 52-foot reflection pond where bronze horses appear to gallop through cascading water. A serene large infinity pool and spa with a waterfall, a koi pond, and an ornate iron gazebo overlooking the valley complete this enchanting outdoor retreat.A grand entrance welcomes you into the rotunda, where a dazzling Baccarat chandelier, hand-painted murals, and a sweeping marble staircase with a gold-leafed iron banister set the tone for the opulence within. The 22-foot-high Grand Salon & Ballroom boasts two Spanish brass and crystal chandeliers, a carved fireplace, and towering windows that frame the gardens. An elevated alcove provides the perfect stage for entertainment.The richly paneled library, complete with parquet flooring, a fireplace, and a hidden bar, offers a cozy escape, while the formal dining room, seating 20, is illuminated by two custom Waterford chandeliers. The gourmet kitchen, adorned with antiqued cabinetry, parquet flooring, four subzero refrigerators, and two oversized islands, opens to a warm and inviting family room featuring a grand fireplace, elegant window seating, and a granite-topped bar.The second floor offers a luxurious primary suite with a sitting area, fireplace, a sleek wet bar, and two lavish spa-inspired baths with oversized closets. Additional guest suites, a Carriage House apartment, and a hidden third-floor bonus space provide ample accommodations. The completed third floor features four separate rooms, providing endless possibilities for a home theater, gym, art studio, or private retreat.This Castle also includes a Pool House--a Mini Chateau with a great room, grand fireplace, kitchen, and two bathrooms, perfect for poolside entertaining. Two gated entrances lead to an elegant courtyard with an imported French fountain, while a separate guest parking area and the Grand Plaza can accommodate up to 150 guests.Gated guest parking is conveniently located near the charming greenhouse and the elegant archway leading to the Grand Plaza, designed to accommodate approximately 150 guests with ease. Chateau Plaisance Castle stands as a pinnacle of luxury, privacy, and grandeur--an estate unlike any other to ever grace the market.

900 W Stafford Road, Thousand Oaks

Based on information from California Regional Multiple Listing Service, Inc. as of . This information is for your personal, non-commercial use and may not be used for any purpose other than to identify prospective properties you may be interested in purchasing. Display of MLS data is usually deemed reliable but is NOT guaranteed accurate by the MLS. Buyers are responsible for verifying the accuracy of all information and should investigate the data themselves or retain appropriate professionals. Information from sources other than the Listing Agent may have been included in the MLS data. Unless otherwise specified in writing, Broker/Agent has not and will not verify any information obtained from other sources. The Broker/Agent providing the information contained herein may or may not have been the Listing and/or Selling Agent.