Refine Search
Sort by
$5,749,000
7 Beds 6 Baths P1-27954 MLS Active Status
Set behind elegant wrought-iron gates in La Canada Flintridge, this extraordinary Mediterranean estate blends timeless architecture with exceptional craftsmanship & resort-inspired living. Lush landscaping, manicured lawns, flower-filled balconies & a welcoming front courtyard create an unforgettable first impression. A striking wrought-iron & glass entry opens to a dramatic foyer with soaring ceilings, rich hardwood floors, a sweeping staircase & a statement chandelier. The formal living room has vaulted wood-beamed ceilings & a statement fireplace, while the dining room features French doors to a front patio space & at the heart of the home, the family room features box-beamed ceilings, a corner stone fireplace, custom media cabinetry & seamless access to the chef's kitchen. The kitchen offers stone countertops, an oversized island, illuminated custom cabinetry, Sub-Zero integrated refrigeration, double ovens, a 5-burner gas cooktop & a breakfast nook overlooking the backyard. Completing the main level are an executive office with custom millwork & 2 guest bedrooms, including a private ensuite. The backyard is a true private resort. A covered outdoor pavilion with built-in heaters, ceiling fans & a BBQ island with sink, overlooks the pool & elevated spa, complete with cascading waterfalls, a hidden grotto, waterslide & outdoor shower. Multiple entertaining patios, an outdoor fireplace, sports court, fountain, mature landscaping, trampoline & a charming treehouse nestled among towering pines create an unforgettable outdoor setting. Additional amenities include an expansive game room with a bar & adjoining playroom, a dedicated home theater with reclining seating & surround sound, plus a separate craft studio. Upstairs, the spacious bedrooms include Jack-and-Jill suites with balcony access & an additional ensuite bedroom. The luxurious primary retreat features its own fireplace, private balcony, tray ceilings, a spa-inspired bath with dual vanities, soaking tub, oversized walk-in shower & an expansive walk-in closet. Completing the estate are an attached finished 3-car garage, a detached finished 2-car garage & a beautifully appointed 1-bedroom guest house with a full kitchen, 3/4 bath & loft. Located within La Canada Flintridge's award-winning school district & moments from premier shopping, dining, hiking trails & country clubs, this exceptional home offers luxury, privacy & resort-style living in one of Southern California's most desired communities.

1517 Olive Lane, La Canada Flintridge

$3,699,000
5 Beds 5 Baths GD26134367 MLS Active Status
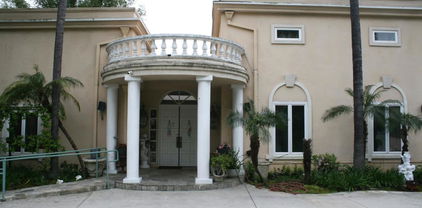
Nestled on a sprawling, private lot in one of La Canada's most desirable neighborhoods, this exceptional Mediterranean-inspired 5 Bedroom/5Bathroom plus Den(Office) estate seamlessly blends timeless architecture with modern luxury. A grand wrought-iron entry door opens to a dramatic two-story foyer filled with natural light, setting the tone for the impressive interiors that await. Designed for both elegant entertaining and everyday living, the thoughtfully appointed floor plan features expansive living spaces with soaring ceilings, rich hardwood floors, and oversized windows. This home offers IPad controlled smart home technology, security system with cameras, multi-zoned Central HVAC system, and built-in speaker/dining area and fire place.The living room has soaring 20 foot high ceilings which brings light in throughout the entire home.The chef's kitchen is the heart of the home, showcasing premium stainless steel appliances, abundant custom cabinetry, a large center island, and seamless flow into the breakfast area and family room. The luxurious primary suite on the 2nd floor offers a true retreat with a spacious bedroom with stunning backyard views, custom walk-in closet, spa-inspired bath with dual vanities, soaking tub, and oversized shower. Additional bedrooms, one on the 1st floor and two on the 2nd floor, are generously sized. An upstairs loft (Bedroom)and bathroom on the 3rd floor with a balcony with views provides the perfect space for a play room. Step outside to discover a resort-caliber backyard designed for year-round enjoyment. The expansive grounds feature a custom-built outdoor pavilion complete with a fully equipped outdoor kitchen, Built-In BBQ, fireplace, bar seating, and dining area. Tons of flat space, great for a pool. Multiple patios, mature trees, lush lawn spaces, and private gathering areas create an extraordinary setting for entertaining guests or enjoying peaceful evenings at home. Combining exceptional craftsmanship and outstanding indoor-outdoor living, this remarkable residence offers a rare opportunity to own a truly special home! Award-winning La Canada Schools.

4619 Daleridge Road, La Canada Flintridge

$2,800,000
4 Beds 5 Baths TR26021080 MLS Active Status
Nestled seclusively at the end of a private cul-de-sac in the prestigious foothills of La Cañada Flintridge, this acre-plus estate at 4430 Rosebank Dr offers a rare blend of Mediterranean elegance and modern luxury. The custom-built Tuscany view home provides a peaceful sanctuary far from the city's hustle, yet remains conveniently close to downtown Los Angeles and major freeways like the 210, 134 and 2. Perched high on landscaped grounds, the property boasts unparalleled panoramic views of the Los Angeles skyline and rugged mountain view. The 3,722-square-foot interior includes living areas with notable features and a kitchen equipped with Thermador appliances. Access to all three levels is available via a Symmetry Hydraulic drive residential elevator. The home features four primary-sized bedrooms, five bathrooms, and a lower-level office. The primary suite includes a marble bathroom with dual vanities, a glass-enclosed shower, a raised spa, and dual walk-in dressing rooms. The design emphasizes indoor-outdoor living with balcony and patio, and including an outdoor jacuzzi. Close to The Market place, Trader Joe's, YMCA, Sprouts Farmers Market and La Canada Flintridge Country Club.

4430 Rosebank, La Canada Flintridge

Based on information from California Regional Multiple Listing Service, Inc. as of . This information is for your personal, non-commercial use and may not be used for any purpose other than to identify prospective properties you may be interested in purchasing. Display of MLS data is usually deemed reliable but is NOT guaranteed accurate by the MLS. Buyers are responsible for verifying the accuracy of all information and should investigate the data themselves or retain appropriate professionals. Information from sources other than the Listing Agent may have been included in the MLS data. Unless otherwise specified in writing, Broker/Agent has not and will not verify any information obtained from other sources. The Broker/Agent providing the information contained herein may or may not have been the Listing and/or Selling Agent.