Refine Search
Sort by
$19,995,000
6 Beds 8 Baths 26855185 MLS Active Status
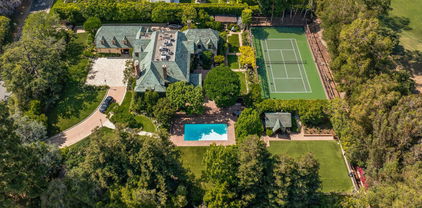
Holmby Hills Gem, Traditional Estate - redesigned and furnished by Steve and Brooke Giannetti. Set behind high gates on just under 1/2 acre of manicured grounds in a prime location. Soaring 2-story entry hall with floating staircase. Formal living room with fireplace, wood-paneled media room with swanky bar. All public rooms open via French doors to pool and flat, grassy lawn. Gourmet kitchen with adjacent family room. Exquisite primary suite with high ceilings, double marble baths with incredible moldings and large walk-in closets. 5 additional bedrooms. Immaculate 3-car garage and circular drive. A tree top view - rare for Holmby Hills. Impeccable in every detail and primed for immediate enjoyment. An incredible opportunity on coveted Faring Road. Shown only to prequalified buyers.

655 N Faring Road, Los Angeles

$34,850,000
5 Beds 17 Baths 26846597 MLS Active Status
The legendary Quincy Jones Estate. A once-in-a-generation legacy offering atop an approximately 2.3-acre promontory in prime east gate Bel-Air. Hidden behind double gates at the end of a cul-de-sac, the estate commands extraordinary 270-degree views spanning from the San Gabriel Mountains to the Pacific Ocean. This is the absolute best deal in Bel-Air right now. Custom built for one of music's most influential icons, the residence was envisioned with renowned architect Gerald "Jerry" Allison, FAIA, as a private resort-inspired retreat of exceptional scale and sophistication. A dramatic circular central wing anchors the home, featuring grand entertaining spaces, a library, bar, wine cellar, tasting room, and soaring atrium that opens to an indoor garden. The grounds are among Bel-Air's finest, offering expansive flat land with a full-size lighted tennis court, rolling lawns, lush gardens, multiple terraces, and an infinity-edge pool overlooking the city. A private primary wing includes a spa-like suite with dual closets, gym, den, and balcony. Additional guest suites, a screening room, executive office, gallery, elevator, and dedicated security office complete the estate. Steeped in cultural history and host to generations of global luminaries, The Quincy Jones Estate stands as one of Los Angeles' most significant view estates, defined by unmatched privacy, provenance, and scale.

1101 Bel Air Place, Los Angeles

$36,000,000
7 Beds 11 Baths 26833305 MLS Active Status
Back on The Market !!! Experience the Sprawl of Bel Air / Holmby Hills in This Amazing Home Designed By World Renowned Interior Designer ( Fay Resnick) That sits High Atop The LA Basin with Views of Downtown Los Angeles, The Pacific Ocean, Canyons and Beyond. This 7 Bedroom 14 Bath " Gem" is Perfect for Filming as Several Major Movies Have Used This Home for That. 3 Levels of Absolute Luxury awaits the Buyer with Spectacular Pools on the 1st Two Levels, Waterfalls, Built in Outdoor Entertainment Center in Yard and More. Inside There is Over 12,000 SQ Ft. of Living Space that Creates a " Zen" Like Atmosphere with a Wellness Retreat and Luxury Spa, Fitness Room, Steam and Jacuzzi. The Large Retracting Glass on 2 Levels Opens to Outside Pool areas From Several Rooms With Incredible Views Abound. In addition The Open Wine Cellar Stores Over 200 Bottles of Wine, The Movie/ Theatre Room Seats Over 12 People Comfortably, As Does the Living, Dining and Recreation Rooms. Don't Miss Out ! Paradise Awaits !

1035 Stradella Road, Los Angeles

$43,500,000
14 Beds 25 Baths 26741237 MLS Active Under Contract Status
As storied and sumptuous as its address, 10250 W Sunset Boulevard is an unparalleled blend of old Hollywood pedigree and refined Beverly Hills glamour. Designed in the 1930s by renowned architect Paul Williams and the largest project of his career the home's signature Georgian Colonial architecture remains its foundation, complemented by contemporary interiors that enhance rather than overshadow the original design. Numerologically, the estate's address10250resolves to eight. The same number of visionaries, builders, and legacy-makers. Originally built in 1938 for radio star Charles Correll, the estate was later expanded by novelist and producer Sidney Sheldon before passing to fashion designer Max Azria, founder of BCBG Max Azria Group. In more than 80 years, it has had just three owners. Williams' architectural vision is evident throughout, from stately columns to intricate moldings and beautifully balanced proportions that have stood the test of time. The interiors have been thoughtfully reimagined with a light contemporary touch, introducing modern French influences while preserving the home's original character and sense of grandeur.Set across nearly three acres in prestigious Holmby Hills, the estate spans approximately 30,000 square feet, with 14 bedrooms and 25 bathrooms. Inside, the scale reveals itself immediately. A dramatic entry foyer unfolds, setting the tone for nearly 60 rooms that follow, each finished with refined detailing and custom craftsmanship. Rich parquet wood floors add depth and warmth throughout, contrasting elegantly with crisp white paneling and expansive French doors that open to the surrounding terraces and gardens. Upstairs, generously proportioned bedrooms feature ensuite baths and access to an upper-level balcony overlooking the manicured grounds. The primary suite serves as a private retreat, featuring a marble fireplace, a spacious sitting area, and oversized walk-in closets.Just beyond the main residence, a separate 6,000-square-foot structure includes a private theater and a grand office crowned by a gold-leaf ceiling. Across the grounds, five distinct gardens and cascading waterfalls frame a glass-enclosed tennis court with stadium seating, a Moroccan-inspired bathhouse with authentic hammam, and a striking blue-tiled pool. A Japanese garden and teahouse, formal French courtyard, and a working greenhouse complete the estate. Designed for effortless entertaining, the home accommodates everything from intimate gatherings to large-scale events, including film screenings, fashion presentations, and charity galas. Its flowing layout easily supports a seamless balance of family living, guest hosting, and staff operations. Set behind a long, gated drive, the estate offers exceptional privacy and security an extraordinary opportunity to own a true piece of Los Angeles history, reimagined for modern living.

10250 W Sunset Boulevard, Los Angeles

$35,000,000
9 Beds 14 Baths 26659253 MLS Active Status
A rare legacy estate of exceptional scale and provenance, The Antelo View Estate represents a truly irreplaceable Bel-Air compound. Privately positioned at the end of a secluded road and secured behind double gates, the estate is set on a combined 5.35 acres of lush, park-like grounds across two APN's an extraordinary landholding offering a level of space, privacy, and estate-scale living that would be nearly impossible to assemble today. Originally developed in 1989 by prominent figures from the entertainment world, the estate has been held by only two owners. Acquired in 2020, the current owner undertook a meticulous multi-year renovation and restoration in collaboration with the notable design firm KNA Design. The residence was thoughtfully modernized while the expansive grounds underwent extensive cleanup and landscape renewal, including the upgrade of the irrigation systems and operational improvements designed to allow the estate to be managed with ease while preserving its scale and beauty. The main living level offers both formal and informal spaces designed for elegant entertaining and comfortable daily living. Formal living and dining rooms are complemented by an informal living room library, creating inviting gathering spaces throughout the home. At the center of the residence, a large chef's kitchen features custom white oak cabinetry, hand-selected marble countertops, dual oversized sinks, and a full suite of Miele and Gaggenau appliances. A fireplace, walk-in pantry, breakfast area, laundry, and staff accommodations add both warmth and functionality to this central gathering space. The 6-bedroom, 9-bath residence continues with expansive interiors filled with natural light and framed by sweeping views stretching across the Los Angeles skyline, surrounding mountains, and the Pacific Ocean. Multiple fireplaces and generous entertaining areas create an environment equally suited for large gatherings and relaxed everyday living. The lower level is designed for recreation and retreat, featuring a private theater with bar, fitness studio with steam shower, wine storage, and flexible staff or wellness quarters. Upstairs, four-bedroom suites include a remarkable primary retreat with dual spa-inspired baths, expansive dressing rooms, a private office, fireplace, and a sweeping terrace capturing the estate's panoramic vistas. Beyond the main residence, two independent guest homes expand the compound's versatility. A nearly 3,000-square-foot two-story guest house offers two bedrooms, three baths, a full kitchen, and a dramatic great room opening to garden terraces and lawns. A second guest residence beneath the tennis court includes two bedrooms, two baths, kitchen, laundry, and private terraces ideal for extended family, guests, or staff. The grounds unfold as a private resort, featuring a dramatic swimming pool with cabana, manicured gardens, fountains, and a tennis court with grandfathered lighting increasingly rare feature in Bel-Air that would be virtually impossible to permit today. Interwoven pathways and a private golf cart circuit wind throughout the estate, underscoring the property's remarkable scale. With multiple residences across two parcels and a layout well suited for generational living, The Antelo View Estate presents a rare opportunity to own a legacy Bel-Air compound of scale, privacy, and amenities that could no longer be built today.

2911 Antelo View Drive, Los Angeles

$58,000,000
11 Beds 20 Baths 26661939 MLS Active Status
The Reserve is an extraordinary, architecturally significant estate situated on two ultra-private acres in the heart of Holmby Hills. Surrounded by swaying palm trees, lush forestry and immaculate landscaping, this secluded oasis is an exceptional vision of modernist architecture. The Reserve was recently refined by a team of expert designers and international craftsman who have carefully expanded the estate to create two properties that function for modern day living whilst exuding old Hollywood glamour. At 11,000-square feet on a single story, the main house's proportions are palatial. The ceilings are a spectacular 14-feet high, and vast floor-to ceiling windows offer uninterrupted views of the beautifully landscaped gardens, water features and the 50-foot swimming pool. Inside the house there are five spacious bedroom suites including a master wing, as well as a tremendous family kitchen/dining room, wine room, two magnificent living spaces featuring a Hollywood art deco bar and formal lounge for entertaining, a 1920s French regency-style cinema, a tranquil study and a spectacular playroom. The most significant addition to the estate is the three-story guest house. At 10,000-squarefeet, it is as luxurious and imposing as the main house, with five large bedroom suites, seven bathrooms, a kitchen and living area, gymnasium, spa, and a carport. It has been thoughtfully designed so that the lower level can operate as an independent apartment. The front of the property elegantly mirrors the exact style and dimensions of the main house, with majestic pillars and huge floor-to ceiling windows, while the rear of the house is an impressive three-story architectural spectacle, revealed through lush greenery.

107 Delfern Drive, Los Angeles

$19,995,000
7 Beds 16 Baths 26657483 MLS Active Status
A rare offering in Bel Air, this newly constructed gated estate pairs architectural ambition with complete privacy and resort-caliber amenities. Designed as a true compound, the home unfolds across approximately 18,500 square feet with 7 bedrooms and 16 bathrooms on a 29,883-square-foot lot surrounded by hillside views and mature landscape.A double-height foyer sets the tone, leading into a grand great room where retractable walls of glass create seamless continuity between interior living spaces and the central courtyard. The chef's kitchen is both sculptural and highly functional, appointed with refined Italian cabinetry, a dedicated galley and two oversized islands finished in exotic stone and live-edge Brazilian redwood. Professional-grade appliances include gas and induction cooktops, double ovens and full refrigerator and freezer columns with stainless interiors.Entertaining is thoughtfully layered throughout: a grand family room anchored by a purpleheart wood bar, a temperature-controlled glass wine cellar accommodating over 1,000 bottles and a private cinema with stadium seating for 20 and a 200-inch screen. A dedicated wellness wing features a fitness studio and Roman-style bath with steam and hydrotherapy elements.Upstairs, the approximately 2,700-square-foot primary suite offers the scale and privacy of a standalone residence, complete with dual boutique-style closets, sitting room, office, fireplace, terrace and a spa bath with double rain showers, steam, soaking tub and separate water closets.The grounds center on a terraced pool and spa with waterfalls, stepping stones, a swim-up bar and fire pit lounge. A detached 1,300-square-foot guest house (ADU) with two bedrooms, three baths, full kitchen, rooftop deck and wraparound balcony completes this exceptional Bel Air estate.

1116 Chantilly Road, Los Angeles

$42,500,000
5 Beds 9 Baths 25556491 MLS Active Status
Located on one of the most desirable streets in all of Los Angeles, this estate is on an all useable 1.45 acres with 210 ft frontage on the 14th hole of the famed Los Angeles Country Club. The 1930's Country English home was remodeled in 1979 and is now available for sale for the first time in decades. The home is 7,826 sf ft and the property includes a sunny pool, huge lawns, and a N/S lighted tennis court bordering the country club. The property is totally private and gated with a circular drive and parking for many cars beyond the 4 garages. This is a once in a generation opportunity to either remodel an existing home or build a new dream "final" estate for the most sophisticated of buyer and in a neighborhood flush with 9-digit valued homes.

570 S Mapleton Drive, Los Angeles

Based on information from California Regional Multiple Listing Service, Inc. as of . This information is for your personal, non-commercial use and may not be used for any purpose other than to identify prospective properties you may be interested in purchasing. Display of MLS data is usually deemed reliable but is NOT guaranteed accurate by the MLS. Buyers are responsible for verifying the accuracy of all information and should investigate the data themselves or retain appropriate professionals. Information from sources other than the Listing Agent may have been included in the MLS data. Unless otherwise specified in writing, Broker/Agent has not and will not verify any information obtained from other sources. The Broker/Agent providing the information contained herein may or may not have been the Listing and/or Selling Agent.