Refine Search
Sort by
$1,495,000
3 Beds 2 Baths PW26162452 MLS Active Status
This 3 BD, 2 BA mid-century ranch home PLUS 1 BD/1 BA ADU is located on a North-facing corner lot, within the Plaza community. This locale offers many amenities. You can enjoy weekends relaxing at El Dorado Park, biking/jogging on nearby paths, golfing, beach, shopping and so much more! You will be in awe, as this home boasts many upgrades and attributes throughout its fantastic floorplan, that stand out from other homes. As you open the entry door and are welcomed into the foyer, you'll realize this is the ONE! Take steps into the large living room that features a wood-burning fireplace with a modern facade, original wood floors, and flooded with natural light. The large remodeled kitchen showcases a modern design of high gloss, white frameless, soft-close European style cabinets, deep stainless-steel sink, ALL NEW stainless-steel appliances, including a double oven with a convection oven, beautiful quartzite countertop that compliments well with the surrounding color palette. The dining area sits conveniently off the kitchen. The casual lounging area is open, airy, with lots of large double pane windows. It also provides direct entry into the two-car garage. Double sliding glass door allows great airflow and leads to a relaxing low maintenance backyard. Bathrooms within the main home have been renovated with the main bath containing a deep soaking tub. Both bathrooms have modern touches and black accents. Interior of home is freshly painted in a calming neutral color that will stand the test of time. The bedrooms are ready for your individual touches. Hallway and all bedrooms display original oak floors in a natural color, while the rest of the home features BRAND NEW waterproof vinyl plank flooring. The main home has been fully equipped with BRAND NEW HVAC and duct system. If you enjoy working on projects then, a permitted room sits alongside the garage as a workstation/storage. Laundry is conveniently located in a private room that prevents noise interference. NEW Accessory Dwelling Unit (ADU), built 9/2024! Whether you are looking to have an extension to your main home, a home business/office, or rental unit, this offers great potential. ADU w/ private entrance and address, 499 sq ft and exhibits details such as an impressive 14 ft ceiling, a sun tube, ALL NEW appliances in a full length kitchen, and an indoor laundry. Recent nearby comparable rentals are fetching up to $2,500 monthly, which is a great source of revenue to offset mortgage payments!

6702 E El Progreso Street, Long Beach
$1,375,000
5 Beds 3 Baths CV26164567 MLS Active Status
TIMELESS FIVE-BEDROOM RESIDENCE ON EXPANSIVE LOT NEAR THE CLAREMONT VILLAGE. Ideally located adjacent to Claremont Village, this distinctive residence is set on an expansive ~12,000 sqft. lot and offers nearly ~3,000 sqft. of thoughtfully designed living space. Featuring 5 bedrooms, 3 bathrooms, and a versatile downstairs den, the home combines timeless architectural character with exceptional space and flexibility. The inviting living room is anchored by a handsome brick fireplace and flows seamlessly into the formal dining area, creating a warm setting for everyday living and gracious entertaining. Hardwood flooring, abundant natural light, and thoughtfully integrated built-in cabinetry enhance the home’s distinctive character. The updated kitchen features generous cabinetry, stone countertops, a subway tile backsplash, gas cooking, and a convenient breakfast counter. A private office filled with natural light provides an inspiring setting for working from home, studying, or creative pursuits. Outside, the expansive grounds unfold beneath a canopy of mature trees, offering privacy, tranquility, and remarkable potential. Brick-accented patios and pathways, established gardens, covered entertaining areas, multiple seating spaces, and newly added water features create a captivating outdoor setting. The generously sized backyard offers abundant potential to design a personalized retreat with a swimming pool, spa, outdoor kitchen, additional gardens, or other resort-inspired amenities. Offering generous proportions, timeless character, and exceptional versatility within moments of the shops, dining, and community atmosphere of Claremont Village, this special residence presents a rare opportunity to create a truly distinctive Southern California lifestyle. Drive by Today and Don't miss the 3D Virtual Video Tour!!

846 W 10th Street, Claremont

$3,995,000
5 Beds 6 Baths 26867019 MLS Active Status
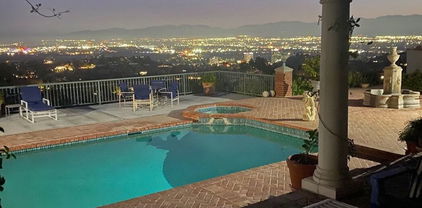
Top of the world views from this spacious home in desirably located Sherman Oaks. Overlooking a huge portion of the Valley with incredible views and total privacy on cul-de-sac street with under ground utilites and street lights. Close to the Skirball Cultural Center and private schools. Minutes to UCLA, West side, Westwood, Hollywood, Brentwood and Beverly Hills and good access to Mulholland Drive. Minutes to shopping and food. Light and bright Traditional Home with Views from most areas of the home. Double door entry with high ceilings and crown moldings. Large Living room features high ceilings, wood flooring, Fireplace, French doors. Formal dining room with large leaded glass windows. Spacious family /media room. Custom white oak cabinetry built-ins, surround sound speakers, accent lighting, wet Bar /refrigerator and fireplace. Opens out to an entertainer's dream backyard with pool/spa and water fountain. Large covered entertainer's patio. Makes for the perfect indoor-outdoor lifestyle! Your own private oasis. Center Island kitchen with breakfast area, leaded glass windows and custom white oak cabinetry, Viking stove, with large Hood and Fan, custom stainless-steel appliances, granite countertops walk in pantry. Primary bedroom suite with fireplace, large dual side walk-in closet, Large bathroom with double sinks, spa tub, bidet. French doors opens to balcony overlooking fabulous views. The second bedroom is very private and has its own bathroom, ideal for guests. Two bedrooms are used as offices.

3324 Alana Drive, Sherman Oaks

$1,179,000
4 Beds 2 Baths SR26165416 MLS Active Status
Welcome to this beautifully appointed Porter Ranch home, offering 1,933 square feet of thoughtfully updated living space on a generous 12,828 square-foot lot. Step inside to find recessed lighting throughout, smooth ceilings, plantation shutters, and elegant panel doors that set an upscale tone from room to room. The living room is anchored by a stunning marble wood-burning fireplace, with French doors opening directly to the patio — perfect for indoor-outdoor entertaining. The kitchen truly serves as the heart of the home, showcasing rich wood cabinetry with leaded glass doors, dedicated appliance cabinets, and a large tiled center island atop classic peg-and-groove wood flooring. It flows effortlessly into the formal dining room, where French doors open to the patio — creating a seamless indoor-outdoor rhythm ideal for everyday living and effortless entertaining. Retreat to the primary bedroom, showcasing gorgeous crown molding and warm mahogany hardwood floors, with private French doors leading out to the expansive backyard — your own personal oasis. This home offers 4 bedrooms in total, along with 2 beautifully remodeled bathrooms boasting soaking tub, rain shower, double vanities, and lighted mirrors for a spa-like experience every day. Additional highlights include central air conditioning, copper plumbing, a sparkling pool for those warm California days, and a garage extended with an additional 5 feet of permitted workspace — ideal for hobbyists or extra storage. Best of all, the solar panels are fully paid off, offering exceptional energy efficiency and savings for the new owner. This is Porter Ranch living at its finest — move-in ready and designed to impress.

10925 Yolanda, Porter Ranch

$1,180,000
3 Beds 3 Baths CV26166560 MLS Active Status
Welcome to this lovely single-story house featuring 3 bedrooms and 3 bathrooms in the city of Monrovia. This property has a beautiful front yard with a sitting porch, perfect for enjoying your coffee in the morning or the sunset in the evening. Upon entering the home, you’ll notice a charming living area and a cozy fireplace, great for entertaining and everyday living. This home includes a dining room, a spacious kitchen, a family room and an indoor laundry room. The property has an ample size private backyard and a detached garage. This residence is located off Mountain Ave just south of Foothill Blvd, providing proximity to Oldtown Monrovia, restaurants, shops, Monrovia Canyon Trail and the 210 freeway. Don’t miss the opportunity to make this property your forever home. Please Note: Street sign and map apps shows Park Rose but the legal recordings show 310 Parkrose.

310 Parkrose, Monrovia

$1,998,000
4 Beds 2 Baths SB26165766 MLS Active Status
Nestled on over 27,000 square feet in one of the Palos Verdes Peninsula's most coveted equestrian neighborhoods, this charming 4-bedroom cottage ranch offers the perfect blend of country tranquility and modern comfort. From the inviting front porch to the picturesque setting, every detail captures the essence of Peninsula living. Rich hardwood floors flow throughout the home, while the beautifully remodeled kitchen serves as the heart of the home—designed for both everyday living and effortless entertaining. Additional comforts include air conditioning, solar power, workshop, basement area, and thoughtfully updated living spaces. Step outside and discover your own private retreat. The expansive grounds feature an indoor/outdoor horse barn (horse not included!), riding arena along with your own ranch vehicle and access to scenic riding and hiking trails, making this an exceptional property for equestrian enthusiasts. The backyard borders a peaceful canyon where a seasonal stream winds through the natural landscape, creating a serene backdrop filled with the sounds of nature. Wake to the sight of the neighborhood's beloved peacocks strolling by, enjoy quiet mornings on the front porch, and spend evenings surrounded by the beauty and privacy that make the Palos Verdes Peninsula so special. This is more than a home—it's a lifestyle where horses, nature, and timeless charm come together in one extraordinary property.

26912 Eastvale, Palos Verdes Peninsula

$899,988
4 Beds 3 Baths 26865213 MLS Active Status
**Modern and Meticulous. Better Than New.** Welcome to luxury, flexibility, and exceptional value in one of Montebello's most desirable newer communities. Thoughtfully upgraded beyond the builder's original offerings, this move-in ready contemporary home features one of the community's most sought-after floor plans with **4 true bedrooms**, including a professionally converted first-floor bedroom ideal for guests, multigenerational living, a private office, or growing families. Step through the dramatic high-ceiling entry into a light-filled, open-concept floor plan designed for effortless living and entertaining. The spacious great room flows seamlessly into the gourmet kitchen, showcasing quartz countertops with a full-height backsplash, shaker-style soft-close cabinetry, under-cabinet lighting, a large undermount sink with designer Moen faucet, roll-out recycling center, and GE Profile stainless steel appliances, including a French-door refrigerator, smart gas range, sensor microwave, and Energy Star dishwasher. Upstairs, the luxurious owner's suite offers a spacious walk-in closet with custom wood shelving and built-in shoe storage, along with a spa-inspired bath featuring dual vanities, Piedrafina countertops, premium Moen fixtures, and a beautifully tiled semi-frameless glass shower. Enjoy sunrise coffee or evening entertaining on the expansive private rooftop terrace with sweeping views. The oversized garage is equally impressive with premium epoxy floors, abundant built-in storage, and ample space to serve as both a garage and private home gym. Additional highlights include solar, designer tile flooring, contemporary baseboards, paneled interior doors, plush carpeting, USB charging outlets, rocker switches, soft-close cabinetry throughout, and thoughtfully curated designer finishes. Unlike new construction, this home is already complete with the upgrades buyers want most--simply move in and enjoy. Ideally located near shopping, dining, parks, major freeways, and Downtown Los Angeles, and served by highly acclaimed **Potrero Heights Elementary School (10/10)**. Rarely does a home combine this level of craftsmanship, thoughtful upgrades, versatility, and turnkey convenience. **Modern, meticulous, and truly better than new, this is a home you won't want to miss.**

1618 Hollyleaf Terrace, Montebello

$1,100,000
3 Beds 3 Baths PV26158113 MLS Active Status
Harbor views. Designer finishes. Every upgrade already done. Welcome to 627 S. Meyler—where timeless style meets everyday comfort in one of San Pedro's most desirable neighborhoods. This beautifully updated 3-bedroom, 2.5-bath home is packed with premium upgrades, from rich hardwood floors, new windows, and a new HVAC system to breathtaking harbor views you'll never tire of. The chef's kitchen is designed to impress, featuring high-end KitchenAid appliances, a 5-burner gas range, convection microwave/oven, and an ultra-quiet dishwasher. Upstairs, the luxurious primary suite feels like a private retreat with soaring cathedral ceilings, a cozy gas fireplace, and a private balcony overlooking the harbor. The spa-inspired en-suite bath showcases marble countertops, premium Graff fixtures, a Victorian & Albert soaking tub, a roll-in shower, and solar-powered automatic blinds. No detail has been overlooked. The kitchen and bathrooms have been completely remodeled, while additional upgrades include a new water heater, updated garage door motor and track, Pella screen doors, and a drip irrigation system—giving you the peace of mind that comes with a truly move-in-ready home.

627 S Meyler Street, San Pedro

$1,750,000
3 Beds 3 Baths PV26146456 MLS Active Status
Extraordinary views in the highly sought-after White Point neighborhood of San Pedro. Enter into a 20’ high light filled gallery with a wall of glass that opens to a two-tier patio ocean view deck and optimal indoor/outdoor living. Enjoy entertaining in the open living room with amazing Pacific Ocean/Catalina/Point Fermin views and access to a lookout deck. Dual home office areas also have unobstructed ocean views. Circular walled dining room looks out over viewing patio with those great ocean views. Huge kitchen with stainless steel appliances and massive kitchen island with breakfast bar and tons of storage. Upstairs primary suite with even larger ocean views, fireplace, dual walk-in closets, new remodeled primary bathroom with soaking tub, and separate walk-in shower with pebble flooring, backlight mirrors w/3 light color settings, and a smart glass window. Second bedroom also has ocean view. Third bedroom has peekaboo ocean view and laundry chute which goes downstairs to the laundry room. Home has dramatic architectural details & expansive skylights and has been featured in Southern California Home & Garden and LA Times. Terraced backyard with fruit trees. Fabulous location just 2 blocks from the ocean, Corner Store and near Point Fermin Lighthouse/Park, Korean Bell, restaurants, and shopping. A rare opportunity to own a distinctive coastal home with spectacular views in one of San Pedro’s most desirable neighborhoods.

1222 Silvius Avenue, San Pedro

$699,000
3 Beds 3 Baths GD26163115 MLS Active Status
I would like to welcome you to this beautifully remodeled three bedroom, three bathroom home in the highly desirable Cabrini Villas. From the moment you walk inside, you'll notice the abundance of natural light, the spacious open floor plan, and the warm fireplace that instantly makes you feel at home. The updated kitchen offers generous cabinetry, a center island, and flows perfectly into the dining area, making it ideal for everyday living and entertaining. One of my favorite features is the private patio overlooking the city lights and surrounding mountains. It's the perfect place to enjoy your morning coffee. Upstairs, the primary suite feels like a private retreat with its own balcony, walk in closet, and spectacular views you'll never get tired of. Need extra space? In addition to the attached two car garage, there's a versatile bonus room that's perfect for a home office, gym, playroom, hobby room, or extra storage. Living in Cabrini Villas is like being on vacation every day. The community offers multiple pools, spas, a sauna, tennis courts, basketball courts, playgrounds, parks, and beautifully maintained grounds. HOA dues are $860 per month, giving you access to these outstanding amenities and community services. Location is everything, and this home truly delivers. You're just minutes from Downtown Burbank, Warner Bros. Studios, Walt Disney Studios, Hollywood Burbank Airport, Costco, IKEA, the Empire Center, Magnolia Park, and countless restaurants, shopping, and entertainment options. Plus, with easy access to the 5 Freeway, commuting throughout Los Angeles couldn't be more convenient. Burbank is known as the Media Capital of the World, offering a unique blend of entertainment, charming neighborhoods, excellent shopping, and an incredible quality of life. It's one of Southern California's most desirable places to call home. If you're looking for comfort, convenience, beautiful views, and a true resort lifestyle, this home is one you simply have to experience in person. Call for a private showings before someone else calls this beautiful home their own!

7759 Via Capri, Burbank

$395,000
2 Beds 1 Baths SR26159395 MLS Active Status
Escape to the Peace and Quiet of Lake Elizabeth Ranch Club! Situated on a spacious 12,000± sq. ft. corner property consisting of two parcels, this charming Ranch Club home offers privacy, open space, and endless possibilities. Inside, you'll find 2 oversized bedrooms, 1 full bathroom, and a bright, open-concept living, dining, and kitchen area featuring beautiful vaulted open-beam ceilings throughout. The cozy living room is highlighted by a wood-burning fireplace (woodstove insert not included), creating the perfect gathering space, while central heating provides year-round comfort. The home is constructed of durable cinder block and includes an attached small one-car workshop/garage, ideal for storage, hobbies, or projects. A small fenced yard just off the living room offers a safe space for children or pets, while the remainder of the property is a blank canvas ready for gardens, outdoor entertaining, possible RV parking, or your own personal vision. Located on a corner lot with added separation from neighboring homes, this property provides the peaceful rural lifestyle Lake Elizabeth is known for while still being conveniently located near local amenities. Whether you're looking for a full-time residence, weekend getaway, or investment opportunity, this property is ready for you to make it your own.

42766 Ranch Club Road, Lake Hughes

$1,695,999
3 Beds 3 Baths SR26152336 MLS Active Status
Desirable Tarzana home Located South of the Blvd, near the Coveted El Cabrillo Country Club. This single-story 3 bedroom 2 ½ bath home, recently remodeled with the highest quality materials offers a Light, Bright open floor plan that Features a Spectacular Chief’s Kitchen with Quartz Stone Countertops, plenty of Beautifully Designed Cabinets with pull out drawers with soft touch closing, under cabinet lighting, Wolf – Five Burner Stove, Double Oven, 3 separate faucet sinks (meal prep & dry bar), Warming Drawer, 48” Wide Side by Side Refrigerator, Trash Compactor, Wine Refrigerator, Wall of Windows looking out to a picturesque garden and mature palm trees. Separate dining room opens to a peaceful outside porch where you can enjoy a relaxing cup of coffee while looking out at the beautiful garden. The dining room flows from the kitchen into a nice size living room with a gas fireplace, which also opens to a Gorgeous Professionally Landscaped Garden enhanced by fountains creating a peaceful Zen Garden, that wraps around the home, Primary Bedroom has a Sitting area, along with a room for an office or gym, His and Her’s Walk-in Closet, Primary Bathroom includes Double Sinks, a relaxing Double Shower, Traditional Sauna (great for relaxing) with private commode area, every bedroom looks out to the Beautiful Garden. Separate Laundry Room, Recess Lighting, Nest Thermostat, Celling Fans & Skylights throughout, outside kitchen with built in BBQ. 2 Car Garage has a Pet Tub, workshop and upstairs there is a generous size loft with A/C can potentially become ADU. The home is in the Center of the Famous Five Corners of Tarzana, walking distance to all great Restaurants, Nestle Charter elementary School, highly acclaimed Gaspar Portola Middle School, El Cabrillo Country Club and Golf Course, Cedars-Sinai Medical Center, Braemer Country Club, Orthodox Church, Synagogues, Starbucks and Much Much More! Must See!!!

5062 Avenida Hacienda, Tarzana

$1,115,000
4 Beds 2 Baths 26862353 MLS Active Status
Experience the best of country living with this exceptional Agua Dulce equestrian property and home ideally situated at the end of a peaceful cul-de-sac on approximately 2.45 fully fenced acres. Offering the perfect blend of privacy, functionality, and convenience, this property is just minutes from the 14 Freeway and the center of town. Designed for the serious horse enthusiast, the impressive equestrian facilities include a spacious barn with six stalls, a tack room, and accommodations for at least six horses, room for additional stalls exist. Adjacent to the barn is an expansive corral and arena area, providing ample space for riding, training, turnouts, and a variety of equestrian and livestock needs. The welcoming home features 4 Bedrooms, including large Master Suite, 2 Baths, and a warm and inviting floor plan with a cozy fireplace in the family room and a spacious primary suite with sliding glass doors opening to a covered patio that spans the entire length of the rear of the home, creating the perfect setting for relaxing, entertaining, or enjoying the peaceful country surroundings. Car enthusiasts will appreciate the rare separate six-car garage, thoughtfully designed with the collector in mind, offering exceptional space for prized vehicles, a workshop, recreational equipment, or additional storage, plus attached 3 car garage. Additional highlights include natural city gas, generous parking for horse trailers, RVs, and equipment, and room to further customize the property to fit your lifestyle. Whether you're seeking a premier equestrian estate, a hobby ranch, or a private country retreat with outstanding amenities and an unbeatable location, this exceptional property offers the opportunity to enjoy the very best of Agua Dulce living. Buyer is advised to independently verify all information regarding the property. Information is deemed reliable but not guaranteed.

11734 Chisholm Court, Agua Dulce

$1,150,000
3 Beds 3 Baths CV26152643 MLS Active Status
Welcome Home to Comfort, Space, and Classic Glendora Charm. Tucked beneath mature shade trees on a lot of over 10,000 square feet, this inviting three-bedroom, three-bathroom home blends the warmth of an established Glendora neighborhood with thoughtful updates and room to grow. Inside, original 1954 hardwood flooring lends timeless character to the dining area, complemented by crown molding, solid interior doors, dual-pane windows, recessed lighting, and freshly painted living spaces. The floor plan feels both cozy and spacious, with opportunities to open interior walls and create a more expansive, open-concept connection between the kitchen, dining, and living areas. The living room was expanded in 2000, adding approximately 150 square feet and creating a larger gathering space around the fireplace. A dual-pane slider brings in natural light and connects the interior to the backyard. The kitchen was extensively remodeled in 2014 and features cabinetry with convenient pullout drawers for excellent storage and functionality. The expanded primary suite offers a private retreat with an impressive room length of approximately 28 to 30 feet, a spacious walk-in closet, recessed lighting, and an ensuite bath with a jetted tub. Outside, the oversized lot offers exceptional flexibility for entertaining, gardening, recreation, or future expansion. Enjoy shaded afternoons beneath the Alumawood patio cover, landscaped flower beds with drip irrigation, and a substantial driveway and RV parking area measuring approximately 60 feet by 25 feet. An RV sewer cleanout adds convenience, while the backyard-facing garage enhances privacy and security. The property may also offer room to expand the home while preserving generous outdoor space, or potentially add a pool. A detached, air-conditioned shed provides approximately 120 square feet of storage or workspace, plus upper-level storage. Additional improvements include a new roof completed in 2026, HVAC and forced-air heating installed in 2025, a tankless water heater, updated copper plumbing, dual-pane windows, a whole-house fan, exterior security lighting, front and rear sprinklers with individual shutoff valves, a whole-house water-conditioning system, and 200-amp electrical service. Located near the foothills, highly regarded Glendora schools, shopping, dining, parks, entertainment, and Glendora Village, this peaceful home offers character, space, flexibility, and an inviting place to create your next chapter.

903 E Dalton, Glendora

$2,000,000
5 Beds 6 Baths SR26138322 MLS Active Status
Welcome to your own private resort in the heart of Agua Dulce, where breathtaking views, unforgettable entertainment, and peaceful country living come together on a sprawling 2-acre lot. This exceptional 5,207 -square-foot estate offers 5 spacious bedrooms and 6 bathrooms. The main house is thoughtfully designed with an open-concept floor plan that seamlessly connects the kitchen, living room, and a spectacular sunroom bathed in natural light. Recently renovated chef's kitchen is beautifully appointed with premium Wolf appliances and a Sub-Zero refrigerator, combining timeless luxury with exceptional performance. Whether you're hosting an elegant dinner party or enjoying a quiet morning coffee while taking in the surrounding scenery, every space invites you to slow down and savor the moment. Guests may never want to leave and they won't have to. A fully equipped detached ADU features a primary suite, living room, kitchen and two bathrooms, making it ideal for extended family, visitors, a private office, or potential rental opportunities. Designed for the ultimate adventurer, this property features an expansive four-car garage alongside a secondary four-car toy garage and workshop, offering limitless space for RVs, tools, and toys. The backyard is truly a destination of its own. One side is designed for effortless entertainment, complete with a sparkling pool, relaxing spa, and an impressive bar that is ready for everything from summer celebrations to unforgettable sunset gatherings. The second garden retreat offers a serene experience, featuring mature fruit trees, beautiful landscaping, water feature, and enchanting green archways that create the feeling of strolling through your own private oasis. The property offers endless possibilities. Bring your horses, chicken flock to a move in ready custom chicken coop, create your own hobby farm or simply enjoy the wide-open space. There's ample room to build a barn or additional living space, to customize this remarkable property. This is a place where dreams have room to grow. Located less than a mile from a local winery, this remarkable property offers the perfect blend of privacy, luxury, and the relaxed charm that makes Agua Dulce so special. Here, weekends feel like vacations, sunsets deserve a standing ovation, spend the day by the pool, under the garden arches and relax with a glass of wine taking in the painted skies. Sweetwater Drive Ranch is more than a home—it's a lifestyle.

34901 Sweetwater Drive, Agua Dulce

$900,000
4 Beds 3 Baths SR26155026 MLS Active Status
Welcome to this beautifully upgraded, move-in ready home in the highly sought-after Lantana Hills community of Newhall. Offering approximately 2,297 square feet with 3 bedrooms plus a dedicated office that can easily serve as a fourth bedroom, this home combines timeless style with thoughtful updates throughout. As you enter you are welcomed by soaring two-story ceilings that fill the formal living and dining rooms with natural light, creating a bright and inviting first impression. The spacious family room features a cozy fireplace, custom built-in shelving, crown molding, and a ceiling fan, flowing seamlessly into the beautifully appointed kitchen. Updated granite countertops, refinished cabinetry, stainless steel appliances, recessed lighting, crown molding, and an oversized walk-in pantry make this kitchen both functional and stylish. As an added bonus, the newer counter-depth refrigerator, washer, and dryer are all included, making your move even easier. The spacious primary suite is a true retreat with an enormous walk-in closet and a beautifully remodeled ensuite bathroom featuring a soaking tub, frameless glass shower, and modern finishes. Throughout the home you'll appreciate the fresh interior paint, professionally refinished kitchen and bathroom cabinetry, and numerous recent improvements that enhance both style and pride of ownership. Step outside to a private backyard with no rear neighbors, highlighted by a custom wood patio cover that creates the perfect space for outdoor dining, entertaining, or simply relaxing year-round. Garage wired for 220V and ready for your electric vehicle Residents of Lantana Hills enjoy resort-style HOA amenities including a sparkling pool and spa, while the convenient location places you just minutes from award-winning schools, shopping, restaurants, parks, hiking trails, and easy access to both the 5 and 14 freeways. Combining thoughtful upgrades, a functional floor plan, and an exceptional location, this is a home you won't want to miss.

21117 Oakleaf Canyon Drive, Newhall

$2,999,999
3 Beds 3 Baths SB26152935 MLS Active Status
Perched high on a corner lot in Manhattan Beach's desirable Sand Section, this bright, light-filled home enjoys an elevated setting above the Tree Section, capturing abundant natural light and refreshing ocean breezes. Includes 3 car garage with extra spot ideal for golf cart. Just four blocks from the beach, the location offers the perfect blend of coastal living and commuter convenience with easy access to Rosecrans, the freeway, and the Westside via Vista Del Mar. The sun-filled upper level is designed for comfortable everyday living and entertaining, featuring soaring open-beam ceilings, a skylight, expansive windows, and a spacious living room with a fireplace that opens to a front deck. Primary oversized suite has an enclosed glass sun room. The large open kitchen offers generous cabinet space, a breakfast bar, and a family-sized dining area, creating the ideal gathering place for family and friends. The versatile floor plan includes two separate living spaces, while the spacious outdoor area off lower family room offers endless possibilities for entertaining, children's play area, or additional recreation space. A rare rooftop deck provides the perfect setting to relax, entertain, and enjoy panoramic neighborhood views and spectacular sunsets. Located in the award-winning Grand View Elementary School district and within walking distance of the beach, Highland Avenue restaurants, cafés, and shops. This home presents a wonderful opportunity to enjoy today or update and customize to fit your family's lifestyle for years to come.

477 35th Street, Manhattan Beach

$1,379,000
4 Beds 3 Baths SR26154528 MLS Active Status
Welcome to this spacious cul-de-sac retreat situated on a nearly half-acre lot in one of Chatsworth's most sought-after neighborhoods. Offering exceptional privacy and an abundance of indoor and outdoor living space, this property is a rare opportunity for car enthusiasts, hobbyists, entertainers, or anyone seeking room to spread out. The home features a spacious primary suite with a walk-in closet and an ensuite bath complete with a walk-in shower and separate soaking tub. Architectural details include soaring ceilings, beveled leaded glass front windows, stained glass accents, a cozy fireplace, durable metal tile roofing, and copper plumbing. A standout feature is the incredible garage space, including an attached two-car garage with direct access and an approximately 1,000-square-foot detached six-car garage that is insulated and includes a dedicated workshop area. In addition, the expansive driveway provides parking for 10+ vehicles, making this property ideal for collectors, recreational vehicles, or hosting large gatherings. Step outside to your private backyard oasis featuring a sparkling resort-style heated pool and spa, generous patio areas, and plenty of space for entertaining, gardening, play, or future expansion. Surrounded by scenic mountain views, the setting offers a peaceful escape while remaining just minutes from hiking trails, parks, shopping, dining, and convenient freeway access. Known for its larger lots, mature trees, and lower-density setting, this established Chatsworth neighborhood is highly desirable for those seeking a balance of privacy, outdoor recreation, and everyday convenience. Opportunities like this are rare—don't miss your chance to own this exceptional property.

10052 Nita, Chatsworth

$1,349,000
4 Beds 2 Baths WS26146355 MLS Active Status
Tucked along a quiet hillside street where neighbors wave on evening walks and the light lingers just a little longer, this updated Mid-Century Modern in Mt. Washington feels like the kind of home people wait years to find. From the moment you step inside, the architecture tells its story, soaring vaulted wood ceilings, warm and timeless. The home feels open, airy, and grounded all at once, with new flooring underfoot and thoughtfully updated lighting that complements its mid-century roots without losing its soul. Every upgrade here was done with intention. Fresh interior and exterior paint give the home a crisp, modern feel. This is a home that doesn’t just look good, it lives well. The layout flows seamlessly from indoor to outdoor living, where a private backyard and side yard invite slow mornings, weekend gatherings, or a quiet evening under the trees. Mature landscaping creates a sense of privacy and calm, making it easy to forget you're still in the heart of Los Angeles. Practicality meets possibility with a spacious two-car garage and additional storage area, ideal for growing families, creative projects, or simply having room for side projects and workshops. And then there’s the location. Mt. Washington has long been a haven for creatives, drawn to its natural beauty, strong sense of community, and access to the highly sought-after Mt. Washington Elementary. Just moments away, you’ll find yourself immersed in nature at Elyria Canyon Park, Rio de Los Angeles State Recreation Area, and a network of nearby trails and green spaces that make this neighborhood feel like a retreat from the city. This is more than a move-in ready home, it’s a place to settle into a lifestyle. One where mornings start with sunlight through the trees, weekends are spent exploring nearby trails, and evenings end with hillside views that never get old.

1966 Sunny Heights Drive, Los Angeles

$1,495,000
4 Beds 3 Baths OC26152400 MLS Active Under Contract Status
At the end of a quiet cul-de-sac sits a home that embodies the lifestyle La Habra Heights is known for. Set on nearly one-half acre along a coveted single-loaded street, this beautifully updated single-story residence offers exceptional privacy, sweeping canyon and hillside views, sparkling city lights, and an effortless connection between indoor comfort and outdoor living. Encompassing approximately 2,552 square feet, the home features four bedrooms, three bathrooms, a dedicated office, and an oversized three-car garage. Designed to embrace natural light, expansive windows frame the surrounding landscape while creating a seamless flow from the living spaces to the backyard beyond. The remodeled kitchen is both timeless and inviting, featuring classic white cabinetry, quartz countertops, a farmhouse sink, generous storage, and picturesque views overlooking the pool and surrounding hills. Throughout the home, new luxury vinyl plank flooring installed in 2026 provides warmth and continuity, while thoughtful updates preserve the home's original character. The private primary suite offers a peaceful escape with direct backyard access, a spacious walk-in closet, and an outdoor shower—bringing a touch of resort-style living into everyday life. Outside, the property truly comes to life. Anchored by an oversized pool and spa, the backyard has been thoughtfully designed to maximize both recreation and relaxation without sacrificing space. An expansive covered patio with exposed beams and built-in lights and heaters creates an outdoor living room that naturally becomes the gathering place for family and friends throughout the year. A built-in barbecue, custom fire pit, and multiple seating areas complete an entertainer's dream, all set against a backdrop of rolling hills and evening city lights. With virtually no through traffic, the peaceful cul-de-sac offers the rare sense of quiet and security that has become increasingly difficult to find. Originally built in 1961, the home blends timeless California architecture with modern updates—and with no HOA, you'll enjoy the freedom to fully appreciate this exceptional property. Rarely does a home combine single-story living, nearly half an acre, breathtaking views, resort-style amenities, and one of La Habra Heights' most desirable cul-de-sac locations. More than a residence, this is a place where generations gather, memories are made, and everyday life feels just a little more extraordinary.

1662 Sierra Vista Drive, La Habra Heights

$799,900
4 Beds 3 Baths V1-37625 MLS Active Status
Stunning Palmdale Two-Story on Nearly an Acre with Paid Solar, a Park-Like Resort Yard & a Car Lover's Dream Shop! This is not your average Palmdale home. It is a property unlike anything else on the market. Welcome to 4 bedrooms, 3 bathrooms and 2,377 sq ft on a fully transformed .93 acre lot, with a paid for 42 panel solar system. Inside, all new windows fill the home with light. The updated kitchen features quartzite countertops, and every major appliance stays, including the refrigerator, washer and dryer. Bedroom closets are redone by California Closets, premium Toto toilets in every bath, plus a newer A/C and furnace. A custom mud room connects to the 3 car garage, with a pull through door to the backyard and the electrical setup for an EV charger. The primary suite is a retreat, with a custom balcony offering beautiful city light views. The upgraded primary bath has a dual vanity, custom tile work, a walk in shower and large soaker tub, plus a spacious walk in closet. Out front, a custom tall security gate creates a private, gated courtyard, while agapanthus and greenery deliver standout curb appeal. Out back, custom walkways, extensive concrete work, lighting, hundreds of plants and mature trees create a park like setting. A pool and spa connect to a beautiful custom deck, a huge covered patio, turf, a swingset that stays, a flowing creek and riverbed, and an enclosed bird aviary with koi pond. Timed WiFi irrigation, WiFi lighting and security cameras complete it. Car lovers, the detached workshop garage is the showstopper: two mini splits, its own bathroom, custom air compressor lines, room for multiple car lifts with one included, and 4 remote roll up doors. RV access and a rear access point with smart facial recognition make access easy. Close to shopping, dining and commuter routes. Once in a while a property comes along that redefines what is possible on nearly an acre. This is that property. Schedule your showing today before it's gone!

35952 52nd E, Palmdale

$898,950
2 Beds 2 Baths SR26109013 MLS Active Status
This lovely private end unit has a treed front yard and a wrought iron gated entrance to the private patio. Located one block from the lake, where electric boats and geese go by. This green belt is where everyone walks their dogs and exchanges friendly hello's . It's quiet, inviting and charming. We get the breeze from the ocean and the sunsets at the lake. It's about one hour to Santa Barbara and about 15 minutes to Calabasas. The Landing restaurants and coffee shops are just around the corner about a 12 minute walk or a 3 minute drive,.. This neighborhood is surrounded by great restaurants and convenient supermarkets! The font patio is perfect for sitting and having a coffee. or opening the mail. The large Living room has 3 newer windows that bring in the filtered light from the outside, and they open to the cool breezes. There is a gas fireplace and newer luxury "wood" vinyl flooring. The front bedroom is open to the sunlight and private patio, and makes a perfect guest room or office. The kitchen feels very retro. With real solid wood cabinets and newer tile flooring. All newer appliances. with gas oven and range. Indirect lighting set the mood. There is a filtered water system and a 1930's deco style door on the pantry. You can see into the lush backyard from the kitchen and dining room. Walk thru the Large Sliding door to the covered back patio and night blooming jasmine. The primary bedroom has its own bath, with newer shower and vanity. The primary opens to the backyard with inviting lighting. Westlake Athletic Club is about a mile away, with pickleball, tennis a gym and a pool. Also, Lake Lindero Golf Course is close by. It's a wonderful community and a great place to live.

4100 Lake Harbor Lane, Westlake Village

$1,300,000
5 Beds 4 Baths P1-28022 MLS Active Under Contract Status
Come see this one of a kind single story Modern Rancher situated on 5 glorious flat acres in beautiful Acton. This charming 4 (or 5) bedroom home with pool offers a spacious layout surrounded by towering pine trees with plenty of room to expand. Built in 1960 and added onto in 87,, the large grassy back yard has lots of room for family fun and large get-togethers. Kids playhouse and 2 horseshoe pits are just a few of the ways to enjoy this wonderful space. The huge covered patio offers abundant shade in the summer and is directly adjacent to the wonderful pool and spa and additional covered decking. The family room is perfect for large gatherings or just a cozy evening, boasting vaulted open beam ceilings and beautiful fireplace with heatilator. The bedrooms are spacious with the Primary bedroom having all you'll ever need with plenty of closet space and a truly gorgeous bathroom. The 5th (bedroom) is a bonus room and/or office area that could be easily converted. The gourmet kitchen is very bright and open with ample counter space, hosts two pantries, and is adjacent to the dining room. The laundry room sits conveniently just off the kitchen. Outside is a modest dog run and a handy tool shed. There is an oversized 4 car detached garage with automatic door openers. Just off the parking area is an approximate 2000 square foot workshop with several points of access and large amounts of cabinetry for storage. A little further back is an RV or boat barn and hay barn and a 40 foot storage container. There are also acres of flat, wide open space with some of that space enclosed with chain-link and some with wood and wired railing. It also has a high-producing well. This is an amazing horse property!You must come and see for yourself how wonderful this property is. Sale includes parcels 3056-024-006 and 047

2133 1/2 Carson Mesa Road, Acton

$729,999
3 Beds 1 Baths DW26154090 MLS Active Status
A well-maintained, recently remodeled home. This 3-bedroom, 1-bathroom home features a new roof, updated finishes, and has been well maintained. The property also offers a large driveway with parking for 4+ vehicles, providing plenty of space for family, guests, or work vehicles. A standout feature is the detached 3-car garage, currently being used as living quarters, offering added flexibility for extended family, guests, or other uses. Buyer is advised to verify all permits, square footage, and allowable uses. The property is zoned R-3, which may offer additional possibilities for future use or development. Buyers should conduct their own due diligence and development potential, and permitted uses, permits, square footage with the City of Bell Gardens. Don't miss this great opportunity to own a versatile property with plenty of parking and future potential!

5952 Priory, Bell Gardens

$1,234,000
4 Beds 2 Baths 26859619 MLS Active Status
huge rare noble move-in ready Beach city 140'deep by 70'wide secluded 1fam live-work residence zoned R-2 and nextdoor to 2-4+ unit parcels. lots of fixtures everywhere like 10 sinks, hosebibs, fans, etc. mere steps from PCH & Signal Hill, ready for prime reimagining/redevelopment. includes 3 structures spaced apart by multiple paved patio areas and ranch-like gravel paths along mulched planters, providing abundant mix of indoor & outdoor space for continued versatile use immersed in nature. breathtaking mtn & dwntn views from lush green jungle front yard and while hiking adjacent TempleAv up to Hilltop Park. all-around botanical oasis of countless succulents, 55 cypress, 5 citrus, 5 canary island date palms, old bbq isle, backyard trails, aviary and most importantly, 3 separate structures! 1st, the 1923 4/2 TWO-STORY dwelling plus 640sf 1/1 attached addition; 2nd a DOUBLE-DOOR 768+sf garage with pet/plant shower & EV charger. 3rd, just a 192sf potting/tool shed, but all 3 have shared elec, hotwater, gas; J/ADU/RCFE potential. all copper/ABS/LED upgrades. alas, needs further improvement to bring non-conformities up to current code, like non-Sylvania elec panel, tenting, new roof at least over garage rear, probably central heat/cool and cosmetics like fancier countertops, removal of popcorn from few of house's 12 rooms.. 2nd flr already turnkey airbnb/str layout. florist retiring after decade of selling flowers, foliage, houseplants, shellcraft produced onsite as ebay powerseller.owner taking potted plants but furniture negotiable (current layout sleeps fam of ~12 thx to rms ; property where-is; value in expansive land. in-ground shrubs/trees/fences/walls/fixtures will not be trimmed more nor removed and there will be no neighbor lotline addendum etc as theres only minor fence encroachment- borders already surveyed, marked in 2014,. already broomswept vacant, no contingencies considered. DO NOT KNOCK/TRESPASS.

1740 Ohio Avenue, Long Beach

$1,100,000
3 Beds 2 Baths GD26152616 MLS Active Status
Welcome to a charming single-story home in the scenic foothills of Tujunga. The private setting provides a tranquil retreat while still being conveniently located near local amenities. Featuring 3 generously sized bedrooms, 1.75 bathrooms, this residence sits on an impressive 18,600+ square-foot lot, offering privacy, and outdoor living. A long driveway provides ample parking and a welcoming arrival. Filled with natural light, the living room is anchored by a classic stone fireplace. The spacious primary suite features a slider door opening to the long covered patio, with designer Spanish inspired saltillo tiles. The primary ensuite bathroom offers updated countertops, a built-in vanity, and massive walk in shower. Additional bedrooms provide flexibility for family, guests, or a home office. Expansive outdoor space offers room entertaining, gardening, or relaxation. A side entrance provides access to the detached two-car garage, an additional covered carport and additional parking with room for an RV or other toys. The oversized lot may offer ADU potential, offering major flexibility and serious potential for rental income (buyer to verify). A wonderful opportunity to own a home in a desirable Tujunga neighborhood. North of Pasadena, and Glendale and surrounded by the majesty of the San Gabriel Mountains. Easy access to the 210, 2 118, 5, 134, 170 freeways, and enjoy hiking, biking, running, horseback riding, prestigious Angeles National Golf Club and outdoor recreation with the Los Angeles National Forest just moments away. Bring your vision and unlock the full potential of this unique property.

11246 Denivelle Place, Tujunga

$795,000
4 Beds 3 Baths SR26152215 MLS Active Status
This custom-built single-story ranch home sits on nearly an acre and offers the perfect blend of comfort, privacy, and resort-style living. Inside, you'll find 4 spacious bedrooms, each with walk-in closets, and 3 fully remodeled bathrooms, including a luxurious primary suite with a huge walk-in shower and claw-foot soaking tub. The home features newer carpet in the bedrooms and wood-laminate flooring throughout the living areas, plus custom shutters, a dual brick fireplace in the kitchen, and a pellet stove in the living room. The open kitchen flows seamlessly into the living room and showcases a massive center island ideal for gatherings. Outdoors, enjoy a sparkling solar-heated pool and spa, extensive brick and concrete hardscape, a custom patio cover with brick flooring, and low-maintenance desert landscaping. The property is fully fenced with block walls and cross-fencing for added privacy and safety. Complemented by two additional custom-built 2-car garages/shops, plus a full wrap-around driveway, a charming wrap-around porch, and beautifully landscaped grounds with mature trees and shrubs.

43710 Ryckebosch Lane, Lancaster

$819,900
4 Beds 2 Baths CV26150218 MLS Active Under Contract Status
Welcome to this charming and beautifully maintained 4-bedroom, 1.75 bathroom Glendora home, offering 1,461 square feet of elegant living space, on a generous 8,521-square-foot lot, in one of Glendora’s most desirable neighborhoods! Boasting exceptional curb appeal with mature landscaping, a manicured lawn, giant trees, and a charming curved brick walkway, this home makes a lasting first impression. Inside, you'll find gleaming hardwood floors, crown molding, fresh neutral finishes, and an abundance of natural light throughout. The spacious dining room and separate living room with classic brick fireplace create warm and inviting spaces for everyday living and entertaining. The updated kitchen features granite countertops, ample cabinetry, and a bright eating area. Spacious bedrooms offer comfort and versatility, while the beautifully maintained interior reflects true pride of ownership. Step outside to a private backyard with an expanse of lawn, large shade trees, concrete patio with indoor / outdoor access, perfect for outdoor dining, entertaining, or simply relaxing. The oversized detached garage with long gated driveway, provide plenty of parking and additional outdoor space perfect outdoor sports and plenty of additional parking! Conveniently located near downtown Glendora’s wonderful shops and dining, award-winning schools, parks and convenient freeway access, this stunning home offers a rare opportunity to own a dream come true!!

808 E Lemon, Glendora

Based on information from California Regional Multiple Listing Service, Inc. as of . This information is for your personal, non-commercial use and may not be used for any purpose other than to identify prospective properties you may be interested in purchasing. Display of MLS data is usually deemed reliable but is NOT guaranteed accurate by the MLS. Buyers are responsible for verifying the accuracy of all information and should investigate the data themselves or retain appropriate professionals. Information from sources other than the Listing Agent may have been included in the MLS data. Unless otherwise specified in writing, Broker/Agent has not and will not verify any information obtained from other sources. The Broker/Agent providing the information contained herein may or may not have been the Listing and/or Selling Agent.