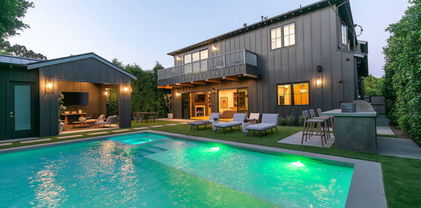
Toluca Lake Homes with Direct Access Parking features

Toluca Lake Homes with Direct Access Parking features

Welcome to Toluca Lake, a hidden gem nestled in the heart of Los Angeles County, California. Known for its enchanting charm and picturesque landscapes, Toluca Lake is a vibrant community that seamlessly blends suburban tranquility with the excitement of city life. With its tree-lined streets, beautiful parks, and a serene lake that offers a peaceful retreat from the hustle and bustle, this neighborhood is perfect for families, young professionals, and anyone looking to enjoy a relaxed lifestyle in a prime location.

Toluca Lake boasts a rich history and a strong sense of community, making it an ideal place to call home. The area is renowned for its proximity to major studios and entertainment hubs, including Warner Bros. and Universal Studios, which adds a unique flair to the local culture. Residents can enjoy a variety of dining options, boutique shops, and recreational activities, all within a short distance.

One of the standout features of homes in Toluca Lake is the availability of direct access parking. This highly sought-after amenity offers convenience and peace of mind, ensuring that you can come and go with ease. Imagine stepping directly from your home into your vehicle, eliminating the hassle of street parking or shared lots. This feature enhances the overall living experience, allowing you to enjoy everything Toluca Lake has to offer without the stress of parking challenges.

Whether you're seeking a cozy bungalow or a modern family home, Toluca Lake's diverse real estate market has something for everyone. Embrace the charm, community spirit, and convenience of this delightful neighborhood—your dream home awaits!

Newest Toluca Lake Homes with Direct Access Parking features

$3,995,000
8 Beds ⋅ 10 Baths ⋅ 26989769 MLS ⋅ Active Status
A rare, rebuilt-from-the-ground-up three-residence compound in the heart of Toluca Lake, offering 5,487 square feet of living space on a private 13,023-square-foot corner lot. The thoughtfully designed single-story main residence features four oversized bedroom suites, each with its own private bath, 9-foot ceilings and generous proportions throughout. The expansive chef's kitchen features two oversized islands and opens to spacious living and entertaining areas, complemented by a powder room and dedicated laundry room. Smart-home technology is integrated throughout, while the primary suite offers direct access to the private backyard, pool and spa. A dedicated poolside half bath completes the outdoor entertaining space. A separate two-story structure features a first-floor 1-bedroom, 1-bath JADU connected to the main residence, with a Bosch-equipped kitchen and private outdoor space. The entire second floor is a 3-bedroom, 3.5-bath ADU featuring three private bedroom suites, each with mountain and treetop views, premium Miele, Thermador and Bertazzoni appliances, a built-in refrigerator, spa-inspired wet-room primary bath and private balcony. An oversized rec room with 10.5-foot ceilings complements the two-car garage and poolside entertaining area. The luxury goes far beyond what you see, with extensive smart-home infrastructure throughout all three residences, CAT8 hardwired connectivity in every room, prewiring for whole-home audio, a 12-camera security system, three EV chargers and fire sprinklers. Each residence has its own address and separate utility/electrical service, providing true independence and exceptional flexibility. All-new electrical, plumbing and HVAC systems complete the ground-up reconstruction. Offering an exceptional combination of luxury, privacy and versatility for multigenerational living, guests or income potential, all just moments from Toluca Lake's dining, shopping, studios and entertainment.

4555 Forman Avenue, Toluca Lake

$2,395,000
3 Beds ⋅ 3 Baths ⋅ 26988113 MLS ⋅ Active Status
Romantic Old World Spanish charmer nestled in the heart of Toluca Lake, a coveted enclave known for its privacy and celebrity appeal. This beautifully maintained 3-bedroom, 2.5-bath residence showcases classic Spanish Revival architecture with wood shutters, tile roof, wrought iron detailing, and authentic lantern lighting. Inside, timeless character blends seamlessly with modern comfort, featuring hardwood floors, an inviting fireplace, and exposed ceiling beams that create a warm, elegant ambiance. Graceful arched passageways connect the spacious living room to the formal dining room, ideal for refined entertaining. The thoughtfully remodeled gourmet kitchen is appointed with Sub-Zero, Wolf, and Viking appliances, granite countertops, butcher block accents, and custom paver flooring, while a stylish powder room is enhanced with colorful Talavera tile and a hammered metal basin. An expansive media room with Saltillo tile floors and custom built-ins offers a relaxed yet sophisticated gathering space. The primary suite serves as a private retreat with exposed beams, a balcony, and a spa-inspired bath featuring Walker Zanger tile, custom vanity tops, a jetted tub, separate shower, and Kallista fixtures. Additional highlights include surround sound throughout the home and backyard, custom woodwork, upgraded electrical and plumbing systems, and dual HVAC. A detached guesthouse provides flexible space for guests, office, or creative studio use. The resort-style backyard is designed for exceptional entertaining, complete with an outdoor kitchen with swing seating beneath a palapa, a Pebble Tec pool and spa, multiple lounging areas, and lush landscaping that creates a private, tranquil escape just moments from the shops and dining of Toluca Lake Village.

4432 Forman Avenue, Toluca Lake

$4,288,888
6 Beds ⋅ 6 Baths ⋅ 26868181 MLS ⋅ Active Status
New Construction! A stunning expression of modern California luxury, this newly constructed gated estate offers approximately 4,400 square feet of thoughtfully designed living space, complemented by a detached 1-bedroom, 1-bath ADU complete with a full kitchenette. Showcasing warm contemporary architecture, organic finishes, and exceptional craftsmanship throughout, this residence seamlessly blends sophisticated design with effortless indoor-outdoor living. A dramatic gallery-style entry welcomes you into a light-filled floor plan, where a tranquil interior courtyard creates a striking focal point before opening to expansive living and dining spaces. Wide-plank white oak floors, soaring ceilings with architectural wood beams, designer lighting, custom built-ins, and walls of disappearing glass create a seamless connection to the private resort-style backyard. Designed for both everyday living and grand entertaining, the chef's kitchen features premium appliances, an oversized center island, abundant custom cabinetry, a fully equipped prep kitchen, and a Millie coffee machine, all flowing effortlessly into the spacious family room and covered outdoor entertaining areas. The main level offers a private ensuite bedroom, ideal for guests, extended family, or multigenerational living. Upstairs, you'll find four additional ensuite bedrooms, including two remarkable primary-style suites. The spectacular owner's retreat features vaulted ceilings, a fireplace, private balcony, boutique-inspired custom walk-in closet with a center island, and a spa-caliber bath complete with an oversized shower, soaking tub, and dual vanities. A second luxurious primary suite is positioned at the front of the home and opens to an expansive private balcony showcasing breathtaking panoramic views of the Hollywood Hills, the Angeles National Forest, and the sparkling Los Angeles skylinean extraordinary setting to enjoy both sunrise and sunset. The private backyard is a true resort-inspired oasis, surrounded by lush landscaping and featuring a sparkling pool and spa, fire feature, expansive patios, and multiple spaces designed for relaxing and entertaining. An extensive side yard enhances the outdoor experience, offering a serene garden-like setting with a dedicated seating area and tranquil water feature, perfect for quiet reflection or intimate gatherings. The detached ADU offers exceptional flexibility as a guest residence, executive home office, private gym, creative studio, or income-producing opportunity.Additional amenities include a finished two-car garage, owned solar panels for enhanced energy efficiency and lower operating costs, Control4 smart home automation, and a comprehensive security camera system. Developed by Landman Development

4925 Ledge Avenue, Toluca Lake

$1,149,000
2 Beds ⋅ 3 Baths ⋅ 26855939 MLS ⋅ Active Status
Welcome to LIV, a boutique luxury condominium community in the heart of Toluca Lake, where contemporary design meets effortless living. This beautifully appointed 2-bedroom, 2.5-bath residence offers approximately 1,391 square feet of thoughtfully designed living space with an open-concept floor plan filled with natural light. The designer kitchen is the centerpiece of the home, featuring sleek two-tone cabinetry, quartz countertops, a spacious center island with seating, premium stainless steel appliances, matte black fixtures, and abundant storage. The living and dining areas flow seamlessly to a private balcony through oversized folding glass doors, creating the perfect indoor-outdoor lifestyle. The spacious primary suite offers direct balcony access, a custom walk-in closet, and a spa-inspired bath complete with dual vanities, an oversized walk-in shower, and a striking freestanding soaking tub. A generously sized secondary bedroom with its own en-suite bath provides comfort and privacy for guests or a home office. Wide-plank hardwood floors, recessed lighting, in-unit laundry, designer finishes, and smart, modern details are showcased throughout. Residents of LIV enjoy a spectacular rooftop deck with panoramic city and hillside views, offering the perfect setting to relax or entertain. Ideally located just moments from Toluca Lake Village, Studios, NoHo Arts District, and some of the area's best dining, shopping, and entertainment, this exceptional residence delivers sophisticated, low-maintenance living in one of the Valley's most sought-after neighborhoods.

10352 Riverside Drive Unit 103A, Toluca Lake

$3,299,000
5 Beds ⋅ 7 Baths ⋅ 24452833 MLS ⋅ Active Status
Private and Gated. A true gem nestled in a lovely pocket of Toluca Lake, this unique farmhouse was built by Core Homes with the utmost detail. Enjoy the ultimate luxury of indoor/outdoor living in this stunning smart home, boasting exquisite designer features such as wide plank wood flooring, a Control 4 system, handcrafted woodwork, shelving, and custom light fixtures throughout. The gourmet chef's kitchen is a dream come true, complete with a seated island, quartz waterfall countertop, wine storage and high-end Thermador appliances, two farmhouse sinks, and a walk-in pantry. The open-concept dining room and living room, featuring an elegant fireplace and large floor-to-ceiling pocket window doors, lead to the sun-drenched backyard. The first floor includes an ensuite bedroom currently used as an office, a powder room, and oversized laundry room with ample storage space. Upstairs, the spacious primary suite boasts vaulted ceilings, a large private balcony, dual walk-in closets, and a luxurious primary bathroom with a large shower and soaking tub. The secondary bedrooms are equally impressive, with beautiful lighting, ample closet space, and dedicated ensuite bathrooms. The perfect entertainer's backyard includes an outdoor cabana with a designated pool bathroom and outdoor shower, outdoor kitchen, dining area, mature landscaping, and a glistening pool/spa with Baja shelf. Located minutes from excellent dining and schools, this custom home seamlessly blends modern living with upmarket design in one of L.A.'s most coveted locals. SHOWING TIMES :: Tuesday, Wednesday and Thursday 1p - 7p Saturday 1p - 5p

4261 Denny Avenue, Toluca Lake

Start Your Search

Based on information from California Regional Multiple Listing Service, Inc. as of . This information is for your personal, non-commercial use and may not be used for any purpose other than to identify prospective properties you may be interested in purchasing. Display of MLS data is usually deemed reliable but is NOT guaranteed accurate by the MLS. Buyers are responsible for verifying the accuracy of all information and should investigate the data themselves or retain appropriate professionals. Information from sources other than the Listing Agent may have been included in the MLS data. Unless otherwise specified in writing, Broker/Agent has not and will not verify any information obtained from other sources. The Broker/Agent providing the information contained herein may or may not have been the Listing and/or Selling Agent.