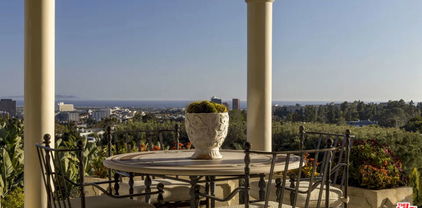
Bel Air - Holmby Hills (C04) Homes with Covered Parking features

Bel Air - Holmby Hills (C04) Homes with Covered Parking features

Welcome to Bel Air - Holmby Hills, one of Los Angeles' most prestigious and sought-after neighborhoods. Nestled in the heart of the Westside, this enchanting area is renowned for its luxury estates, lush landscapes, and a serene ambiance that feels worlds away from the hustle and bustle of city life. With its rich history and celebrity residents, Bel Air - Holmby Hills offers an exclusive lifestyle that is simply unparalleled.

As you explore this magnificent region, you’ll discover a delightful blend of architectural styles, from classic Mediterranean villas to sleek modern masterpieces. The homes here are not only stunning but also designed with the utmost attention to detail, ensuring comfort and elegance at every turn. One of the standout features of many properties in this area is the availability of covered parking. This thoughtful amenity provides homeowners with the convenience and protection they desire, whether it’s shielding their vehicles from the California sun or ensuring easy access during rainy days.

Beyond the exquisite homes, Bel Air - Holmby Hills boasts proximity to world-class amenities, including fine dining, upscale shopping, and some of the most prestigious schools in the state. Outdoor enthusiasts will appreciate the nearby hiking trails and parks that offer breathtaking views and a chance to connect with nature.

In Bel Air - Holmby Hills, luxury living is not just a promise; it’s a reality. Experience the charm and sophistication of this remarkable neighborhood, where every day feels like a retreat and your dream home awaits.

Newest Bel Air - Holmby Hills (C04) Homes with Covered Parking features

$1,710,000
3 Beds 3 Baths OC26167537 MLS Active Status
Welcome to 4711 Aqueduct Avenue, a beautifully maintained residence nestled in one of Encino’s most desirable pockets. Set on a generous 7,298 sq ft lot, this 2,060 sq ft home blends classic mid century charm with the comfort and livability today’s buyers seek. The result is a warm, inviting retreat that feels both timeless and effortlessly functional. Inside, the home unfolds with natural light, spacious rooms, and a thoughtful layout designed for everyday living. The 3 bedrooms and 3 bathrooms (hydromassage on the master bathroom) offer flexibility for families, guests, or work from home needs, while the living spaces provide a balance of openness and intimacy — perfect for gatherings, quiet evenings, or weekend relaxation. The outdoor environment is equally compelling. Mature landscaping with well-established fruit trees and a peaceful, tree lined street create a sense of privacy and calm, while the expansive lot offers endless potential for outdoor dining, gardening, or future enhancements such as a pool, studio, ADU or expanded entertainment area. Located in the coveted 91436 zip code, the home enjoys proximity to Encino’s best amenities — from acclaimed schools and lush parks to the vibrant dining and shopping along Ventura Boulevard. With easy access to the 101 and 405 freeways, the property offers convenience without sacrificing the tranquility of a residential neighborhood.

4711 Aqueduct, Los Angeles

$39,950,000
8 Beds 10 Baths 26855523 MLS Active Status
Hidden behind layers of mature landscaping and approached through gates with complete privacy, this majestic residence unfolds through a sequence of stone pathways, sculpture gardens, lily ponds, and towering hedges that evoke the atmosphere of a secluded Montecito compound within the heart of Holmby Hills. The estate carries a rare piece of Hollywood history, most famously serving as the longtime residence of legendary actors Barbara Stanwyck and Robert Taylor during the height of Hollywood's Golden Age. A tranquil entry courtyard centered around a koi pond introduces the home's architectural character, framed by ivy-covered walls, fruit trees, palms, and a detached stone guest suite tucked quietly away from the main residence. Inside, the interiors reveal a remarkable sense of scale and craftsmanship, with original wood-beamed ceilings, domed skylights, intricate iron bannisters, and expansive volumes that balance intimacy with grandeur. The formal living room is anchored by a monumental wood-burning stone fireplace, while an adjoining piano room offers a second hearth and a setting designed for entertaining on a more intimate scale. A formal dining room is positioned to capture water features and garden views from nearly every angle, connecting seamlessly to a chef's kitchen appointed with a butler's pantry, wine refrigeration, and breakfast dining nook, designed for both large-scale gatherings and everyday living. A richly detailed library and family room with a full bar transforms effortlessly into a screening room with a concealed projector, while a separate office and lounge suite offers flexibility as an additional bedroom or private guest quarters. The primary suite occupies its own private wing with a dramatic entry foyer, stone fireplace and expansive terrace overlooking the grounds and distant city lights. Dual dressing rooms and walk-in closets are accompanied by a private wet bar and two entirely separate spa-inspired baths, sauna and private access to an expansive fountain terrace. A secondary primary suite offers another extraordinary retreat complete with a marble bath, sauna, oversized dressing room concealed behind a museum-worthy Coromandel screen, and a hidden library office integrated discreetly within the suite itself. Two additional upstairs bedroom suites are connected by a shared office and study area, while separate staff quarters provide three additional ensuite accommodations. The lower level reveals a series of arched brick corridors leading to a temperature-controlled wine cellar, full bar, billiards lounge, and entertaining spaces designed with the ambiance of a private members club. Additional amenities throughout the estate include a secure safe room, bomb shelter, and elevator access servicing every floor of the residence, including the attic level.Outdoors, a vast grassy lawn accented by Charles Fine sculptures transitions into a private resort setting centered around a pebbled Baja shelf pool and spa with cascading stone waterfall. Nearby, a large two-story pool house contains a full gym, lounge areas, minibar, bathroom, studio space, and upper terrace overlooking the private, full tennis court below. A glass-enclosed atrium-style cabana, outdoor kitchen with BBQ, multiple dining patios, dog run, motor court parking for eight vehicles, three separate two-car garages, and covered carport complete one of the most layered and historically significant residential compounds in Los Angeles.

423 N Faring Road, Los Angeles

$1,150,000
2 Beds 2 Baths 26750553 MLS Active Status
Views! Views! Views! Perched high above the city in prestigious Bel Air, this exceptional penthouse in Chateau Chamberay offers a rare blend of architectural volume, refined design, and sweeping, unobstructed views. Thoughtfully reimagined for modern living, the residence features soaring vaulted ceilings and an expansive open-concept layout, created by incorporating one of the bedrooms into a grand living space. Walls of glass frame panoramic views from nearly every angle, while a private balcony captures both ocean glimpses and striking sunsets over the Santa Monica Mountains. A versatile loft, complete with closet, overlooks the main living area and functions well as a den, office or additional sleeping space. The primary suite offers a quiet retreat, highlighted by a freestanding tub positioned to take in mountain views. The recently renovated custom kitchen is designed for both everyday use and entertaining, with clean lines and ample space. Brand new air conditioner and Smart thermostat. New windows, sliders, and automated blinds enhance natural light while providing ease and privacy. Residents of Chateau Chamberay enjoy a full suite of amenities, including a pool, spa, tennis court, fitness center, and landscaped grounds. Additional features include in-unit laundry, EV charging, two parking spaces, and dedicated storage. A rare penthouse defined by volume, light, and exceptional views, with no one living above you.

2385 Roscomare Road Unit F10, Los Angeles

$16,495,000
6 Beds 9 Baths 26659303 MLS Active Status
Tucked within the coveted lower Bel Air enclave just moments from the iconic Hotel Bel-Air, this gated contemporary estate blends refined design with exceptional privacy. A circular driveway leads to an expansive motor court and three car garage, setting the tone for the residence beyond. A dramatic double height entry introduces a sweeping dual staircase and opens to an airy floor plan designed for modern living. The living room, dining area, and bar flow effortlessly together, framed by walls of sliding glass that create a seamless transition to the outdoors and capture the essence of the Southern California indoor outdoor lifestyle. The chef's kitchen is appointed with professional grade appliances, a butler's pantry, and connects directly to a comfortable family room. Upstairs, the primary suite is a true retreat, featuring vaulted ceilings, a generous private balcony, a spa inspired bath, and an oversized walk in closet. Five additional ensuite bedrooms provide ample accommodations. Designed for both relaxation and entertaining, the private backyard offers a resort like setting complete with a pool and spa, outdoor kitchen, basketball half court, multiple lounge areas, and a dedicated screening room for an elevated at home cinematic experience. Thoughtfully curated by a renowned interior designer, this residence presents a rare opportunity to own a sophisticated home in one of Bel Air's most prestigious and tranquil settings.

1281 Stone Canyon Road, Los Angeles

$6,295,000
5 Beds 8 Baths 26670751 MLS Active Status
2716 Casiano Drive | Private Regency Estate with Ocean & City Views. A rare opportunity to acquire a private gated estate offering panoramic ocean and city views, exceptional privacy, and timeless European-inspired architecture in one of Los Angeles' most desirable hillside settings.Positioned within an exclusive enclave and surrounded by mature landscaping, this Regency-inspired residence delivers the scale, security, and lifestyle sought by luxury buyers, while presenting a compelling value opportunity compared to many neighboring view estates.A dramatic 19-foot foyer welcomes guests into elegant living spaces designed for both grand entertaining and everyday comfort. Steel-framed windows fill the home with natural light and showcase sweeping vistas throughout. The main level features a Versailles-inspired living room, formal dining room, gourmet kitchen, breakfast area, and full bar, creating an ideal setting for intimate gatherings or large-scale entertaining.Upstairs, the expansive primary suite serves as a private retreat, complete with sitting areas, generous walk-in closets, and a luxurious marble bath with soaking tub. Four additional ensuite bedrooms, several opening to private balconies, offer comfort and flexibility for family and guests.The resort-inspired grounds are designed to maximize privacy and capture breathtaking views. A sparkling pool and spa, cascading waterfall, covered cabana, and mature fruit trees create a tranquil outdoor environment rarely found in Los Angeles. Whether hosting under the stars or enjoying a quiet sunset overlooking the Pacific, the property offers an exceptional indoor-outdoor lifestyle.Additional amenities include a private studio with full bath, abundant storage, direct-access two-car garage, and secure gated entry.Combining panoramic views, privacy, architectural character, and exceptional entertaining spaces, 2716 Casiano Drive represents one of the most compelling opportunities currently available in the luxury market.

2716 Casiano Road, Los Angeles

$35,000,000
9 Beds 14 Baths 26659253 MLS Active Status
A rare legacy estate of exceptional scale and provenance, The Antelo View Estate represents a truly irreplaceable Bel-Air compound. Privately positioned at the end of a secluded road and secured behind double gates, the estate is set on a combined 5.35 acres of lush, park-like grounds across two APN's an extraordinary landholding offering a level of space, privacy, and estate-scale living that would be nearly impossible to assemble today. Originally developed in 1989 by prominent figures from the entertainment world, the estate has been held by only two owners. Acquired in 2020, the current owner undertook a meticulous multi-year renovation and restoration in collaboration with the notable design firm KNA Design. The residence was thoughtfully modernized while the expansive grounds underwent extensive cleanup and landscape renewal, including the upgrade of the irrigation systems and operational improvements designed to allow the estate to be managed with ease while preserving its scale and beauty. The main living level offers both formal and informal spaces designed for elegant entertaining and comfortable daily living. Formal living and dining rooms are complemented by an informal living room library, creating inviting gathering spaces throughout the home. At the center of the residence, a large chef's kitchen features custom white oak cabinetry, hand-selected marble countertops, dual oversized sinks, and a full suite of Miele and Gaggenau appliances. A fireplace, walk-in pantry, breakfast area, laundry, and staff accommodations add both warmth and functionality to this central gathering space. The 6-bedroom, 9-bath residence continues with expansive interiors filled with natural light and framed by sweeping views stretching across the Los Angeles skyline, surrounding mountains, and the Pacific Ocean. Multiple fireplaces and generous entertaining areas create an environment equally suited for large gatherings and relaxed everyday living. The lower level is designed for recreation and retreat, featuring a private theater with bar, fitness studio with steam shower, wine storage, and flexible staff or wellness quarters. Upstairs, four-bedroom suites include a remarkable primary retreat with dual spa-inspired baths, expansive dressing rooms, a private office, fireplace, and a sweeping terrace capturing the estate's panoramic vistas. Beyond the main residence, two independent guest homes expand the compound's versatility. A nearly 3,000-square-foot two-story guest house offers two bedrooms, three baths, a full kitchen, and a dramatic great room opening to garden terraces and lawns. A second guest residence beneath the tennis court includes two bedrooms, two baths, kitchen, laundry, and private terraces ideal for extended family, guests, or staff. The grounds unfold as a private resort, featuring a dramatic swimming pool with cabana, manicured gardens, fountains, and a tennis court with grandfathered lighting increasingly rare feature in Bel-Air that would be virtually impossible to permit today. Interwoven pathways and a private golf cart circuit wind throughout the estate, underscoring the property's remarkable scale. With multiple residences across two parcels and a layout well suited for generational living, The Antelo View Estate presents a rare opportunity to own a legacy Bel-Air compound of scale, privacy, and amenities that could no longer be built today.

2911 Antelo View Drive, Los Angeles

Start Your Search

Based on information from California Regional Multiple Listing Service, Inc. as of . This information is for your personal, non-commercial use and may not be used for any purpose other than to identify prospective properties you may be interested in purchasing. Display of MLS data is usually deemed reliable but is NOT guaranteed accurate by the MLS. Buyers are responsible for verifying the accuracy of all information and should investigate the data themselves or retain appropriate professionals. Information from sources other than the Listing Agent may have been included in the MLS data. Unless otherwise specified in writing, Broker/Agent has not and will not verify any information obtained from other sources. The Broker/Agent providing the information contained herein may or may not have been the Listing and/or Selling Agent.