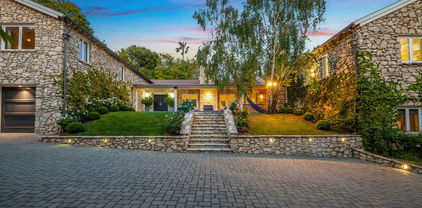
Bel Air - Holmby Hills (C04) Homes with Paved Parking features

Bel Air - Holmby Hills (C04) Homes with Paved Parking features

Welcome to Bel Air - Holmby Hills, one of the most prestigious neighborhoods in Los Angeles, California. Nestled in the heart of the city, this affluent enclave is renowned for its stunning landscapes, luxurious estates, and a lifestyle that epitomizes elegance and exclusivity. With its tree-lined streets and breathtaking views of the Santa Monica Mountains, Bel Air - Holmby Hills offers a serene escape from the hustle and bustle of urban living, all while being just a stone's throw away from the vibrant culture of Los Angeles.

The charm of this region is accentuated by its rich history and celebrity allure, making it a coveted destination for those seeking a sophisticated lifestyle. Home to some of the most iconic properties in the world, the area boasts a diverse selection of architectural styles, from modern masterpieces to classic Mediterranean villas. Each home is a testament to luxury, often featuring expansive outdoor spaces, lavish swimming pools, and meticulously landscaped gardens.

One of the standout features of homes in Bel Air - Holmby Hills is the availability of paved parking. This thoughtful amenity not only enhances the aesthetic appeal of the properties but also provides convenience and security for residents and their guests. Whether you’re hosting a grand soirée or simply enjoying a quiet evening at home, the ease of paved parking adds an extra layer of comfort to your luxurious lifestyle.

Discover the allure of Bel Air - Holmby Hills, where every home tells a story of sophistication and charm, and experience the unparalleled lifestyle that awaits you in this remarkable Los Angeles neighborhood.

Newest Bel Air - Holmby Hills (C04) Homes with Paved Parking features

$5,950,000
3 Beds 5 Baths 26857753 MLS Active Status
Set behind gates in prime lower Bel Air on prestigious Moraga Drive. A short stroll from the renowned Moraga Vineyard. The long private driveway ensures grandeur and privacy. Positioned well above the street this one of a kind home has recently been completely reconstructed with meticulous attention to design and craftsmanship. 943 Moraga Drive is a refined and sophisticated architectural gem, both timeless and thoroughly modern. The residence is framed by mature landscaping and towering trees creating a serene compound. This magical home features 3 bedrooms, 5 bathrooms and 3264 square feet of living space. Inside, a stunning bespoke kitchen stands at the heart of the home appointed with a La Cornue range, custom cabinetry, a generous sizable island, a fireplace and an exceptional lineup of Miele appliances. The kitchen and adjoining dining area are framed by a floor to ceiling Fleetwood wall of glass opening to a resort-style swimming pool oasis. An entertainer's paradise. Warm French Oak floors run throughout adding elegance and refinement. The large formal living room features a fireplace and Fleetwood French doors opening to a delightful terrace. The home also boasts a large main floor office with floor to ceiling windows looking onto a stand of mature trees, a fireplace and ample custom cabinetry. The powder room is a paneled treasure and is exquisite. Upstairs the primary suite functions as a private retreat featuring a cozy fireplace, custom built-in cabinetry and two separate bathrooms and walk-in closets. The home also presents two additional ensuite bedrooms, a state of the art security system, attached garage, a 5.1 surround sound system, a greenhouse, whole home audio and home automation technology. A rare offering on one of Bel Air's most coveted streets. One which harmonizes privacy with easy access to shopping, the beach, dining and top-tier schools.

943 Moraga Drive, Los Angeles

$7,988,000
6 Beds 9 Baths 26854199 MLS Active Status
Perched on a rare, 1.6+ acre hilltop promontory along iconic Mulholland Drive, this palatial modern Mediterranean estate is defined by its breathtaking, panoramic sweeping views. Secure gates open to an expansive brick motor court and a 3-car garage that comfortably accommodate over 20 vehicles,a highly coveted asset for grand-scale entertaining on the ridge.Inside the 11,180-square-foot architectural masterpiece balances soaring proportions with refined details, boasting 12-foot ceilings, artfully arched doorways, and a private elevator. The grand foyer leads to a dramatic sunken living room, where an extraordinary 30-foot wall of windows perfectly frames the estate's main feature:unobstructed, sweeping vistas of the San Fernando Valley and the San Gabriel Mountains. The professional chef's kitchen features premium granite countertops and a breakfast bar, flowing effortlessly into a resort-tier amenity suite complete with a state-of-the-art movie theater, wine room, home gym, and a spectacular indoor/outdoor pool.The grounds are an entertainer's paradise, surrounded by gentle, rolling hills that create a rare and highly usable plateau. The expansive acreage features terraced putting greens and a tiled viewing patio capturing endless vistas, all located just minutes from the premier dining and shopping of Beverly Hills and Studio City. Uniquely positioned as a street-to-street lot, the land also offers incredible future value with the potential to subdivide and build a second structure with its own separate street access. This estate represents a rare combination of immediate luxury lifestyle, world-class location, and long-term development potential.

14655 Mulholland Drive, Los Angeles

$19,995,000
5 Beds 7 Baths 25541743 MLS Active Status
A commanding presence atop a private knoll in coveted Holmby Hills, this exceptional estate captures the essence of elevated luxury living. Thoughtfully reimagined and completely rebuilt, the approx. 7,025 sq.ft. Traditional residence showcases meticulous craftsmanship, architectural integrity, and a seamless blend of timeless character and modern sophistication. Beyond dual gates and a circular drive, a gracious motor court introduces the home, framed by lush, mature landscaping that ensures complete privacy across more than 31,000 sq.ft. of beautifully curated grounds. A grand formal foyer unfolds into light-filled interiors, where rich hardwood floors, bespoke millwork, and expansive walls create a striking backdrop for art and refined living. The formal living room, anchored by a stately fireplace, exudes quiet elegance, while the expansive family room flows effortlessly into a chef's kitchen of remarkable scale, appointed with professional-grade appliances, an oversized island, breakfast bar, and sunlit breakfast room. The primary suite is a true sanctuary, featuring soaring ceilings, a gracious sitting area, and serene garden views. Additional amenities include a grand formal dining room with a walk-in wine room, a state-of-the-art theater, a private office, and a lower level complete with a fully equipped gym and game room designed for sophisticated leisure. Outdoors, the estate reaches its full expression, with expansive, flat grounds that evoke a private resort setting. A sweeping lawn, curated hardscape, and a striking 45-foot pool and spa create an ideal backdrop for both intimate moments and large-scale entertaining. A 3-car attached garage, generous motor court, and an irreplaceable Holmby Hills location complete this extraordinary offering.

422 Parkwood Drive, Los Angeles

Start Your Search

Based on information from California Regional Multiple Listing Service, Inc. as of . This information is for your personal, non-commercial use and may not be used for any purpose other than to identify prospective properties you may be interested in purchasing. Display of MLS data is usually deemed reliable but is NOT guaranteed accurate by the MLS. Buyers are responsible for verifying the accuracy of all information and should investigate the data themselves or retain appropriate professionals. Information from sources other than the Listing Agent may have been included in the MLS data. Unless otherwise specified in writing, Broker/Agent has not and will not verify any information obtained from other sources. The Broker/Agent providing the information contained herein may or may not have been the Listing and/or Selling Agent.