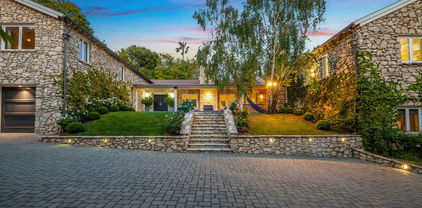
Bel Air - Holmby Hills (C04) Homes with Garage Door Opener Parking features

Bel Air - Holmby Hills (C04) Homes with Garage Door Opener Parking features

Welcome to the prestigious enclave of Bel Air - Holmby Hills, a gem nestled in the heart of Los Angeles County, California. This luxurious neighborhood is renowned for its opulence, stunning landscapes, and a rich tapestry of history that has attracted some of Hollywood's elite. With sprawling estates, lush gardens, and panoramic views of the city, Bel Air - Holmby Hills offers a serene escape from the hustle and bustle of urban life while maintaining proximity to the vibrant cultural scene of Los Angeles.

The architectural diversity in this area is nothing short of spectacular, showcasing everything from classic Mediterranean mansions to sleek contemporary designs. Each home tells a unique story, with many featuring expansive living spaces, gourmet kitchens, and lavish outdoor areas perfect for entertaining. One of the sought-after amenities in this region is the inclusion of homes with garage door opener parking features. This modern convenience not only enhances security but also provides ease of access and peace of mind for residents, making coming home a truly enjoyable experience.

Living in Bel Air - Holmby Hills means embracing a lifestyle of luxury and comfort, where every day feels like a retreat. With exclusive access to top-tier schools, upscale shopping, and fine dining, this neighborhood is a haven for those who appreciate the finer things in life. Whether you’re looking for a serene family home or a glamorous estate, Bel Air - Holmby Hills promises an unparalleled living experience in one of Los Angeles' most coveted areas. Discover your dream home today in this extraordinary community!

Newest Bel Air - Holmby Hills (C04) Homes with Garage Door Opener Parking features

$1,710,000
3 Beds 3 Baths OC26167537 MLS Active Status
Welcome to 4711 Aqueduct Avenue, a beautifully maintained residence nestled in one of Encino’s most desirable pockets. Set on a generous 7,298 sq ft lot, this 2,060 sq ft home blends classic mid century charm with the comfort and livability today’s buyers seek. The result is a warm, inviting retreat that feels both timeless and effortlessly functional. Inside, the home unfolds with natural light, spacious rooms, and a thoughtful layout designed for everyday living. The 3 bedrooms and 3 bathrooms (hydromassage on the master bathroom) offer flexibility for families, guests, or work from home needs, while the living spaces provide a balance of openness and intimacy — perfect for gatherings, quiet evenings, or weekend relaxation. The outdoor environment is equally compelling. Mature landscaping with well-established fruit trees and a peaceful, tree lined street create a sense of privacy and calm, while the expansive lot offers endless potential for outdoor dining, gardening, or future enhancements such as a pool, studio, ADU or expanded entertainment area. Located in the coveted 91436 zip code, the home enjoys proximity to Encino’s best amenities — from acclaimed schools and lush parks to the vibrant dining and shopping along Ventura Boulevard. With easy access to the 101 and 405 freeways, the property offers convenience without sacrificing the tranquility of a residential neighborhood.

4711 Aqueduct, Los Angeles

$1,699,000
2 Beds 3 Baths 26851385 MLS Active Under Contract Status
Wonderful opportunity in the prestigious guard-patrolled community of Bel Air Ridge. Nestled South of Mulholland Drive, this spacious 2 bedroom, 3 bathroom townhome, rich with warmth and character, offers approximately 2,536 SQFT of living space and is priced to reflect its tremendous potential - whether thoughtfully updating, modernizing, or reimagining to your own vision. A dramatic vaulted entry foyer with a lush indoor atrium sets the tone the moment you step inside, creating a serene and zen-like ambiance that carries throughout the home. The generous two-story layout features an open and airy floor plan with cozy fireplaces in the living room and family room, bright kitchen, spacious dining room, an attached direct access 2-car garage, and a lush private backyard with peaceful canyon views - a rare and coveted feature that adds to the tranquil setting. The primary suite boasts vaulted ceilings, walk-in closet, large en suite bathroom, and a charming balcony with more canyon views! Bel Air Ridge residents enjoy resort-style amenities including multiple tennis court locations, pickle ball and basketball, two pools, spa, fitness center, racquetball, private park, clubhouse, and 24-hour security patrol. Located in the coveted Roscomare Road Elementary School district and ideally minutes from premier private schools including Harvard-Westlake, Curtis, Buckley, and more! Just a stroll or short drive from the beloved Glen Centre with an abundance of dining, boutique shopping, and the renowned Vibrato Grill & Jazz. With easy access to the freeway, Westside, Century City, Beverly Hills, and the Valley, this rare gem offers exceptional upside and a lifestyle that has it all.

2788 Bottlebrush Drive, Los Angeles

$899,000
1 Beds 2 Baths 26851971 MLS Active Status
Beverly Glen boho-chic canyon retreat with the She-shed of your dreams, and a vintage outdoor attached sauna with potential. Most systems and finishes replaced by current owner by 2023. Incredibly light and bright, 1-bed, 1.5-bath (2 bedrooms on title) with an additional sleeping loft. Set back from the street, with high ceilings and skylights, new French doors open to wraparound decks (also new) for alfresco dining and cross-canyon views. Brazilian Cherry natural engineered hardwood flooring throughout. Redesigned kitchen with new subway tile backsplash, skylight, storage and Bosch appliances. Redone baths with new tankless water heater, vanity, skylight, storage and mosaic tile flooring. Relocated washer-dryer from kitchen to guest bath. All new roof, new exterior siding in a distressed wood finish, new Trex stairway and decking with lights, new front gate and railings with motion sensor lighting. Separate designer "She-shed" with electrical, natural light and reclaimed stained glass windows at backyard with new retaining wall and private landing for stargazing. One-car garage newly reinforced and cemented with storage plus one additional off-street space. Perfect investment property or owner's canyon mini-compound. The assessor lists this as a 2-bedroom, 1-bathroom property. This sale includes additional parcel APN# 4371-007-017 (Lots 56 and 57) to the rear for an additional 5,807 sq ft of land. Includes original outdoor sauna, new turf, security gates and fencing on hillside with steps for easy access. Seller has architectural renderings from previous owner for expansion or addition. Minutes to UCLA, Westside, Beverly Glen Centre and the Valley. Warner Elementary. May be sold furnished.

1653 N Beverly Glen Boulevard, Los Angeles

$2,299,000
3 Beds 3 Baths 26824123 MLS Active Status
Discover a private Bel Air canyon retreat offering a rare, flexible floor plan and special financing options. This 3-bedroom, 3-bath residence is built on a flat concrete pad and surrounded by more than 30,000 square feet of natural hillside landscape, mature trees, lush greenery, succulents, and a rustic stepped pathway leading up the rear slope. The peaceful setting feels like a private sanctuary, with multiple outdoor areas for relaxing, enjoying nature, or creating a meditation or gazebo-style retreat, subject to buyer investigation and required approvals. The light-filled interior features marble flooring, generous closet space, a walk-in closet and storage area, and a spacious primary bathroom with granite finishes, dual sinks, dual showerheads, and an eight-jet Jacuzzi-style tub. Additional highlights include a two-car garage with overhead storage, an exterior storage shed, an oversized L-shaped patio, two laundry hookup locations, a new roof, refreshed exterior paint, and instant filtered hot water in the main kitchen and kitchenettes. One of the property's most distinctive features is its adaptable floor plan. By securing select interior doors, the home may function as three private living areas, each with its own staircase, private entrance gate, patio, kitchen or kitchenette, and bathroom. This versatile configuration may be ideal for multigenerational living, extended guests, private offices, or potential short- or long-term rental use, subject to buyer verification and applicable regulations.Conveniently located minutes from Sunset Boulevard, UCLA, the 405 Freeway, the Getty Center, American Jewish University, and highly regarded Roscomare Road Elementary School. Bring your vision and unlock the possibilities of this unique Bel Air opportunity. Owner financing, installment-sale terms, or other special financing options may be considered. Call for additional details.

1118 Roscomare Road, Los Angeles

$7,900,000
5 Beds 6 Baths 26778313 MLS Active Status
Sophisticated architectural residence in prime Bel Air, now relisted at $7,900,000 ($1,493 per sq. ft.), representing one of the best values in the area. This approx. 5,290 sq.ft. estate offers 5 bedrooms, 5.5 bathrooms, and full Control4 smart home automation. Set on a rare, expansive flat pad, the home captures dual-sided views of the Pacific Ocean and the tranquil Bel Air canyons, delivering seamless indoor-outdoor living and exceptional entertaining. A dramatic 20+ foot entry opens to an airy open floor plan with expansive living and dining areas, wide-plank wood floors, and walls of glass that frame lush, scenic views. The gourmet chef's kitchen features an oversized island, skylights, and effortless flow to dining and lounge spaces. Amenities include a home theater, gym, study, bar, and game area. The primary suite and living room are both enhanced by fireplaces, adding warmth and sophistication. The resort-style backyard is designed for entertaining, complete with a pool and spa, expansive grassy yard, firepit lounge, and outdoor dining loggia with a built-in BBQ kitchen. Multiple aces and patios capture sweeping canyon and city vistas. A private sports court includes a basketball court with space for pickleball, offering year-round recreation. Ideally located just minutes to Sunset Blvd, the 405 Freeway, Getty Center, and near the prestigious John Thomas Dye School, this rare offering combines scale, privacy, and value for the ultimate California lifestyle.

1116 Linda Flora Drive, Los Angeles

$5,595,000
4 Beds 5 Baths 26726013 MLS Active Status
Upper Bel Air Built in 2021. Designed for relaxation, built by M-Cubed, this modern organic is nestled in a peaceful setting & surrounded by lush landscaping. Ample room for your car collection and toys. Large two-car garage PLUS room for 5-6 additional cars in the driveway and carport. Enter through a 10-foot steel door into an expansive 25-foot-high entry way, a floating staircase, & floor to ceiling Fleetwood doors. Natural light abounds, highlighting attention to detail and superior quality in tile & wide-plank oak flooring, walls of porcelain, and custom wood shelving & Italian cabinetry. Kitchen - Dekton countertops, custom wood paneled Wolf/Subzero appliances. The second floor features a floating lounge flanked by windows, providing the perfect setting for morning coffee or an evening wind-down. All upstairs bedrooms boast large outdoor patios to enjoy the natural surroundings. The sumptuous primary bedroom features 12ft+ ceiling height with a porcelain fireplace, luxurious custom walk-in closets, and a stunning bathroom with nickel hardware and a relaxing spa tub. Experience Quintessential indoor/outdoor living with seamless transition into the private, lush backyard featuring zero-edge pool and spa, Brazilian Grapa wood deck, fire pit, and outdoor BBQ. This Smart Home features 4 zones of heating and air, built-in speakers throughout, a camera, and an alarm system. Ideally located near Mulholland and in the award-winning Roscomare Road Elementary and many of Los Angeles's coveted private schools. Close to shopping and dining at the Glen Center.

2814 Roscomare Road, Los Angeles

$32,000,000
5 Beds 9 Baths 26668941 MLS Active Status
Set on nearly one acre in prime lower Bel Air, 642 Perugia Way is an architectural tour de force conceived by British firm Quinn Architects and stands as one of the most remarkable private estates to come to market, where architecture, jetliner views, and natural light shape every space. Sited at the end of a cul-de-sac on one of Bel Air's most coveted streets with its own dedicated security, the property offers a level of discretion rarely available at any price. Fully gated, arrival unfolds through a sleek stone motor court with 4-car garage introducing the home's craftsmanship and sculptural presence. Inside, a floating staircase anchors the entry and motorized Fleetwood glass walls open entire elevations to travertine terraces beyond. Expansive walls and exquisite light quality create gallery-like settings ideal for showcasing art across all three levels. Smart home technology controls lighting, climate, security, and audiovisual. The main level is built for entertaining featuring a chef's kitchen with Miele appliances supported by a fully outfitted butler's kitchen, allowing large gatherings to unfold effortlessly. Living and dining areas open to the backyard, where a sunken firepit gives way to the estate's centerpiece: a 65-foot infinity-edge pool with views over the Bel-Air Country Club and surrounding hills. Garden terraces, clipped hedgerows, and specimen plantings wrap the grounds in total privacy while softening the residence into the natural hillside. The primary suite is in a class entirely its own occupying a generous private wing on the upper level, it encompasses a bedroom of hotel-like grandeur. The spa bath is framed in travertine and Carrara marble, with a soaking tub open to a private patio featuring a jacuzzi and firepit. Dual dressing rooms are fitted with bespoke millwork and glass display islands. The lower level is dedicated to entertainment and wellness featuring a state-of-the-art gym, cinema-grade movie theatre, bar and lounge, and a temperature-controlled glass-enclosed wine cellar. 642 Perugia presents one of Bel Air's most significant contemporary estates.

642 Perugia Way, Los Angeles

$35,000,000
9 Beds 14 Baths 26659253 MLS Active Status
A rare legacy estate of exceptional scale and provenance, The Antelo View Estate represents a truly irreplaceable Bel-Air compound. Privately positioned at the end of a secluded road and secured behind double gates, the estate is set on a combined 5.35 acres of lush, park-like grounds across two APN's an extraordinary landholding offering a level of space, privacy, and estate-scale living that would be nearly impossible to assemble today. Originally developed in 1989 by prominent figures from the entertainment world, the estate has been held by only two owners. Acquired in 2020, the current owner undertook a meticulous multi-year renovation and restoration in collaboration with the notable design firm KNA Design. The residence was thoughtfully modernized while the expansive grounds underwent extensive cleanup and landscape renewal, including the upgrade of the irrigation systems and operational improvements designed to allow the estate to be managed with ease while preserving its scale and beauty. The main living level offers both formal and informal spaces designed for elegant entertaining and comfortable daily living. Formal living and dining rooms are complemented by an informal living room library, creating inviting gathering spaces throughout the home. At the center of the residence, a large chef's kitchen features custom white oak cabinetry, hand-selected marble countertops, dual oversized sinks, and a full suite of Miele and Gaggenau appliances. A fireplace, walk-in pantry, breakfast area, laundry, and staff accommodations add both warmth and functionality to this central gathering space. The 6-bedroom, 9-bath residence continues with expansive interiors filled with natural light and framed by sweeping views stretching across the Los Angeles skyline, surrounding mountains, and the Pacific Ocean. Multiple fireplaces and generous entertaining areas create an environment equally suited for large gatherings and relaxed everyday living. The lower level is designed for recreation and retreat, featuring a private theater with bar, fitness studio with steam shower, wine storage, and flexible staff or wellness quarters. Upstairs, four-bedroom suites include a remarkable primary retreat with dual spa-inspired baths, expansive dressing rooms, a private office, fireplace, and a sweeping terrace capturing the estate's panoramic vistas. Beyond the main residence, two independent guest homes expand the compound's versatility. A nearly 3,000-square-foot two-story guest house offers two bedrooms, three baths, a full kitchen, and a dramatic great room opening to garden terraces and lawns. A second guest residence beneath the tennis court includes two bedrooms, two baths, kitchen, laundry, and private terraces ideal for extended family, guests, or staff. The grounds unfold as a private resort, featuring a dramatic swimming pool with cabana, manicured gardens, fountains, and a tennis court with grandfathered lighting increasingly rare feature in Bel-Air that would be virtually impossible to permit today. Interwoven pathways and a private golf cart circuit wind throughout the estate, underscoring the property's remarkable scale. With multiple residences across two parcels and a layout well suited for generational living, The Antelo View Estate presents a rare opportunity to own a legacy Bel-Air compound of scale, privacy, and amenities that could no longer be built today.

2911 Antelo View Drive, Los Angeles

$1,499,999
2 Beds 4 Baths SR26022937 MLS Active Under Contract Status
Turn-Key Bel Air Adjacent Gem with Expansive Deck, Chef’s Kitchen & Serene Views with a Huge Price improvement! Over 200k below recent appraisal. NO HOA! Welcome to this beautifully updated tri-level home tucked away in the desirable Bel Air area. Built in the early 1990s and move-in ready, this 2-bedroom + optional 3rd bedroom residence offers comfort, elegance, and exceptional functionality throughout with lots of extras. Each spacious bedroom features its own en suite bathroom, while the layout provides flexibility with a bonus space’s throughout, all perfect for a home office, nursery, or gym or anything you can imagine. The primary suite is a true retreat, even has a retreat area currently used as an office, complete with sliding doors to a private patio, walk-in closet, dual sinks, custom built-ins, a spa-style soaking tub, and a luxurious steam shower with bench seating. Even the private restroom area has thoughtful upgrades, including cabinets and a bidet. The top floor is a classy loft with views of the lovely living space down below or easily converted to additional bedroom considering it already has an en suite bathroom as well as a closet. Entertain with ease in the soaring 16-foot ceilings of the open-concept living and dining areas, where full-height windows flood the space with natural light and frame views of the lush, multi-level backyard. The recently remodeled chef’s kitchen boasts stainless steel appliances, a 10-foot island with bar seating, a wine fridge, and ample custom cabinetry. Outside, enjoy three private patios, one on each level, all leading to a beautifully landscaped backyard sanctuary. The spacious deck features a built-in BBQ, sink, and cozy seating area—ideal for relaxing or hosting friends. Additional highlights include: Newer roof, flooring, carpet, and paint. Nest thermostat with central heating & air. 150 sq ft bonus room off the garage with separate entrance—great for a gym, storage, or creative studio, (possible ADU space?) Dedicated laundry room with washer/dryer, extra counter space, cabinets, and utility sink. Even has a large gated side space in which could be used as a Doggie Run or excess storage for recreational toys. All this, located just minutes from Glen Central Plaza, local parks, and less than 10 miles to LA’s most iconic destinations. A must-see residence offering the perfect blend of privacy, luxury, and location.

2355 N Beverly Glen Boulevard, Los Angeles

$19,995,000
5 Beds 7 Baths 25541743 MLS Active Status
A commanding presence atop a private knoll in coveted Holmby Hills, this exceptional estate captures the essence of elevated luxury living. Thoughtfully reimagined and completely rebuilt, the approx. 7,025 sq.ft. Traditional residence showcases meticulous craftsmanship, architectural integrity, and a seamless blend of timeless character and modern sophistication. Beyond dual gates and a circular drive, a gracious motor court introduces the home, framed by lush, mature landscaping that ensures complete privacy across more than 31,000 sq.ft. of beautifully curated grounds. A grand formal foyer unfolds into light-filled interiors, where rich hardwood floors, bespoke millwork, and expansive walls create a striking backdrop for art and refined living. The formal living room, anchored by a stately fireplace, exudes quiet elegance, while the expansive family room flows effortlessly into a chef's kitchen of remarkable scale, appointed with professional-grade appliances, an oversized island, breakfast bar, and sunlit breakfast room. The primary suite is a true sanctuary, featuring soaring ceilings, a gracious sitting area, and serene garden views. Additional amenities include a grand formal dining room with a walk-in wine room, a state-of-the-art theater, a private office, and a lower level complete with a fully equipped gym and game room designed for sophisticated leisure. Outdoors, the estate reaches its full expression, with expansive, flat grounds that evoke a private resort setting. A sweeping lawn, curated hardscape, and a striking 45-foot pool and spa create an ideal backdrop for both intimate moments and large-scale entertaining. A 3-car attached garage, generous motor court, and an irreplaceable Holmby Hills location complete this extraordinary offering.

422 Parkwood Drive, Los Angeles

Start Your Search

Based on information from California Regional Multiple Listing Service, Inc. as of . This information is for your personal, non-commercial use and may not be used for any purpose other than to identify prospective properties you may be interested in purchasing. Display of MLS data is usually deemed reliable but is NOT guaranteed accurate by the MLS. Buyers are responsible for verifying the accuracy of all information and should investigate the data themselves or retain appropriate professionals. Information from sources other than the Listing Agent may have been included in the MLS data. Unless otherwise specified in writing, Broker/Agent has not and will not verify any information obtained from other sources. The Broker/Agent providing the information contained herein may or may not have been the Listing and/or Selling Agent.