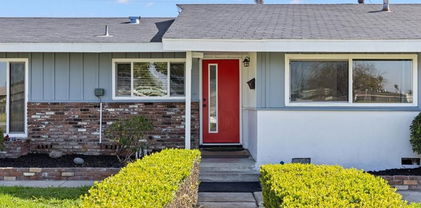
N of Gar Grv, S Of Ball, E of Knott, W of Dal (61) Homes with Off Street Parking features

N of Gar Grv, S Of Ball, E of Knott, W of Dal (61) Homes with Off Street Parking features

Welcome to the vibrant and charming neighborhood located in the heart of Garden Grove, California, nestled between the bustling streets of Knott Avenue to the east and Daleford Avenue to the west, with the lively atmosphere of Ball Road to the south and the serene north of Gar Grv. This delightful area is not only a haven for families and professionals alike but also a treasure trove of beautifully designed homes that offer the perfect blend of comfort and convenience.

One of the standout features of this region is the abundance of homes equipped with off-street parking. Imagine coming home after a long day to find your own private parking space, free from the hassle of street parking. Whether you have multiple vehicles, enjoy hosting friends and family, or simply appreciate the ease of access, off-street parking is a significant advantage that enhances your living experience.

The homes in this area boast diverse architectural styles, from cozy single-family residences to modern townhouses, catering to a variety of tastes and lifestyles. Many properties also feature spacious yards, perfect for outdoor gatherings or simply enjoying the California sunshine.

Living in this vibrant neighborhood means being part of a community that values convenience and connectivity. With nearby parks, shopping centers, and schools, you’ll find everything you need just a stone's throw away. Whether you’re exploring local eateries or enjoying a leisurely stroll through the parks, this area truly encapsulates the essence of Southern California living. Come discover your dream home in this delightful Garden Grove neighborhood today!

Newest N of Gar Grv, S Of Ball, E of Knott, W of Dal (61) Homes with Off Street Parking features

$998,000
4 Beds 3 Baths PW26171624 MLS Active Status
Beautifully upgraded and impeccably presented, this exceptional 4-bedroom, 3-bath residence offers approximately 1,934 square feet of stylish living space with sophisticated finishes and recent improvements throughout. Fresh interior and exterior paint, wide-plank flooring, recessed lighting, modern fixtures and abundant natural light create a polished, move-in-ready atmosphere. The open-concept main level is designed for both everyday living and entertaining, with a spacious great room centered around a fireplace and flowing seamlessly into the dining area and chef-inspired kitchen. The kitchen is a true showpiece, featuring crisp white shaker cabinetry, dramatic marble-look quartz countertops and full-height backsplash, a waterfall-edge peninsula with bar seating, farmhouse sink and professional-style gas range with stainless-steel hood. Premium appliances include a Sub-Zero refrigerator, Viking dishwasher and Viking microwave, while illuminated glass-front display cabinetry adds a custom touch. A built-in serving area with additional cabinetry, counter space and beverage refrigerator provides even more storage and entertaining space. A downstairs bedroom and full bath offer flexibility for guests, extended family or a private office, and the shower now features a new glass enclosure. Upstairs, wide-plank flooring continues through the bedrooms and hallway, with a built-in workstation for work or study. An upstairs laundry room with cabinetry and shelving adds everyday functionality. Both upstairs bathrooms were just completely upgraded with a fresh, contemporary aesthetic. The secondary bath features a dual-sink vanity, quartz counters, matte-black fixtures and a frameless glass shower wrapped in elegant marble-look tile. The spacious primary suite is a private retreat with multiple windows and a spa-inspired bath showcasing a dual-sink vanity, oversized frameless glass shower, floor-to-ceiling marble-look tile, freestanding soaking tub and striking black fixtures. A custom walk-in closet with extensive shelving, hanging space and drawer storage completes the suite. Outside, a private enclosed patio offers an inviting setting for relaxing, dining or entertaining. Additional highlights include ceiling fans, upgraded baseboards and interior doors, abundant storage, tankless water heater and an attached two-car garage. Stylish, spacious and extensively updated, this turnkey home blends luxury, comfort and functionality.

11409 Toscana Circle, Stanton

$1,228,000
6 Beds 4 Baths IV25042037 MLS Active Under Contract Status
Incredible Opportunity, great home for a large family!!! OR Was used as a sober living and a home health care before. so much room to use. 2 Families can live her and still have room. Big house on a large lot; move-in ready home offers six bedrooms and four bathrooms, including separate living quarters on the left side of this home. Over 2600 square feet of living area, and it was indeed used wisely. You enter this home into the large living room and dining room with a large gas fireplace. A step-down family room with access to the garage and pool area. A bedroom with a bath is off the family room, with a private entry door to the backyard. The kitchen flows nicely from the front door, and there are bright windows for plenty of light in the kitchen with a breakfast nook. The left side of the home features the updated Master suite, a large cedar closet, and a beautifully upgraded bathroom with a large wood fireplace and sitting area. It also features a newer pantry, an updated laundry room with barn doors, and another bedroom with access to the backyard. There is central air/heat, and newer interior/exterior paint. There is a total of three large bedrooms with baths. The second master, on the right side of the house, has an updated bath. Large hallway bath with upgrades and two more bedrooms. This home offers an open floor plan with newer laminate flooring. The backyard features a large gated pool and allows you to sit out and relax. The garage is off the alley, is oversized, and has lots of room for cars, storage, hanging out, or converting it into a large ADU. Just a few miles from the Happiest Place on Earth, Knott's Berry Farm. Close to everything, including supermarket, church, temple, freeway access, restaurants……..Don't miss this rare large home with lots of room to grow. Please see it for yourself

11222 Magnolia Street, Garden Grove

Start Your Search

Based on information from California Regional Multiple Listing Service, Inc. as of . This information is for your personal, non-commercial use and may not be used for any purpose other than to identify prospective properties you may be interested in purchasing. Display of MLS data is usually deemed reliable but is NOT guaranteed accurate by the MLS. Buyers are responsible for verifying the accuracy of all information and should investigate the data themselves or retain appropriate professionals. Information from sources other than the Listing Agent may have been included in the MLS data. Unless otherwise specified in writing, Broker/Agent has not and will not verify any information obtained from other sources. The Broker/Agent providing the information contained herein may or may not have been the Listing and/or Selling Agent.